
Search results for "Purity" in Home Design Ideas
 Sudderth Design
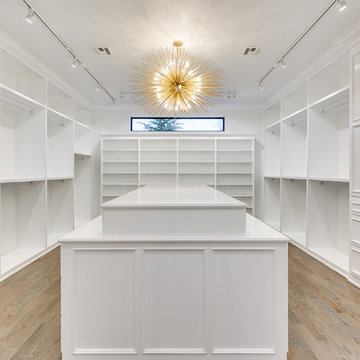
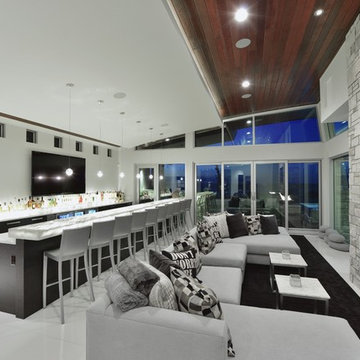
EUROPEAN MODERN MASTERPIECE! Exceptionally crafted by Sudderth Design. RARE private, OVERSIZED LOT steps from Exclusive OKC Golf and Country Club on PREMIER Wishire Blvd in Nichols Hills. Experience majestic courtyard upon entering the residence.
Aesthetic Purity at its finest! Over-sized island in Chef's kitchen. EXPANSIVE living areas that serve as magnets for social gatherings. HIGH STYLE EVERYTHING..From fixtures, to wall paint/paper, hardware, hardwoods, and stones. PRIVATE Master Retreat with sitting area, fireplace and sliding glass doors leading to spacious covered patio. Master bath is STUNNING! Floor to Ceiling marble with ENORMOUS closet. Moving glass wall system in living area leads to BACKYARD OASIS with 40 foot covered patio, outdoor kitchen, fireplace, outdoor bath, and premier pool w/sun pad and hot tub! Well thought out OPEN floor plan has EVERYTHING! 3 car garage with 6 car motor court. THE PLACE TO BE...PICTURESQUE, private retreat.
 Charleston Lighting And Interiors
$899.00
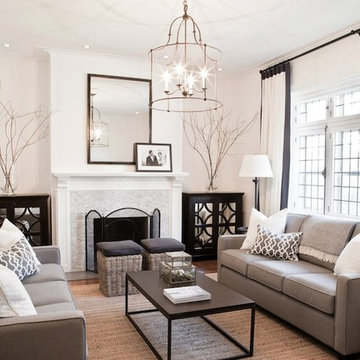
The Fitzjames Lantern is a perfect example of a simple form executed with the purity of a natural material - wrought iron. The hammered metal and hand-applied Mayfair finish call attention to the importance and beauty of this fundamental material. The classic, uncomplicated shape delivers presence with the strength of the lines.-Currey and Company
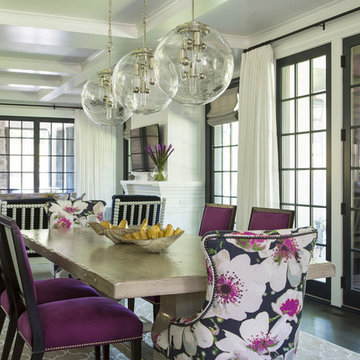
Inspiration for a transitional dark wood floor dining room remodel in Minneapolis with white walls and no fireplace
Find the right local pro for your project
 Lynne Lawson's Decorating Den Interiors

The subtle cool colors and architectural features in this living room create a sophisticated coastal living room where you can kick back and relax.
Living room - mid-sized contemporary open concept medium tone wood floor living room idea in Baltimore with blue walls, a standard fireplace, a stone fireplace and a wall-mounted tv
Living room - mid-sized contemporary open concept medium tone wood floor living room idea in Baltimore with blue walls, a standard fireplace, a stone fireplace and a wall-mounted tv

 Alenia Kitchens + Interiors
The sliding door, a sophisticated yet at the same time functional solution for fitting the wardrobe with large moving surfaces, optimising the space available. The Tempo Armadi range interprets this type of door through an essential purity of form, embellished with horizontal inserts, handles that are recessed or integrated in the edge, grooves with subtle detailing. A complete range of possibilities for designing a solution which is different each time and always special.

 Jocelyn H. Chilvers
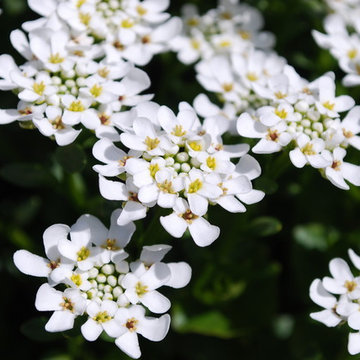
Photo by Jocelyn H. Chilvers
This is an example of a traditional landscaping in Denver.
This is an example of a traditional landscaping in Denver.
 Lindye Galloway Interiors
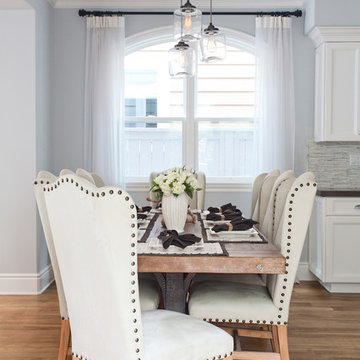
Coastal Luxe interior design by Lindye Galloway Design. Dining Room with driftwood dining table and Edison bulb chandelier.
Inspiration for a mid-sized coastal light wood floor kitchen/dining room combo remodel in Orange County with blue walls and no fireplace
Inspiration for a mid-sized coastal light wood floor kitchen/dining room combo remodel in Orange County with blue walls and no fireplace

 Novatto
Enhance and harmonize your bath with Novatto's hand painted glass vessel and matching brushed nickel FALLS waterfall faucet. The TARTARUGA vessel features a bold hand-painted tortoise shell design of black and silver. This sink and faucet combo is a great way to harmonize the decor by unifying the color and textural design of your bathroom. The matching faucet disc directs the water flow into a graceful waterfall. Each glass sink and faucet features its own beauty of color, structural character and texture, adding a sense of purity, elegance and distinctive look to any design. Set pictured features Brushed Nickel fixtures but is also offered in Chrome.

 United Constructors, Inc.
Inspiration for a victorian claw-foot bathtub remodel in San Francisco with white walls

 Olamar Interiors

This condo in Sterling, VA belongs to a couple about to enter into retirement. They own this home in Sterling, along with a weekend home in West Virginia, a vacation home on Emerald Isle in North Carolina and a vacation home in St. John. They want to use this home as their "home-base" during their retirement, when they need to be in the metro area for business or to see family. The condo is small and they felt it was too "choppy," it didn't have good flow and the rooms were too separated and confined. They wondered if it could have more of an open concept feel but were doubtful due to the size and layout of the home. The furnishings they owned from their previous home were very traditional and heavy. They wanted a much lighter, more open and more contemporary feel to this home. They wanted it to feel clean, light, airy and much bigger then it is.
The first thing we tackled was an unsightly, and very heavy stone veneered fireplace wall that separated the family room from the office space. It made both rooms look heavy and dark. We took down the stone and opened up parts of the wall so that the two spaces would flow into each other.
We added a view thru fireplace and gave the fireplace wall a faux marble finish to lighten it and make it much more contemporary. Glass shelves bounce light and keep the wall feeling light and streamlined. Custom built ins add hidden storage and make great use of space in these small rooms.
Our strategy was to open as much as possible and to lighten the space through the use of color, fabric and glass. New furnishings in lighter colors and soft textures help keep the feeling light and modernize the space. Sheer linen draperies soften the hard lines and add to the light, airy feel. Tinius Photography

 Fifth Season Landscape Design & Construction
Chauncey Freeman- Fifth Season
Photo of an eclectic landscaping in Other.
Photo of an eclectic landscaping in Other.


 Temac Development Inc.

Bathroom - mid-sized traditional master stone tile and gray tile slate floor bathroom idea in Phoenix with flat-panel cabinets, light wood cabinets, a one-piece toilet, white walls, an undermount sink and quartz countertops
 GROHE US
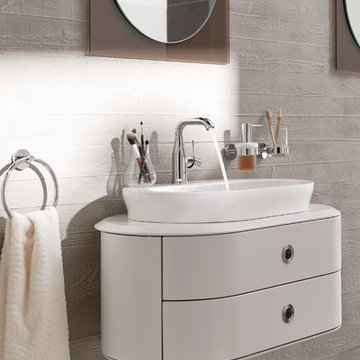
As functional as it is eco-friendly, Essence provides a minimalist design as well as water-saving technology. The glistening chrome finish exudes a crisp, clean look that offers unparalleled purity of design with dynamic architectural formation. Combining style with comfort, this collection will remain relevant through changing trends and tastes.

 Lanson B. Jones & Co, Inc.
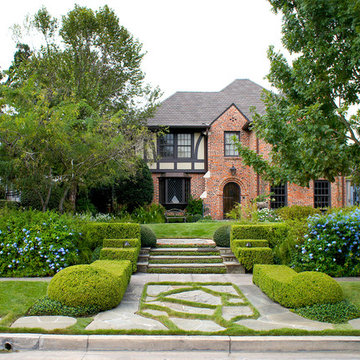
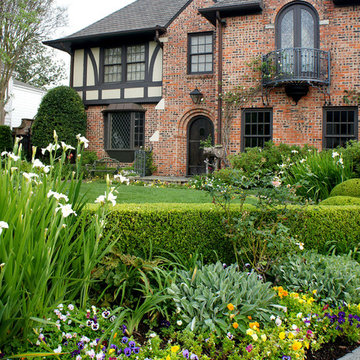
Weighted hedging mirrors the architecture of this traditional English Tudor cottage. The garden entrance lines up with a bay window whose dimensions are replicated in the brick-banded landings on either side of the lawn ellipse. Chiseled boxwood hedges respond to the graduated steps and English Ivy banding. The purity of the lawn ellipse is juxtaposed by irregular stepping pads while an elliptical holly mirrors the timbering present in the home's façade. Handmade ironwork features custom designed flanking shields while a perennial garden gives soft contrast to the rigid hedging, offering a perfect balance between the formal and informal elements in the English cottage garden.
 Lanson B. Jones & Co, Inc.
Weighted hedging mirrors the architecture of this traditional English Tudor cottage. The garden entrance lines up with a bay window whose dimensions are replicated in the brick-banded landings on either side of the lawn ellipse. Chiseled boxwood hedges respond to the graduated steps and English Ivy banding. The purity of the lawn ellipse is juxtaposed by irregular stepping pads while an elliptical holly mirrors the timbering present in the home's façade. Handmade ironwork features custom designed flanking shields while a perennial garden gives soft contrast to the rigid hedging, offering a perfect balance between the formal and informal elements in the English cottage garden.
 Shaw Floors
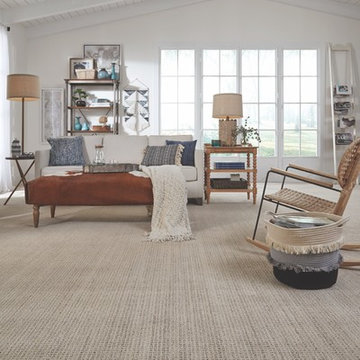
Flooring by Shaw Industries, Anderson Tuftex Collection
Example of a beach style living room design in Atlanta
Example of a beach style living room design in Atlanta
11