
Search results for "Purity" in Home Design Ideas
 John West Stoddard & Associates
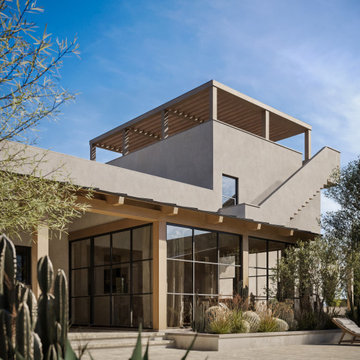
This Southwestern modern residence draws inspiration from the timeless architecture of Santa Fe, New Mexico, reinterpreted through a clean, contemporary lens. Crisp lines, smooth stucco walls, and sculptural parapet roofs establish a quiet, grounded presence while respecting the regional vocabulary of adobe forms. The home is carefully composed as a series of connected volumes, creating a sense of rhythm and shadow across the façade.
Designed for a long corner lot, the layout emphasizes indoor–outdoor living through shaded breezeways, courtyards, and framed views of the landscape. Green roofs and a roof garden soften the architecture while enhancing sustainability, providing usable outdoor space and visual relief from above. An olive garden anchors the site with texture and seasonal change, reinforcing the connection between architecture and desert landscape.
A detached garage maintains the purity of the main residence while helping define outdoor rooms and circulation paths across the site. Together, the massing, materials, and landscape work in harmony to create a modern Southwestern home that feels both rooted in place and distinctly contemporary.
 Dream Coast Builders
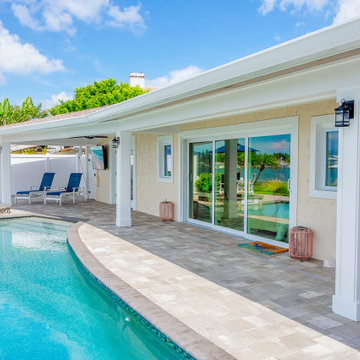
Framed by pristine architecture and calm reflections, this poolside haven embodies effortless sophistication. The smooth stucco façade and deep overhangs create a cool, shaded terrace that opens directly to the glimmering water. Sliding glass doors blur the boundary between indoor and outdoor living, encouraging connection and relaxation. Simple columns, refined lighting, and a neutral palette highlight the home’s architectural purity while emphasizing comfort. Every surface and proportion feels intentional—crafted for a lifestyle of leisure, elegance, and quiet coastal beauty. Keywords: luxury house exterior, modern house design, contemporary home architecture, modern villa exterior, luxury home facade, dream house design, architectural exterior design, elegant home exterior, modern mansion, high-end architecture, luxury lifestyle home, modern luxury villa, exclusive property design, elegant modern facade.
 Exclusive Home Interiors
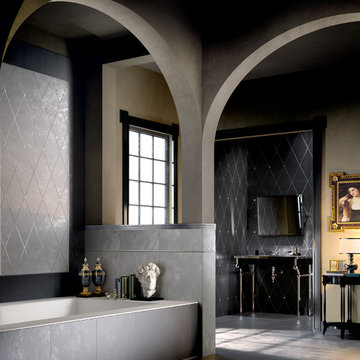
Divine proportion
AD Maiora is purity and splendour. A triumph of elegance with the sensuality of the ceramic surface, articulated by the incision, which can also be felt upon touch. The inserts in precious metals are the only spectacular concession to opulence, creating a geometrical rhythm that makes this collection extraordinary. Created to decorate large spaces, AD Maiora is not only ideal for bathrooms but perfect to give a unique touch to any room.
Find the right local pro for your project
 The First Ferry
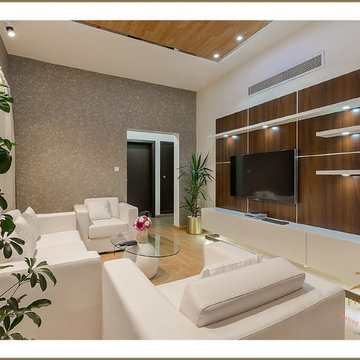
The First Ferry has created its own Chinese Garden of Eden in Springs, Dubai. Wong Villa - a peaceful, earthy setting is highlighted with four water pools surrounding the villa gazebo to create a sense of earthy homeliness.
The landscaping is enhanced with simple pink flowers that add a color contrast to the predominately white theme layout. Bamboo plants by the walls, complement the beige exteriors and are also deeply linked with Chinese philosophy and culture.
With clean white lines and lighting strategically placed to bestow a resplendent hue, the space has an atmospheric sense of peace and purity. The white contemporary furniture set occupy the living room space.
A classical chandelier besets the dining area with a divine fondness and simultaneously keeps it close to Mother Nature. The television set is installed over an oak wood platform that exhibits a refined simplistic design.
The master bedroom is an artistic spectacle that portrays a simplistic form of luxury with its signature bed and handpicked selection of covers and sheets. It follows a sublunary theme with whites and brown textured surrounding. The wall behind the bed and the wall with the TV installation is hand painted to create a wooden pattern. Both these walls are enhanced with white back-lighting. Bedside lamps hang from the ceiling, resembling a budding flower with a seraphic radiance.
Conceptualized and designed by The First Ferry
www.thefirstferry.com

 Totem Studio Architects
Carefully orientated and sited on the edge of small plateau this house looks out across the rolling countryside of North Canterbury. The 3-bedroom rural family home is an exemplar of simplicity done with care and precision.
Tucked in alongside a private limestone quarry with cows grazing in the distance the choice of materials are intuitively natural and implemented with bare authenticity.
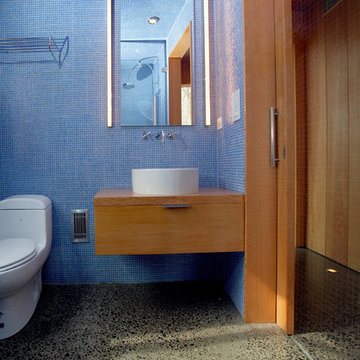
Oiled random width cedar weatherboards are contemporary and rustic, the polished concrete floors with exposed aggregate tie in wonderfully to the adjacent limestone cliffs, and the clean folded wall to roof, envelopes the building from the sheltered south to the amazing views to the north. Designed to portray purity of form the outer metal surface provides enclosure and shelter from the elements, while its inner face is a continuous skin of hoop pine timber from inside to out.
The hoop pine linings bend up the inner walls to form the ceiling and then soar continuous outward past the full height glazing to become the outside soffit. The bold vertical lines of the panel joins are strongly expressed aligning with windows and jambs, they guild the eye up and out so as you step in through the sheltered Southern entrances the landscape flows out in front of you.
Every detail required careful thought in design and craft in construction. As two simple boxes joined by a glass link, a house that sits so beautifully in the landscape was deceptively challenging, and stands as a credit to our client passion for their new home & the builders craftsmanship to see it though, it is a end result we are all very proud to have been a part of.
 JayMarc Homes

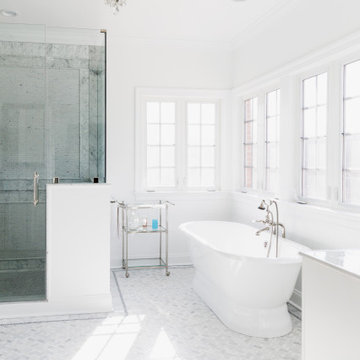
The Ada's Primary Bathroom is a stunning blend of white and gray tones, creating an elegant and sophisticated atmosphere. The clean white walls and fixtures exude a sense of purity and brightness, while the subtle gray accents add depth and visual interest to the space. A large mirror graces the bathroom, reflecting light and making the room feel more spacious and airy. The centerpiece of the bathroom is the large shower, offering a luxurious and rejuvenating experience with its generous size and sleek design.
 Flairwood Decor
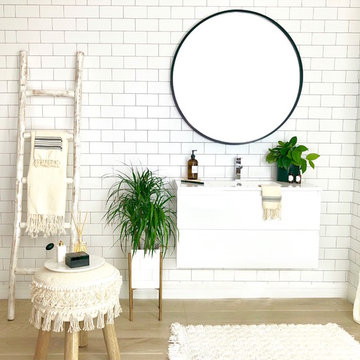
The Frost is our white high-gloss lacquer vanity. Its white color transmits purity and brightens up the room. The drawer fronts are made of high quality lacquer finish. The interior of the drawers are made of metal and include a soft closing hardware system. The drawer fronts have finger-pull space to open and close without the use of any handles.
 PMP Design Group
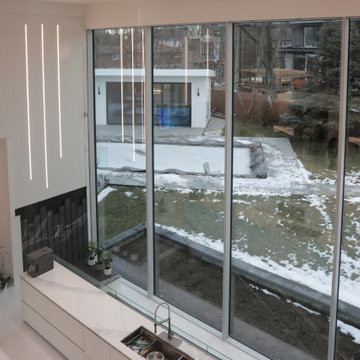
Step into the epitome of modern elegance with our contemporary home interior design. Infused with creativity and sophistication, our spaces boast captivating features such as creative lighting arrangements that illuminate every corner with a warm glow. Adorned with expansive French windows, natural light floods the rooms, seamlessly blending indoor and outdoor living. Embracing a serene white tone palette, our design exudes a sense of purity and tranquility, creating a canvas for your personal style to shine. Experience the perfect fusion of style and functionality in our modern sanctuary.
 HomeClick
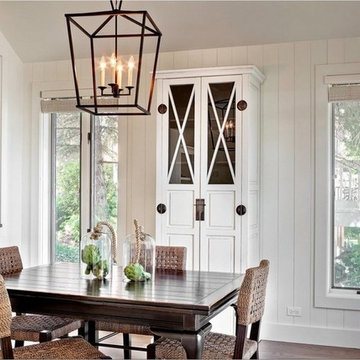
Currey and Company Denison 4 Light Chandelier in Mole Black
The Denison Lantern is a perfect example of a simple form executed with the purity of a natural material - wrought iron. The hammered metal and the hand-applied Mole Black finish call attention to the importance and beauty of this simple material . The classic uncomplicated shape delivers presence with the strength of the lines. The clean simple lines is reminiscent of design trends of the past. The hand finishing process used on this chandelier lends an air of depth and richness not achieved by less time-consuming methods.
 Stubing LLC
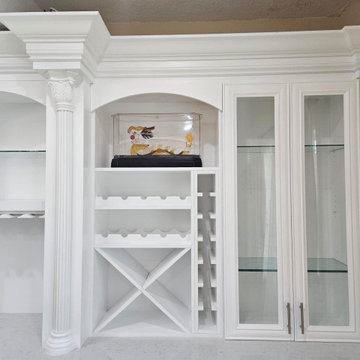
Welcome to the epitome of sophistication and functionality—a custom-built white wine cabinet designed to elevate your home's aesthetic while preserving and showcasing your prized wine collection. Crafted with meticulous attention to detail, this cabinet seamlessly blends form and function, making it a centerpiece of elegance in any room.
Standing tall with a sleek, minimalist design, the cabinet is constructed from premium materials that exude luxury and durability. Its exterior is finished in a pristine, glossy white that reflects light and enhances the space with a sense of openness and purity.
The cabinet features tempered glass doors, framed with polished chrome hardware, allowing you to admire your collection while keeping it protected from external elements. Behind these doors, adjustable LED lighting softly illuminates each bottle, creating a captivating display reminiscent of a high-end wine cellar.
Inside, custom-built racks cradle each bottle securely, offering ample storage capacity tailored to accommodate various bottle sizes and shapes. The shelves are crafted from rich, sustainable wood with a satin finish, adding warmth and depth to the cabinet's interior while maintaining optimal conditions for aging and preserving your wines.
This custom-built white wine cabinet transcends mere storage—it becomes a statement piece that enhances the elegance and sophistication of your home. Its timeless design and impeccable craftsmanship make it not only a practical addition but also a symbol of your appreciation for fine wines and exquisite craftsmanship.

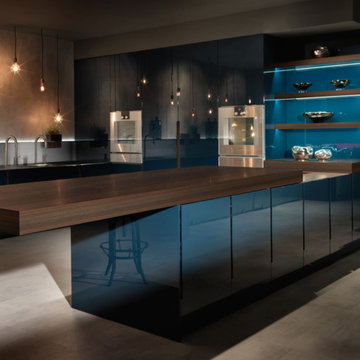
 LA Modern Kitchen by MEF
The sliding worktop create new dynamics of life. Technology contains technology, thus losing its purely stage value, creating a stronger relation with the adjacent area of the kitchen. The space maintains a formal purity and intangible lightness where one can deftly move around amidst taste, flavours and the senses.
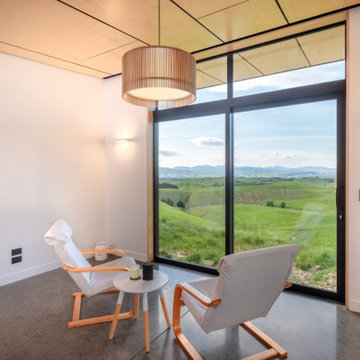 Totem Studio Architects
Carefully orientated and sited on the edge of small plateau this house looks out across the rolling countryside of North Canterbury. The 3-bedroom rural family home is an exemplar of simplicity done with care and precision.
Tucked in alongside a private limestone quarry with cows grazing in the distance the choice of materials are intuitively natural and implemented with bare authenticity.
Oiled random width cedar weatherboards are contemporary and rustic, the polished concrete floors with exposed aggregate tie in wonderfully to the adjacent limestone cliffs, and the clean folded wall to roof, envelopes the building from the sheltered south to the amazing views to the north. Designed to portray purity of form the outer metal surface provides enclosure and shelter from the elements, while its inner face is a continuous skin of hoop pine timber from inside to out.
The hoop pine linings bend up the inner walls to form the ceiling and then soar continuous outward past the full height glazing to become the outside soffit. The bold vertical lines of the panel joins are strongly expressed aligning with windows and jambs, they guild the eye up and out so as you step in through the sheltered Southern entrances the landscape flows out in front of you.
Every detail required careful thought in design and craft in construction. As two simple boxes joined by a glass link, a house that sits so beautifully in the landscape was deceptively challenging, and stands as a credit to our client passion for their new home & the builders craftsmanship to see it though, it is a end result we are all very proud to have been a part of.
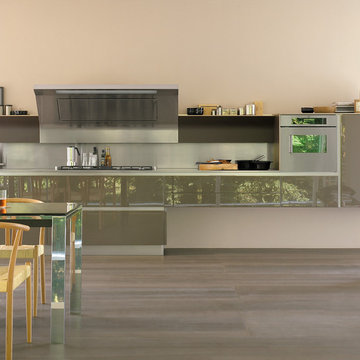
 Veneta Cucine Coral Gables
TULIPANO
The brand new 2.8 cm thickness of the door enables the handle to be contained in the upper edge, this leaves the surfaces of the door free to express the purity of the design. The frame features a flat groove which also acts as a grip which is applied horizontally to the base frame and vertically to the columns. Tulipano Kitchens are known for their generous amounts of storage space, tucked behind huge sliding doors.
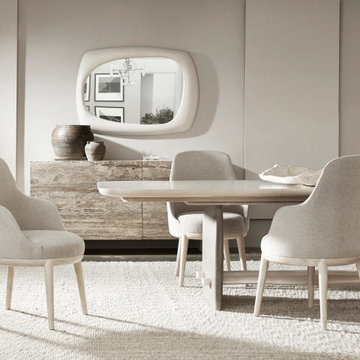
 Avenue Design
The Sereno dining table makes a modern textural statement with cast resin support panels in textured wood grain look in the Sasso finish. They support a wood top with rounded corners in the Lutra finish. Two organic shaped cast resin stretchers with a faux stone texture extend outside the panel on each end for a modern style.
Designed with a clean, organic purity, Sereno offers a fresh perspective on modern rustic, combining a palette of tranquil hues with stunning natural materials. Profiles are simplistic and unadorned with softened edges, highlighting the luminous beauty of silver travertine and textural metal. Open frames and intersecting planes create lightness, balance and movement with a sophisticated aesthetic. Woven textiles, tactile wood grain and a tonal palette add a reflective sentiment. The collection has the quiet serenity of warm minimalism and an inviting beauty that blends authenticity with the inherent calm of restrained design.
 JayMarc Homes
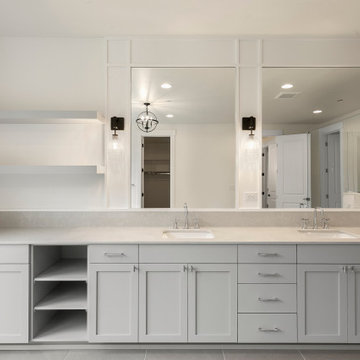
The Barbaro's primary bathroom is a sanctuary of tranquility and elegance. With its clean and white walls, the space exudes a sense of serenity and purity, creating a calming atmosphere. The gray cabinets add a touch of sophistication and provide ample storage for all your bathroom essentials. The combination of white walls and gray cabinets creates a harmonious and balanced aesthetic, offering a timeless and classic appeal. Step into this rejuvenating space and indulge in moments of relaxation and self-care.
 Sudderth Design
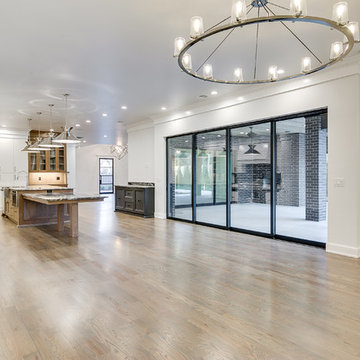
EUROPEAN MODERN MASTERPIECE! Exceptionally crafted by Sudderth Design. RARE private, OVERSIZED LOT steps from Exclusive OKC Golf and Country Club on PREMIER Wishire Blvd in Nichols Hills. Experience majestic courtyard upon entering the residence.
Aesthetic Purity at its finest! Over-sized island in Chef's kitchen. EXPANSIVE living areas that serve as magnets for social gatherings. HIGH STYLE EVERYTHING..From fixtures, to wall paint/paper, hardware, hardwoods, and stones. PRIVATE Master Retreat with sitting area, fireplace and sliding glass doors leading to spacious covered patio. Master bath is STUNNING! Floor to Ceiling marble with ENORMOUS closet. Moving glass wall system in living area leads to BACKYARD OASIS with 40 foot covered patio, outdoor kitchen, fireplace, outdoor bath, and premier pool w/sun pad and hot tub! Well thought out OPEN floor plan has EVERYTHING! 3 car garage with 6 car motor court. THE PLACE TO BE...PICTURESQUE, private retreat.
 Stubing LLC
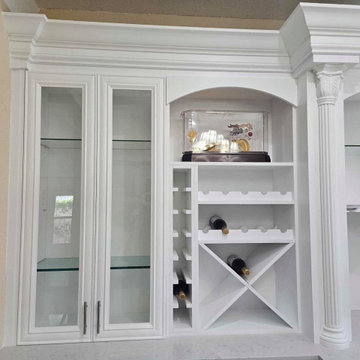
Welcome to the epitome of sophistication and functionality—a custom-built white wine cabinet designed to elevate your home's aesthetic while preserving and showcasing your prized wine collection. Crafted with meticulous attention to detail, this cabinet seamlessly blends form and function, making it a centerpiece of elegance in any room.
Standing tall with a sleek, minimalist design, the cabinet is constructed from premium materials that exude luxury and durability. Its exterior is finished in a pristine, glossy white that reflects light and enhances the space with a sense of openness and purity.
The cabinet features tempered glass doors, framed with polished chrome hardware, allowing you to admire your collection while keeping it protected from external elements. Behind these doors, adjustable LED lighting softly illuminates each bottle, creating a captivating display reminiscent of a high-end wine cellar.
Inside, custom-built racks cradle each bottle securely, offering ample storage capacity tailored to accommodate various bottle sizes and shapes. The shelves are crafted from rich, sustainable wood with a satin finish, adding warmth and depth to the cabinet's interior while maintaining optimal conditions for aging and preserving your wines.
This custom-built white wine cabinet transcends mere storage—it becomes a statement piece that enhances the elegance and sophistication of your home. Its timeless design and impeccable craftsmanship make it not only a practical addition but also a symbol of your appreciation for fine wines and exquisite craftsmanship.
 Totem Studio Architects
Carefully orientated and sited on the edge of small plateau this house looks out across the rolling countryside of North Canterbury. The 3-bedroom rural family home is an exemplar of simplicity done with care and precision.
Tucked in alongside a private limestone quarry with cows grazing in the distance the choice of materials are intuitively natural and implemented with bare authenticity.

Oiled random width cedar weatherboards are contemporary and rustic, the polished concrete floors with exposed aggregate tie in wonderfully to the adjacent limestone cliffs, and the clean folded wall to roof, envelopes the building from the sheltered south to the amazing views to the north. Designed to portray purity of form the outer metal surface provides enclosure and shelter from the elements, while its inner face is a continuous skin of hoop pine timber from inside to out.
The hoop pine linings bend up the inner walls to form the ceiling and then soar continuous outward past the full height glazing to become the outside soffit. The bold vertical lines of the panel joins are strongly expressed aligning with windows and jambs, they guild the eye up and out so as you step in through the sheltered Southern entrances the landscape flows out in front of you.
Every detail required careful thought in design and craft in construction. As two simple boxes joined by a glass link, a house that sits so beautifully in the landscape was deceptively challenging, and stands as a credit to our client passion for their new home & the builders craftsmanship to see it though, it is a end result we are all very proud to have been a part of.
14