
Search results for "Purple backsplash" in Home Design Ideas
 Constructive Solutions, Inc.
Photo: Mike Wiseman

Mid-sized transitional l-shaped concrete floor kitchen photo in Other with an undermount sink, raised-panel cabinets, dark wood cabinets, granite countertops, white backsplash, glass tile backsplash, stainless steel appliances and an island
Mid-sized transitional l-shaped concrete floor kitchen photo in Other with an undermount sink, raised-panel cabinets, dark wood cabinets, granite countertops, white backsplash, glass tile backsplash, stainless steel appliances and an island
 Bella Casa Design and Build
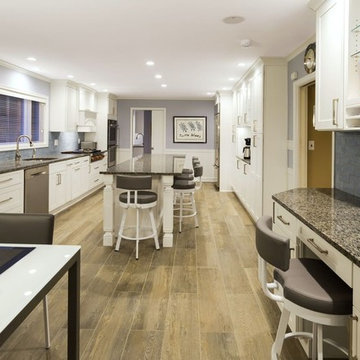
Example of a mid-sized transitional u-shaped porcelain tile eat-in kitchen design in Orange County with an undermount sink, shaker cabinets, white cabinets, granite countertops, blue backsplash, glass tile backsplash, stainless steel appliances and an island
 Bella Casa Design and Build
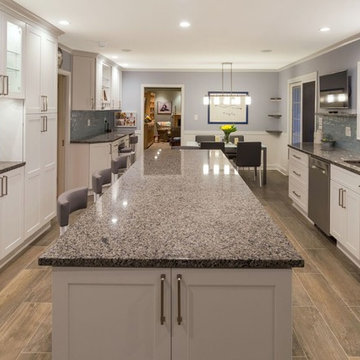
Inspiration for a mid-sized transitional u-shaped porcelain tile eat-in kitchen remodel in Orange County with an undermount sink, shaker cabinets, white cabinets, granite countertops, blue backsplash, stainless steel appliances, an island and ceramic backsplash
Find the right local pro for your project
 James Girouard Design
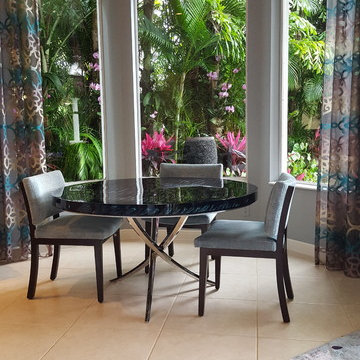
This home was an original Tommy Bahama look, dark woods, dark walls. Client wanted a happy, fresh contemporary look.
Example of a trendy ceramic tile kitchen/dining room combo design in Miami with gray walls and no fireplace
Example of a trendy ceramic tile kitchen/dining room combo design in Miami with gray walls and no fireplace
 Prince Kitchens
Dimitri Ganas

Home bar - traditional single-wall medium tone wood floor home bar idea in Baltimore with an undermount sink, raised-panel cabinets, medium tone wood cabinets, granite countertops and white backsplash
Home bar - traditional single-wall medium tone wood floor home bar idea in Baltimore with an undermount sink, raised-panel cabinets, medium tone wood cabinets, granite countertops and white backsplash
 Tim Lawlor Construction
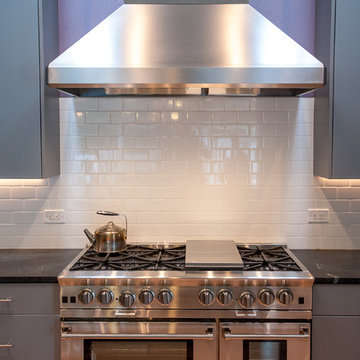
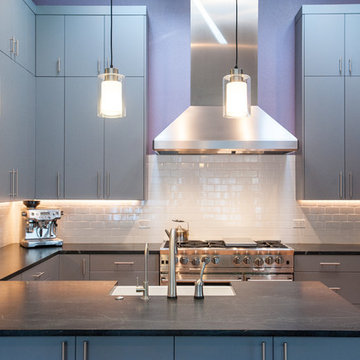
Mid-sized trendy u-shaped medium tone wood floor eat-in kitchen photo in San Francisco with a farmhouse sink, flat-panel cabinets, gray cabinets, soapstone countertops, yellow backsplash, ceramic backsplash, stainless steel appliances and a peninsula
 Tim Lawlor Construction
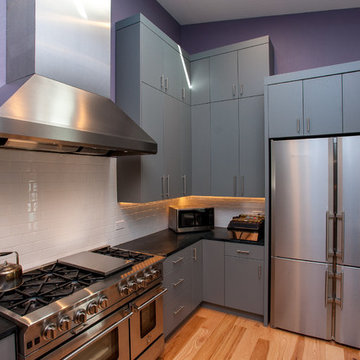
Mid-sized trendy u-shaped medium tone wood floor eat-in kitchen photo in San Francisco with a farmhouse sink, flat-panel cabinets, gray cabinets, soapstone countertops, yellow backsplash, ceramic backsplash, stainless steel appliances and a peninsula


 Tim Lawlor Construction

Eat-in kitchen - mid-sized contemporary u-shaped medium tone wood floor eat-in kitchen idea in San Francisco with a farmhouse sink, flat-panel cabinets, gray cabinets, soapstone countertops, yellow backsplash, ceramic backsplash, stainless steel appliances and a peninsula
 Tim Lawlor Construction
Inspiration for a mid-sized contemporary u-shaped medium tone wood floor eat-in kitchen remodel in San Francisco with a farmhouse sink, flat-panel cabinets, gray cabinets, soapstone countertops, yellow backsplash, ceramic backsplash, stainless steel appliances and a peninsula
 Coastal Stage and Rearrange
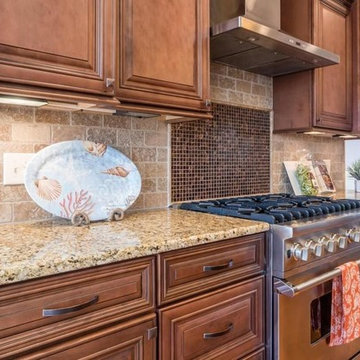
Coral and Wood Kitchen with Viking Cook Stove
Mid-sized elegant u-shaped medium tone wood floor and brown floor open concept kitchen photo in Other with raised-panel cabinets, dark wood cabinets, granite countertops, beige backsplash, subway tile backsplash, stainless steel appliances, a peninsula and an undermount sink
Mid-sized elegant u-shaped medium tone wood floor and brown floor open concept kitchen photo in Other with raised-panel cabinets, dark wood cabinets, granite countertops, beige backsplash, subway tile backsplash, stainless steel appliances, a peninsula and an undermount sink
 Rhonda Knoche
Cabin 40 Images


Inspiration for a large eclectic galley light wood floor eat-in kitchen remodel in Portland with an undermount sink, shaker cabinets, purple cabinets, solid surface countertops, orange backsplash, ceramic backsplash, stainless steel appliances and an island
Inspiration for a large eclectic galley light wood floor eat-in kitchen remodel in Portland with an undermount sink, shaker cabinets, purple cabinets, solid surface countertops, orange backsplash, ceramic backsplash, stainless steel appliances and an island
 Rhonda Knoche
Cabin 40 Images

Inspiration for a large eclectic galley light wood floor eat-in kitchen remodel in Portland with an undermount sink, shaker cabinets, purple cabinets, solid surface countertops, orange backsplash, ceramic backsplash, stainless steel appliances and an island
Inspiration for a large eclectic galley light wood floor eat-in kitchen remodel in Portland with an undermount sink, shaker cabinets, purple cabinets, solid surface countertops, orange backsplash, ceramic backsplash, stainless steel appliances and an island
 Rhonda Knoche
Cabin 40 Images
Large eclectic galley light wood floor eat-in kitchen photo in Portland with an undermount sink, shaker cabinets, purple cabinets, solid surface countertops, orange backsplash, ceramic backsplash, stainless steel appliances and an island
Large eclectic galley light wood floor eat-in kitchen photo in Portland with an undermount sink, shaker cabinets, purple cabinets, solid surface countertops, orange backsplash, ceramic backsplash, stainless steel appliances and an island


 Hygge Supply

Inspiration for an eclectic open concept concrete floor and gray floor living room remodel in Other with black walls
 Schloegel Design Remodel
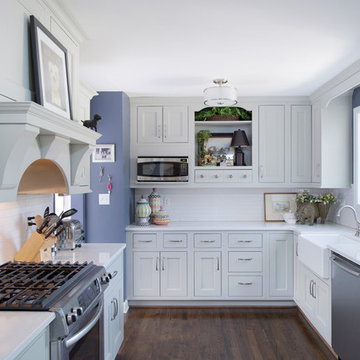
Kitchen - traditional u-shaped dark wood floor kitchen idea in Kansas City with a farmhouse sink, shaker cabinets, gray cabinets, white backsplash, stainless steel appliances and no island
 M. Lahr Homes
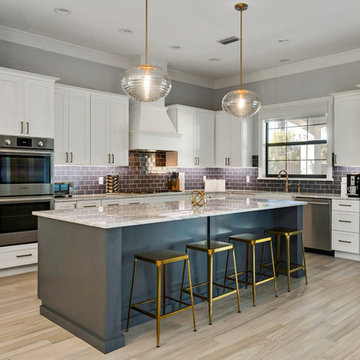
Large transitional l-shaped beige floor kitchen photo in Orlando with a farmhouse sink, white cabinets, marble countertops, stainless steel appliances, an island, shaker cabinets, subway tile backsplash and gray countertops

 Gatti Brothers Ltd.
Inspiration for a small transitional white tile and marble tile porcelain tile and black floor powder room remodel in Toronto with furniture-like cabinets, black cabinets, a one-piece toilet, purple walls, an integrated sink, quartz countertops and white countertops


 Design Studio West
Testimonial:We loved working with design studio west. We renovated our galley style kitchen and added a deck and outdoor shower. It’s been a few years and I wouldn’t change a thing about the whole project! Audry is the best! She came up with wonderful ideas and solutions in our somewhat small kitchen. Everyone at DSW listened to our input and ideas, at all stages of the process. Doug was our project manager, and he was excellent as well. Renovations can be stressful, but ours went really smooth with DSW at the wheel. I can’t say enough good things. If you are considering a renovation, choose Lee Austin and his team at design studio west!
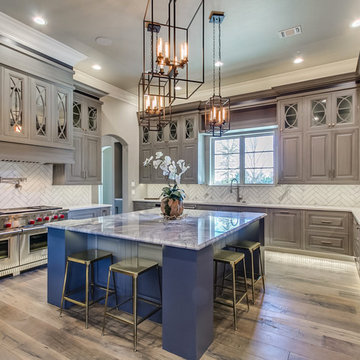 User
UserLarge trendy u-shaped medium tone wood floor and brown floor open concept kitchen photo in Oklahoma City with an undermount sink, raised-panel cabinets, gray cabinets, quartzite countertops, white backsplash, marble backsplash, stainless steel appliances and an island

 Bilotta Kitchen & Home
For this expansive kitchen renovation, Designer, Randy O’Kane of Bilotta Kitchens worked with interior designer Gina Eastman and architect Clark Neuringer. The backyard was the client’s favorite space, with a pool and beautiful landscaping; from where it’s situated it’s the sunniest part of the house. They wanted to be able to enjoy the view and natural light all year long, so the space was opened up and a wall of windows was added. Randy laid out the kitchen to complement their desired view. She selected colors and materials that were fresh, natural, and unique – a soft greenish-grey with a contrasting deep purple, Benjamin Moore’s Caponata for the Bilotta Collection Cabinetry and LG Viatera Minuet for the countertops. Gina coordinated all fabrics and finishes to complement the palette in the kitchen. The most unique feature is the table off the island. Custom-made by Brooks Custom, the top is a burled wood slice from a large tree with a natural stain and live edge; the base is hand-made from real tree limbs. They wanted it to remain completely natural, with the look and feel of the tree, so they didn’t add any sort of sealant. The client also wanted touches of antique gold which the team integrated into the Armac Martin hardware, Rangecraft hood detailing, the Ann Sacks backsplash, and in the Bendheim glass inserts in the butler’s pantry which is glass with glittery gold fabric sandwiched in between. The appliances are a mix of Subzero, Wolf and Miele. The faucet and pot filler are from Waterstone. The sinks are Franke. With the kitchen and living room essentially one large open space, Randy and Gina worked together to continue the palette throughout, from the color of the cabinets, to the banquette pillows, to the fireplace stone. The family room’s old built-in around the fireplace was removed and the floor-to-ceiling stone enclosure was added with a gas fireplace and flat screen TV, flanked by contemporary artwork.
Designer: Bilotta’s Randy O’Kane with Gina Eastman of Gina Eastman Design & Clark Neuringer, Architect posthumously
Photo Credit: Phillip Ennis
20