
Search results for "Purple backsplash" in Home Design Ideas
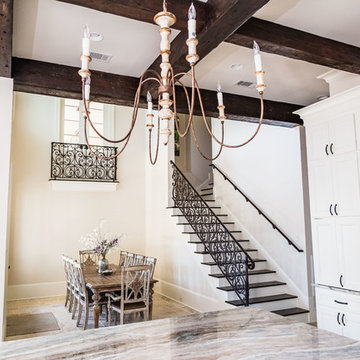
 Thomas Building Company, LLC
Kitchen/Breakfast Table
Inspiration for a large rustic u-shaped porcelain tile and beige floor open concept kitchen remodel in Other with an undermount sink, recessed-panel cabinets, white cabinets, marble countertops, white backsplash, ceramic backsplash, paneled appliances, an island and multicolored countertops
Inspiration for a large rustic u-shaped porcelain tile and beige floor open concept kitchen remodel in Other with an undermount sink, recessed-panel cabinets, white cabinets, marble countertops, white backsplash, ceramic backsplash, paneled appliances, an island and multicolored countertops
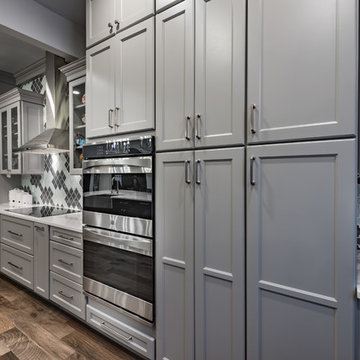
 Campbell Cabinet Co.
Example of a mid-sized transitional l-shaped light wood floor enclosed kitchen design in New Orleans with a farmhouse sink, recessed-panel cabinets, gray cabinets, quartz countertops, multicolored backsplash, ceramic backsplash, stainless steel appliances and an island
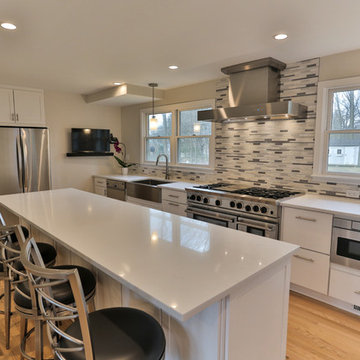
 Two Chefs Construction
Large transitional u-shaped light wood floor and beige floor eat-in kitchen photo in Philadelphia with a farmhouse sink, recessed-panel cabinets, white cabinets, quartz countertops, gray backsplash, matchstick tile backsplash, stainless steel appliances, an island and white countertops
Find the right local pro for your project

 Kasia Karska Design
Eat-in kitchen - mid-sized contemporary u-shaped cement tile floor and gray floor eat-in kitchen idea in Denver with an undermount sink, flat-panel cabinets, gray cabinets, quartz countertops, metallic backsplash, stainless steel appliances, an island and gray countertops
 INTERIORS by Jenae LLC.

Example of a mid-sized minimalist l-shaped porcelain tile and multicolored floor open concept kitchen design in Las Vegas with a drop-in sink, shaker cabinets, dark wood cabinets, quartz countertops, multicolored backsplash, matchstick tile backsplash, stainless steel appliances and an island
 Two Chefs Construction
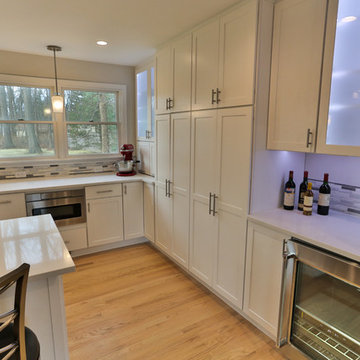
Inspiration for a large transitional u-shaped light wood floor and beige floor eat-in kitchen remodel in Philadelphia with a farmhouse sink, recessed-panel cabinets, white cabinets, quartz countertops, gray backsplash, matchstick tile backsplash, stainless steel appliances, an island and white countertops
 YourStyle Kitchens Ltd
Kevin Walsh
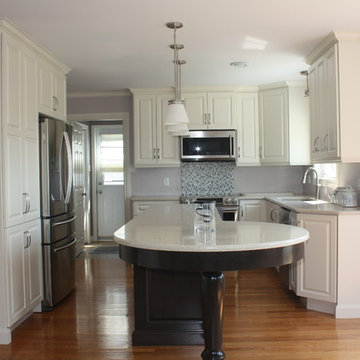
Example of a mid-sized trendy u-shaped medium tone wood floor eat-in kitchen design in Other with an undermount sink, raised-panel cabinets, white cabinets, quartz countertops, multicolored backsplash, mosaic tile backsplash, stainless steel appliances and an island
Example of a mid-sized trendy u-shaped medium tone wood floor eat-in kitchen design in Other with an undermount sink, raised-panel cabinets, white cabinets, quartz countertops, multicolored backsplash, mosaic tile backsplash, stainless steel appliances and an island

Sponsored
Columbus, OH

Hope Restoration & General Contracting
Columbus Design-Build, Kitchen & Bath Remodeling, Historic Renovations
 Modern Homestead
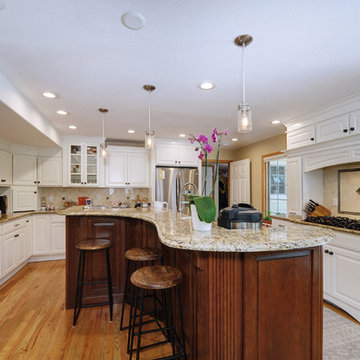
Inspiration for a large timeless u-shaped medium tone wood floor and brown floor eat-in kitchen remodel in Denver with an undermount sink, raised-panel cabinets, white cabinets, granite countertops, beige backsplash, ceramic backsplash, stainless steel appliances, an island and multicolored countertops
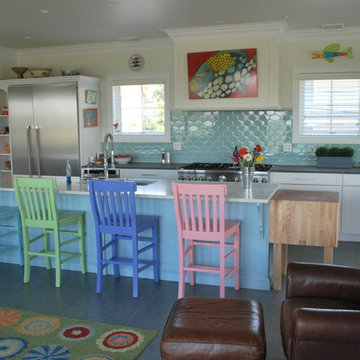
 Connecticut Kitchen Design
Mid-sized eclectic l-shaped ceramic tile and gray floor open concept kitchen photo in Bridgeport with an undermount sink, shaker cabinets, white cabinets, concrete countertops, blue backsplash, ceramic backsplash, stainless steel appliances and an island
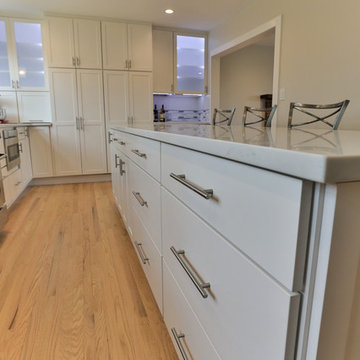 Two Chefs Construction
Example of a large transitional u-shaped light wood floor and beige floor eat-in kitchen design in Philadelphia with a farmhouse sink, recessed-panel cabinets, white cabinets, quartz countertops, gray backsplash, matchstick tile backsplash, stainless steel appliances, an island and white countertops
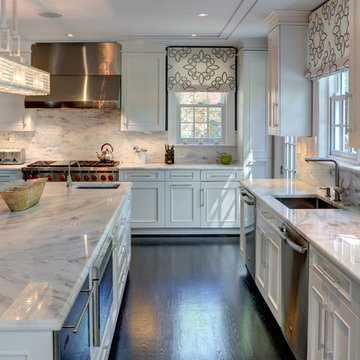
 Design Kitchens & Bath LLC
Example of a huge transitional l-shaped dark wood floor and brown floor eat-in kitchen design in DC Metro with an undermount sink, recessed-panel cabinets, white cabinets, marble countertops, white backsplash, stone slab backsplash, stainless steel appliances, an island and white countertops
 Connecticut Kitchen Design
custom housing for Thermador refrigerator with narrow built-in bookcase
Open concept kitchen - mid-sized eclectic l-shaped ceramic tile and gray floor open concept kitchen idea in Bridgeport with an undermount sink, shaker cabinets, white cabinets, concrete countertops, blue backsplash, ceramic backsplash, stainless steel appliances and an island
Open concept kitchen - mid-sized eclectic l-shaped ceramic tile and gray floor open concept kitchen idea in Bridgeport with an undermount sink, shaker cabinets, white cabinets, concrete countertops, blue backsplash, ceramic backsplash, stainless steel appliances and an island
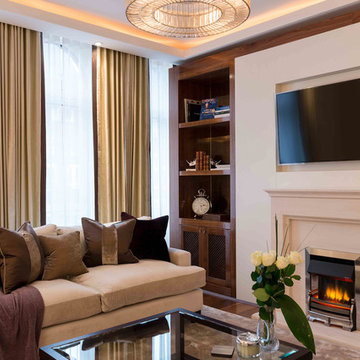
 Grand Designs NY, Home of Design & Remodeling
Family room - mid-sized contemporary enclosed medium tone wood floor and brown floor family room idea in New York with white walls, a standard fireplace, a stone fireplace and a wall-mounted tv

Sponsored
Sunbury, OH

J.Holderby - Renovations
Franklin County's Leading General Contractors - 2X Best of Houzz!

 Karen Arpino Interiors
Inspiration for a large cottage u-shaped dark wood floor and brown floor eat-in kitchen remodel in New York with a farmhouse sink, recessed-panel cabinets, white cabinets, granite countertops, white backsplash, subway tile backsplash, stainless steel appliances and an island
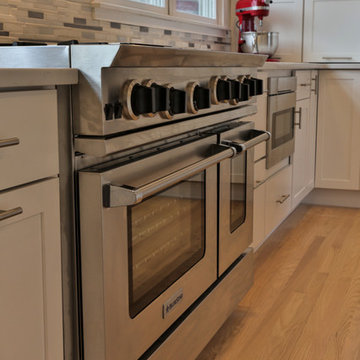 Two Chefs Construction
Large transitional u-shaped light wood floor and beige floor eat-in kitchen photo in Philadelphia with a farmhouse sink, recessed-panel cabinets, white cabinets, quartz countertops, gray backsplash, matchstick tile backsplash, stainless steel appliances, an island and white countertops
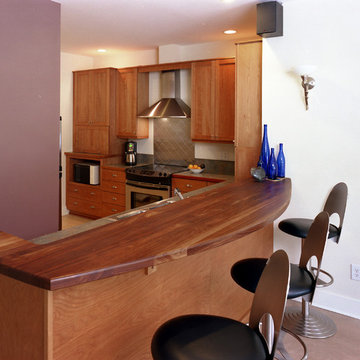
 User
UserInspiration for a small contemporary u-shaped light wood floor and beige floor eat-in kitchen remodel in Raleigh with a drop-in sink, recessed-panel cabinets, medium tone wood cabinets, wood countertops, metallic backsplash, metal backsplash, stainless steel appliances and an island
 Two Chefs Construction
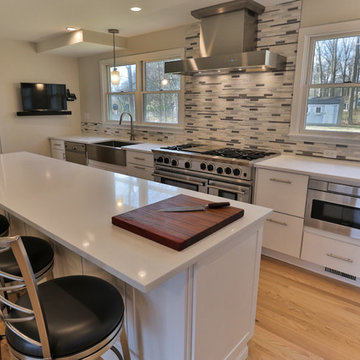
Large transitional u-shaped light wood floor and beige floor eat-in kitchen photo in Philadelphia with a farmhouse sink, recessed-panel cabinets, white cabinets, quartz countertops, gray backsplash, matchstick tile backsplash, stainless steel appliances, an island and white countertops


 Two Chefs Construction
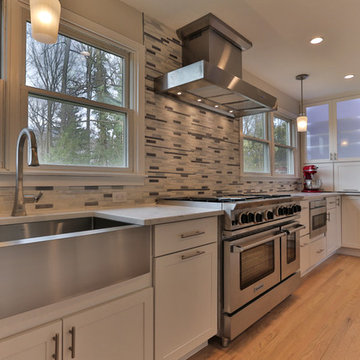
Example of a large transitional u-shaped light wood floor and beige floor eat-in kitchen design in Philadelphia with a farmhouse sink, recessed-panel cabinets, white cabinets, quartz countertops, gray backsplash, matchstick tile backsplash, stainless steel appliances, an island and white countertops
 Modern Homestead
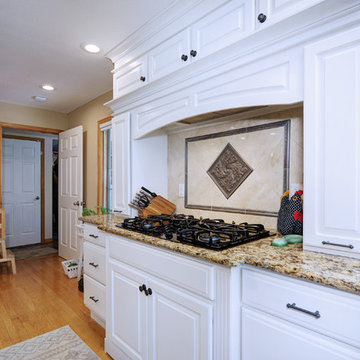
Example of a large classic u-shaped medium tone wood floor and brown floor eat-in kitchen design in Denver with an undermount sink, raised-panel cabinets, white cabinets, granite countertops, beige backsplash, ceramic backsplash, stainless steel appliances, an island and multicolored countertops

 Hulburd Design
Cesar Rubio
Hulburd Design transformed a 1920s French Provincial-style home to accommodate a family of five with guest quarters. The family frequently entertains and loves to cook. This, along with their extensive modern art collection and Scandinavian aesthetic informed the clean, lively palette.
33