
Search results for "Purple backsplash" in Home Design Ideas
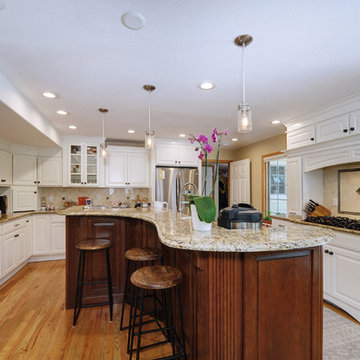
 Modern Homestead
Inspiration for a large timeless u-shaped medium tone wood floor and brown floor eat-in kitchen remodel in Denver with an undermount sink, raised-panel cabinets, white cabinets, granite countertops, beige backsplash, ceramic backsplash, stainless steel appliances, an island and multicolored countertops
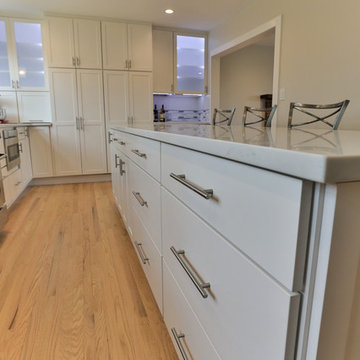
 Two Chefs Construction
Example of a large transitional u-shaped light wood floor and beige floor eat-in kitchen design in Philadelphia with a farmhouse sink, recessed-panel cabinets, white cabinets, quartz countertops, gray backsplash, matchstick tile backsplash, stainless steel appliances, an island and white countertops
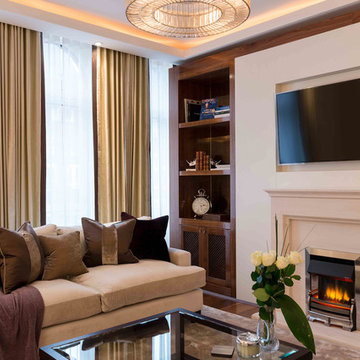
 Grand Designs NY, Home of Design & Remodeling
Family room - mid-sized contemporary enclosed medium tone wood floor and brown floor family room idea in New York with white walls, a standard fireplace, a stone fireplace and a wall-mounted tv
Find the right local pro for your project

 INTERIORS by Jenae LLC.
Example of a mid-sized minimalist l-shaped porcelain tile and multicolored floor open concept kitchen design in Las Vegas with a drop-in sink, shaker cabinets, dark wood cabinets, quartz countertops, multicolored backsplash, matchstick tile backsplash, stainless steel appliances and an island

 Kasia Karska Design
Eat-in kitchen - mid-sized contemporary u-shaped cement tile floor and gray floor eat-in kitchen idea in Denver with an undermount sink, flat-panel cabinets, gray cabinets, quartz countertops, metallic backsplash, stainless steel appliances, an island and gray countertops
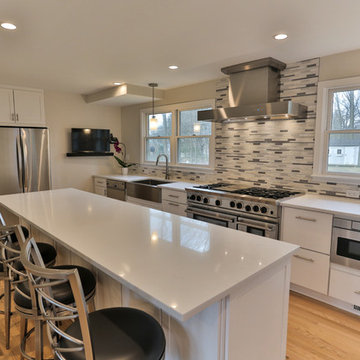 Two Chefs Construction
Large transitional u-shaped light wood floor and beige floor eat-in kitchen photo in Philadelphia with a farmhouse sink, recessed-panel cabinets, white cabinets, quartz countertops, gray backsplash, matchstick tile backsplash, stainless steel appliances, an island and white countertops
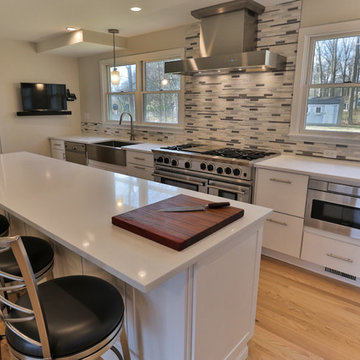 Two Chefs Construction
Large transitional u-shaped light wood floor and beige floor eat-in kitchen photo in Philadelphia with a farmhouse sink, recessed-panel cabinets, white cabinets, quartz countertops, gray backsplash, matchstick tile backsplash, stainless steel appliances, an island and white countertops

Sponsored
Sunbury, OH

J.Holderby - Renovations
Franklin County's Leading General Contractors - 2X Best of Houzz!
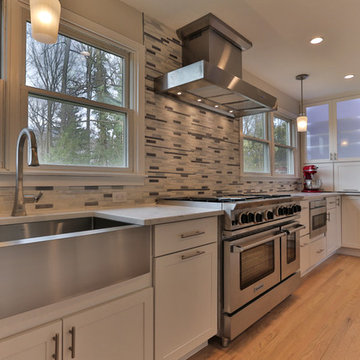 Two Chefs Construction
Example of a large transitional u-shaped light wood floor and beige floor eat-in kitchen design in Philadelphia with a farmhouse sink, recessed-panel cabinets, white cabinets, quartz countertops, gray backsplash, matchstick tile backsplash, stainless steel appliances, an island and white countertops

 Karen Arpino Interiors
Inspiration for a large cottage u-shaped dark wood floor and brown floor eat-in kitchen remodel in New York with a farmhouse sink, recessed-panel cabinets, white cabinets, granite countertops, white backsplash, subway tile backsplash, stainless steel appliances and an island
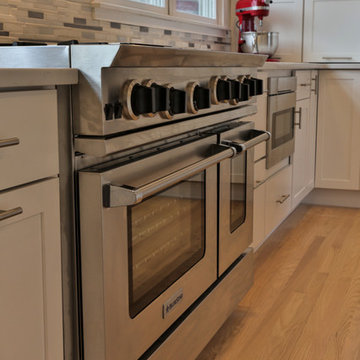 Two Chefs Construction
Large transitional u-shaped light wood floor and beige floor eat-in kitchen photo in Philadelphia with a farmhouse sink, recessed-panel cabinets, white cabinets, quartz countertops, gray backsplash, matchstick tile backsplash, stainless steel appliances, an island and white countertops
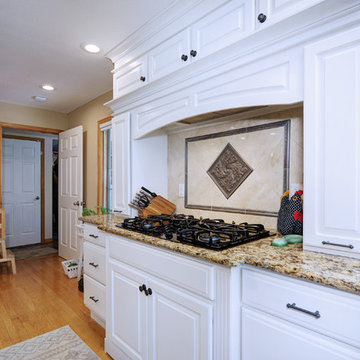 Modern Homestead
Example of a large classic u-shaped medium tone wood floor and brown floor eat-in kitchen design in Denver with an undermount sink, raised-panel cabinets, white cabinets, granite countertops, beige backsplash, ceramic backsplash, stainless steel appliances, an island and multicolored countertops
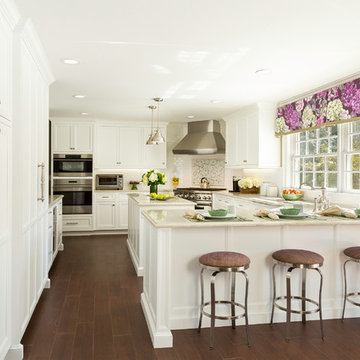 Karen Arpino Interiors
Inspiration for a large farmhouse u-shaped dark wood floor and brown floor eat-in kitchen remodel in New York with a farmhouse sink, recessed-panel cabinets, white cabinets, granite countertops, white backsplash, subway tile backsplash, stainless steel appliances and an island
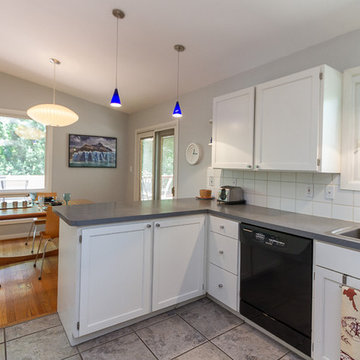
 Kansas City Staging, LLC
Inspiration for a mid-sized transitional u-shaped ceramic tile and beige floor eat-in kitchen remodel in Kansas City with a drop-in sink, shaker cabinets, white cabinets, laminate countertops, white backsplash, ceramic backsplash, black appliances and a peninsula



 Spaces Renewed
This walk in shower, also called curb less, is great for aging in place, multigenerational living, or just a stylish upgrade to a common space. Notice the floor tile seamlessly continues into the shower pan area. This adds visual space to the shower by avoiding a bulky transition when switching to an alternate shower floor tile. Granite on the shower walls provides not only a unique and vibrant look, but also a water tight and grout free shower surround. This low maintenance solution is practical and stunning upgrade
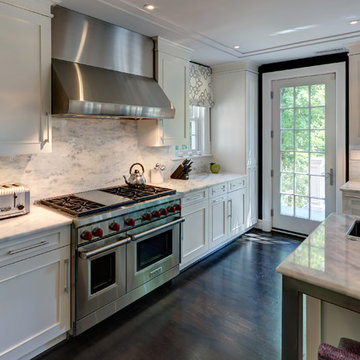
 Design Kitchens & Bath LLC
The client wanted an open concept kitchen so with the help of their architect and builder we designed a spacious kitchen that allows for an active family of five. Walls were taken out and the floors flow from the kitchen to opposing rooms to give the larger feel. White was chosen not only to contrast the flooring but to brighten the space since the ceilings are only eight foot high.
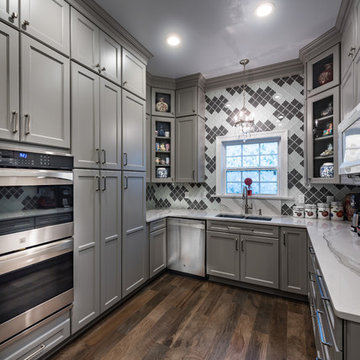
 Campbell Cabinet Co.
Inspiration for a mid-sized transitional l-shaped light wood floor enclosed kitchen remodel in New Orleans with a farmhouse sink, recessed-panel cabinets, gray cabinets, quartz countertops, multicolored backsplash, ceramic backsplash, stainless steel appliances and an island
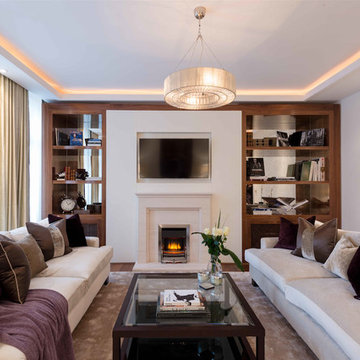 Grand Designs NY, Home of Design & Remodeling
Family room - mid-sized transitional enclosed light wood floor and brown floor family room idea in New York with white walls, a standard fireplace, a metal fireplace and a wall-mounted tv


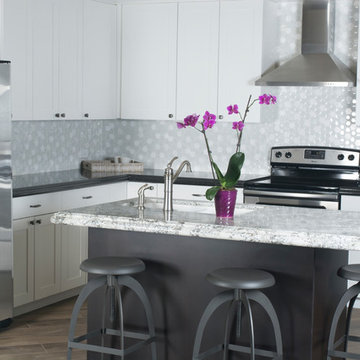
 Fine Living Products Tile & Stone
Eat-in kitchen - mid-sized transitional l-shaped porcelain tile and brown floor eat-in kitchen idea in Phoenix with an undermount sink, shaker cabinets, white cabinets, granite countertops, white backsplash, mosaic tile backsplash, stainless steel appliances and an island
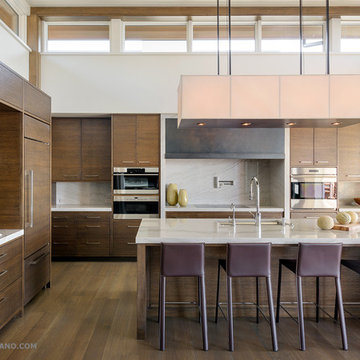
 Conard Romano Architects
Aaron Leitz
Inspiration for a large contemporary dark wood floor eat-in kitchen remodel in Seattle with a single-bowl sink, flat-panel cabinets, dark wood cabinets, marble countertops, white backsplash, stone slab backsplash, paneled appliances and an island
Inspiration for a large contemporary dark wood floor eat-in kitchen remodel in Seattle with a single-bowl sink, flat-panel cabinets, dark wood cabinets, marble countertops, white backsplash, stone slab backsplash, paneled appliances and an island
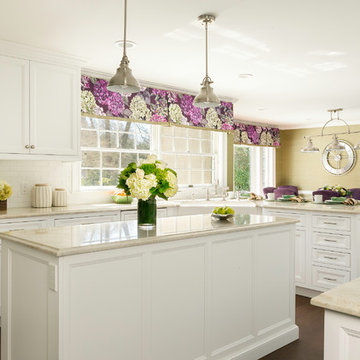 Karen Arpino Interiors
Eat-in kitchen - large farmhouse u-shaped dark wood floor and brown floor eat-in kitchen idea in New York with a farmhouse sink, recessed-panel cabinets, white cabinets, granite countertops, white backsplash, subway tile backsplash, stainless steel appliances and an island
31