
Search results for "Purple backsplash" in Home Design Ideas
 Aspen Homes
Mark Erik

Inspiration for a large rustic home bar remodel in Seattle with beige backsplash
Inspiration for a large rustic home bar remodel in Seattle with beige backsplash
 Elms Interior Design
Photography by Michael J. Lee

Example of a large trendy l-shaped dark wood floor open concept kitchen design in Boston with an undermount sink, recessed-panel cabinets, white cabinets, quartz countertops, white backsplash, stainless steel appliances and an island
Example of a large trendy l-shaped dark wood floor open concept kitchen design in Boston with an undermount sink, recessed-panel cabinets, white cabinets, quartz countertops, white backsplash, stainless steel appliances and an island
 User
UserEclectic kitchen in New York
Photos: Elizabeth Dooley
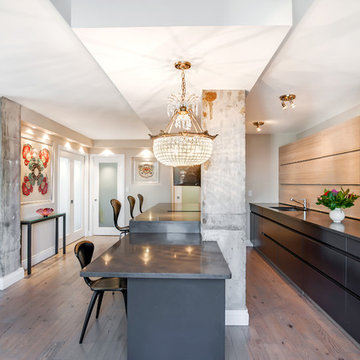
Example of a small trendy galley light wood floor eat-in kitchen design in New York with flat-panel cabinets, black cabinets, an island, an undermount sink, quartz countertops, paneled appliances and beige backsplash
Example of a small trendy galley light wood floor eat-in kitchen design in New York with flat-panel cabinets, black cabinets, an island, an undermount sink, quartz countertops, paneled appliances and beige backsplash
Find the right local pro for your project
 Everingham Design
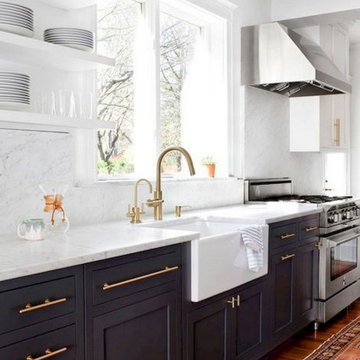
Large trendy single-wall dark wood floor and brown floor eat-in kitchen photo in Columbus with a farmhouse sink, recessed-panel cabinets, black cabinets, quartz countertops, white backsplash, stone slab backsplash, stainless steel appliances, an island and white countertops
 J&L Interiors, LLC
Jack Cook Photography
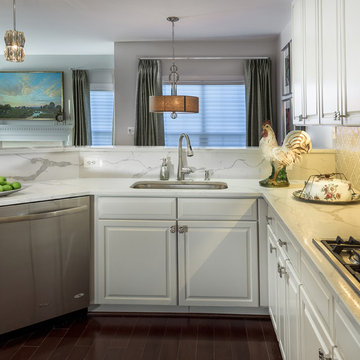
Mid-sized 1950s l-shaped medium tone wood floor enclosed kitchen photo in DC Metro with white cabinets, quartz countertops, gray backsplash, an undermount sink, raised-panel cabinets, stone slab backsplash, stainless steel appliances and a peninsula
Mid-sized 1950s l-shaped medium tone wood floor enclosed kitchen photo in DC Metro with white cabinets, quartz countertops, gray backsplash, an undermount sink, raised-panel cabinets, stone slab backsplash, stainless steel appliances and a peninsula
 J&L Interiors, LLC
Jack Cook Photography

Example of a mid-sized 1950s l-shaped medium tone wood floor enclosed kitchen design in DC Metro with white cabinets, quartz countertops, gray backsplash, an undermount sink, raised-panel cabinets, stone slab backsplash, stainless steel appliances and a peninsula
Example of a mid-sized 1950s l-shaped medium tone wood floor enclosed kitchen design in DC Metro with white cabinets, quartz countertops, gray backsplash, an undermount sink, raised-panel cabinets, stone slab backsplash, stainless steel appliances and a peninsula
 Designed by Iman
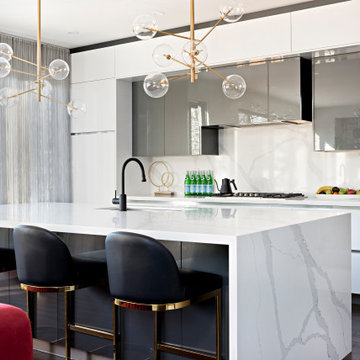
Inspiration for a mid-sized contemporary single-wall dark wood floor and brown floor eat-in kitchen remodel in Toronto with tile countertops, white backsplash, porcelain backsplash, stainless steel appliances, an island and white countertops


 Tamara Day Design

Wet bar - large traditional l-shaped medium tone wood floor and brown floor wet bar idea in Kansas City with an undermount sink, recessed-panel cabinets, marble countertops, white backsplash, marble backsplash and gray countertops
 Dana Bass Designs
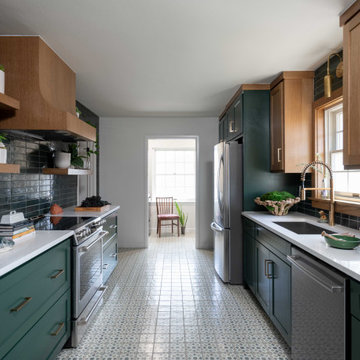
Kitchen - mid-sized transitional galley gray floor kitchen idea in Dallas with green cabinets, white countertops, an undermount sink, shaker cabinets, green backsplash, subway tile backsplash and stainless steel appliances
 April Balliette

Example of a mid-sized trendy l-shaped porcelain tile and beige floor open concept kitchen design in Tampa with an undermount sink, flat-panel cabinets, light wood cabinets, quartz countertops, gray backsplash, mirror backsplash, stainless steel appliances, an island and gray countertops
 Cynthia Lynn Photography
Cynthia Lynn Photography
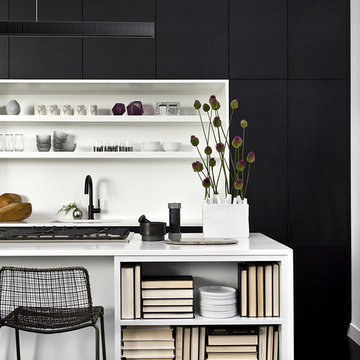
Inspiration for a contemporary kitchen remodel in Chicago with an undermount sink, open cabinets, white backsplash, an island and white countertops
Inspiration for a contemporary kitchen remodel in Chicago with an undermount sink, open cabinets, white backsplash, an island and white countertops
 Art & Smart Inc
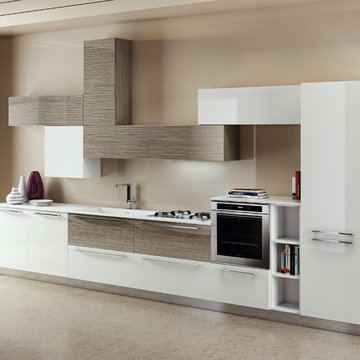
An extremely contemporary offer, which conceals the culture and flavour of tradition.
Every kitchen is a system providing functions which it is able to satisfy. A suitable space is needed for each of these. Selecting with care allows you to organise the kitchen perfectly according to individual style, to enjoy a kitchen with the very best in terms of USER-FRIENDLINESS.
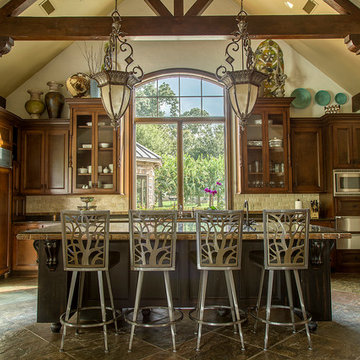
Kitchen - large traditional kitchen idea in Houston with an island, recessed-panel cabinets, dark wood cabinets and beige backsplash

Sponsored
Columbus, OH

Hope Restoration & General Contracting
Columbus Design-Build, Kitchen & Bath Remodeling, Historic Renovations

 Ekman Design Studio
Hammered copper hood, walnut plank floors, reclaimed wood ceiling beams are pictured in this kitchen. Two islands, one with a granite counter and the other a wood and granite fusion island. Granite backsplash has hidden storage in sliding granite backsplash.
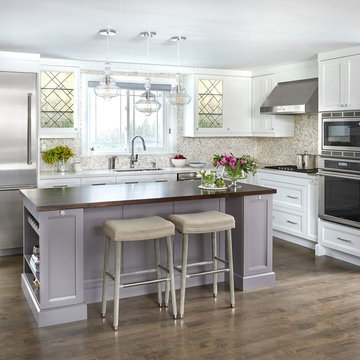
 Carriage Lane Design-Build Inc.
Inspiration for a mid-sized transitional l-shaped medium tone wood floor and brown floor eat-in kitchen remodel in Toronto with an undermount sink, shaker cabinets, white cabinets, quartzite countertops, beige backsplash, stainless steel appliances and an island
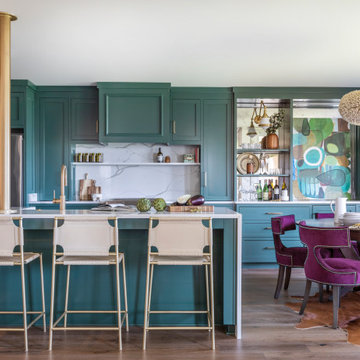
 Lola Interiors
Green cabinets and quartz backsplash in colorful condo kitchen.
Photo: Jessie Preza Photography
Kitchen - eclectic kitchen idea in Jacksonville
Kitchen - eclectic kitchen idea in Jacksonville

 Bluestem Remodeling
"Brandon Stengel - www.farmkidstudios.com”
Mid-sized trendy l-shaped medium tone wood floor eat-in kitchen photo in Minneapolis with a farmhouse sink, shaker cabinets, white cabinets, white backsplash, stainless steel appliances, an island, solid surface countertops and subway tile backsplash
Mid-sized trendy l-shaped medium tone wood floor eat-in kitchen photo in Minneapolis with a farmhouse sink, shaker cabinets, white cabinets, white backsplash, stainless steel appliances, an island, solid surface countertops and subway tile backsplash



 Cummings Architecture + Interiors
As seen on This Old House, photo by Eric Roth
Example of a large ornate l-shaped medium tone wood floor eat-in kitchen design in Boston with a farmhouse sink, shaker cabinets, white cabinets, marble countertops, glass tile backsplash, stainless steel appliances, blue backsplash and two islands
Example of a large ornate l-shaped medium tone wood floor eat-in kitchen design in Boston with a farmhouse sink, shaker cabinets, white cabinets, marble countertops, glass tile backsplash, stainless steel appliances, blue backsplash and two islands
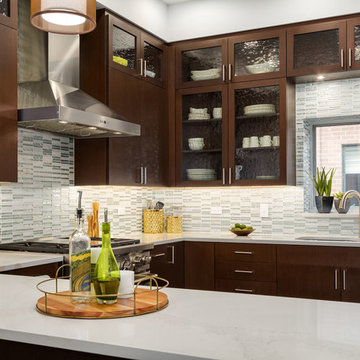
 Habitar Design
Our designer, Hannah Tindall, worked with the homeowners to create a contemporary kitchen, living room, master & guest bathrooms and gorgeous hallway that truly highlights their beautiful and extensive art collection. The entire home was outfitted with sleek, walnut hardwood flooring, with a custom Frank Lloyd Wright inspired entryway stairwell. The living room's standout pieces are two gorgeous velvet teal sofas and the black stone fireplace. The kitchen has dark wood cabinetry with frosted glass and a glass mosaic tile backsplash. The master bathrooms uses the same dark cabinetry, double vanity, and a custom tile backsplash in the walk-in shower. The first floor guest bathroom keeps things eclectic with bright purple walls and colorful modern artwork.
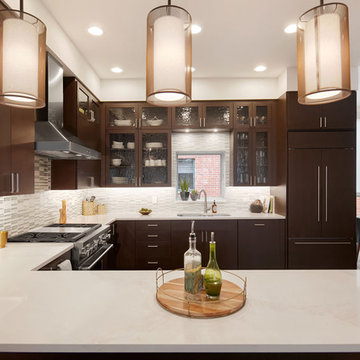 Habitar Design
Our designer, Hannah Tindall, worked with the homeowners to create a contemporary kitchen, living room, master & guest bathrooms and gorgeous hallway that truly highlights their beautiful and extensive art collection. The entire home was outfitted with sleek, walnut hardwood flooring, with a custom Frank Lloyd Wright inspired entryway stairwell. The living room's standout pieces are two gorgeous velvet teal sofas and the black stone fireplace. The kitchen has dark wood cabinetry with frosted glass and a glass mosaic tile backsplash. The master bathrooms uses the same dark cabinetry, double vanity, and a custom tile backsplash in the walk-in shower. The first floor guest bathroom keeps things eclectic with bright purple walls and colorful modern artwork.
36