
Search results for "Purple orchids" in Home Design Ideas


 Kai Behnke Interiors
The focal point in this Chicago penthouse condo is the skyline itself. The low chairs compliment the horizontal line of the windows, while the statue adds vertical height to the room. The rugs were custom made to match the wall behind the fireplace, and the upholstered chairs tie in with the white and brown tones in the room. Klug Photography

 O’Hara Interiors
Martha O'Hara Interiors, Interior Design & Photo Styling | John Kraemer & Sons, Remodel | Troy Thies, Photography
Please Note: All “related,” “similar,” and “sponsored” products tagged or listed by Houzz are not actual products pictured. They have not been approved by Martha O’Hara Interiors nor any of the professionals credited. For information about our work, please contact design@oharainteriors.com.
Find the right local pro for your project

 Trudi Jones Design
Jody Beck Photography
Inspiration for a mid-sized transitional master dark wood floor and brown floor bedroom remodel in Vancouver with beige walls and no fireplace
Inspiration for a mid-sized transitional master dark wood floor and brown floor bedroom remodel in Vancouver with beige walls and no fireplace


 Abundant Joy Designs, LLC
Example of a large transitional master gray tile, white tile and porcelain tile porcelain tile and gray floor drop-in bathtub design in Baltimore with shaker cabinets, white cabinets, purple walls, an undermount sink, quartz countertops, a hinged shower door and white countertops

 Weego Home
A COZY ESCAPE
Warm up to rustic modern decor layered with vibrant accents.
Featuring our Cosmo Sectional Sofa, Blair Coffee Table, and Charles Side Table



 Urban Oasis Landscape Design
Dune Sedge grows in between and around the bluestone pavers that lead to the patio. A Hong Kong Orchard tree is planted behind the custom wood bench - when mature it will provide shade. A palette of purple and yellow reigns in this garden with a mixture of Lilac Verbena, Spanish Lavender, Catmint, Yellow Bulbine and more.
Photo by Debbie Gliksman
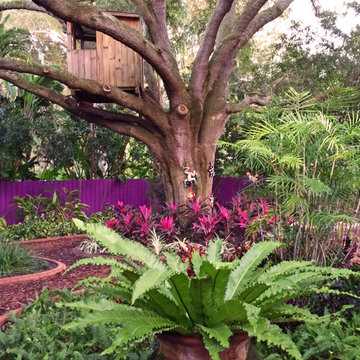
 Siobhan's Outdoor Transformations
Barney's Purple creates a unique backdrop for this huge yard. Colorful foliage complete the picture.
This is an example of a mediterranean landscaping in Tampa.
This is an example of a mediterranean landscaping in Tampa.
 Kai Behnke Interiors
The focal point in this Chicago penthouse condo is the skyline itself. The rugs were custom made to match the wall behind the fireplace, and the chairs were re-upholstered to match the white and brown tones in the room.
Klug Photography
 Trudi Jones Design
Jody Beck Photography
Mid-sized transitional master dark wood floor and brown floor bedroom photo in Vancouver with beige walls and no fireplace
Mid-sized transitional master dark wood floor and brown floor bedroom photo in Vancouver with beige walls and no fireplace

 Donald A. Gardner Architects
A series of bay windows on the rear of the home maximizes views from every room. The main level begins with the grand foyer that overlooks an open staircase and out into the sprawling great room, where a towering hearth and custom ceiling design draw the eye upward.
G. Frank Hart Photography
http://www.gfrankhartphoto.com

 Sheri Kaz Designs
Fresh take on an old house...
While renovating this historic house, we kept the old school charm by choosing finishes and colors to compliment the period. The light blue color palette keeps the space light and airy while highlighting the beautiful dark wood trim and molding.
PHOTOS by Josh Graham. Color & Design by SHERI KAZ DESIGNS

Sponsored
Columbus, OH
Free consultation for landscape design!

Peabody Landscape Group
Franklin County's Reliable Landscape Design & Contracting
 Abundant Joy Designs, LLC
Inspiration for a large transitional master gray tile, white tile and porcelain tile porcelain tile and gray floor drop-in bathtub remodel in Baltimore with shaker cabinets, white cabinets, purple walls, an undermount sink, quartz countertops, a hinged shower door and white countertops

 Catherine Schager Designs
Brad Baskin Photography
Inspiration for a mid-sized transitional master beige tile and porcelain tile porcelain tile alcove shower remodel in Chicago with an undermount sink, recessed-panel cabinets, dark wood cabinets, granite countertops, a two-piece toilet and beige walls
Inspiration for a mid-sized transitional master beige tile and porcelain tile porcelain tile alcove shower remodel in Chicago with an undermount sink, recessed-panel cabinets, dark wood cabinets, granite countertops, a two-piece toilet and beige walls

 MICHAEL MITCHELL
Playful Charleston dining room outfitted with sleek Thomas Pheasant dining chairs and a lazy susan round table for effortless conversation. Artwork from local artist Tom Potocki unites the wide array of colors and textures.

 KBK Interior Design
These clients, an entrepreneur and a physician with three kids, chose their Tudor home for the neighborhood, though it didn’t match their modern-transitional taste. They asked us to help them transform their into a place to play and entertain with clean lines and lively color, namely her favorites: bold purple and refreshing apple green.
Their previous layout had a stifled flow with a large sectional sofa that dominated the room, and an awkward assortment of furniture that they wanted to discard with the exception of a vintage stone dining table from her mother. The living room served as a pass through to both the family and dining rooms. The client wanted the living room to be less like a glorified hallway and become a destination. Our solution was to unify the design of this living space with the related rooms by using repetition of color and by creating usable areas for family game night, entertaining and small get togethers.
The generous proportions of the room enabled us to create three functional spaces: a game table with seating for four and adjacent pull up seating for family play; a seating area at the fireplace that accommodates a large group or small conversation; and seating at the front window that provides a view of the street (not seen in the photograph). The space went from awkward to one that is used daily for family activities and socializing.
As they were not interested in touching the existing architecture, transformations were made using new light fixtures, paint, distinctive furniture and art. The client had a strict budget but desired the highly styled look of couture design pieces with curves and movement. We accomplished this look by pairing a few distinctive couture items with inspired pieces that are budget balancers.
We combined the couture game table with more affordable chairs inspired by a classic klismos style, as one might pair Louboutins with stylish jeans. Right- and left-arm chairs with an interesting castle-like fret base detail flank windows.
To help the clients better understand the use of the color scheme, we keyed the floor plan to show how the greens and purples traveled in a balanced manner around the room and throughout the adjacent dining and family rooms. We paired apple green accents with layered hues of lavender, orchid and aubergine. Neutral taupe and ivory tones ground the bold colors.
The custom rug in ivory, aubergine, pale taupe, grey-lavender was inspired by a picture the client found, but we dramatically increased the scale of the pattern in proportion to our room size. This curvy movement is echoed in the sophisticated shapes of the furniture throughout the redesigned room—from the curved sofas to the circular cutouts in the cube end table.
At the windows the solid sateen panels with contrasting aubergine banding have the hand of silk, and are also cost conscious, creating room in the budget for the stunning custom pillows in Italian embroidered silk.
The distinctive color and shapes throughout provide the whimsy the clients' desired with the function they needed, creating an inviting living room that is now a daily destination.
Designed by KBK Interior Design
www.KBKInteriorDesign.com
Photo by Wing Wong
Sponsored
Columbus, OH
Free consultation for landscape design!
Peabody Landscape Group
Franklin County's Reliable Landscape Design & Contracting

 Kathleen Doyle Interior Designs LLC
Example of a mid-sized trendy formal and guest light wood floor bedroom design in Seattle with white walls and no tv

 Sustainable Horticultural Environments
Wide shot of front entrance. Ixoras, Blue Daze, coonties, Nandinas, Cardboard palm, crape myrtles. Teresa Watkins
Design ideas for a large traditional landscaping in Orlando.
Design ideas for a large traditional landscaping in Orlando.

 Aiden Fabrics
This space felt eclectic as we continued into the den/playroom designed with their toddler daughter in mind. Mixing in purple-toned fuchsias, periwinkles and powder blues, the neutral colored Crypton we used on the Robin Bruce Laney Slipcovered Sectional got just the pop it needed with a variety of custom throw pillows. And the nearby play table, which was painted orchid pink on top by our very creative client! The jungle print on the floor cushions kept it whimsical and tied in beautifully with the natural, beachy textures of the window treatments, ceiling fan, and “Inverted Leaf” wool rug from Colorfields.
53