
Search results for "Purpose" in Home Design Ideas
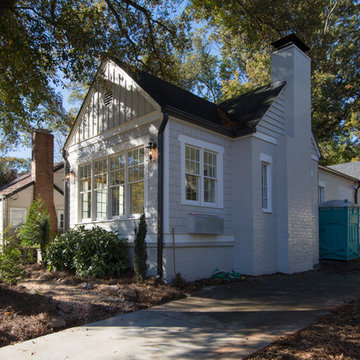
 Urban Purpose Design
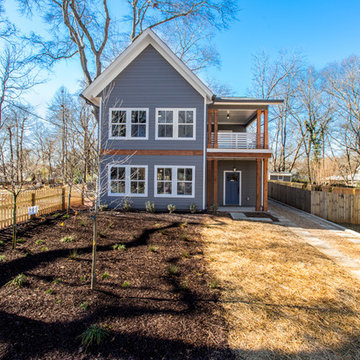
Exterior Paint
Siding & Brick- Benjamin Moore Revere Pewter
Shake- Benjamin Moore Revere Pewter
Windows- Sherwin Williams Downy White
Doors and Shutters- Sherwin Williams Black Fox
Trim & Flower Box- Sherwin Williams Downy White

 Miró Rivera Architects
Paul Finkel | Piston Design
Inspiration for a small contemporary master white tile and ceramic tile mosaic tile floor claw-foot bathtub remodel in Austin with an undermount sink, flat-panel cabinets, white cabinets and marble countertops
Inspiration for a small contemporary master white tile and ceramic tile mosaic tile floor claw-foot bathtub remodel in Austin with an undermount sink, flat-panel cabinets, white cabinets and marble countertops

 Agnieszka Jakubowicz PHOTOGRAPHY
Design+Build: Robson Homes / Photography: Agnieszka Jakubowicz
Transitional home office photo in San Francisco
Transitional home office photo in San Francisco
Find the right local pro for your project

 Kaplan Architects, AIA
Mitchell Shenker Photography
Subway tile and niches at remodeled tub/shower area. Niches have a custom designed solid surface shelf and trim. Floor has a border designed from various tile shapes and colors.



 Matrix Basement Finishing
Example of a large transitional walk-out medium tone wood floor and beige floor basement design in Chicago with gray walls and no fireplace
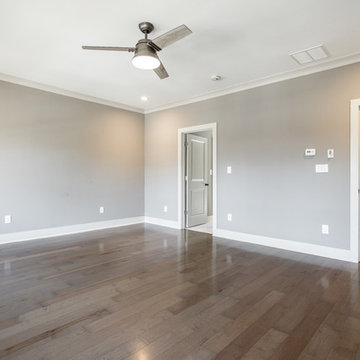
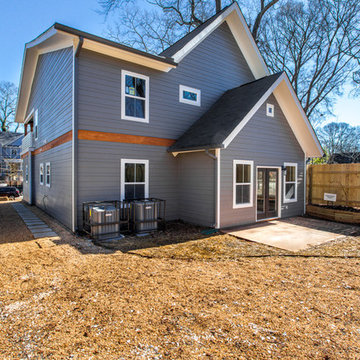
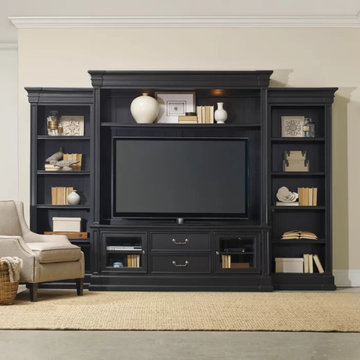



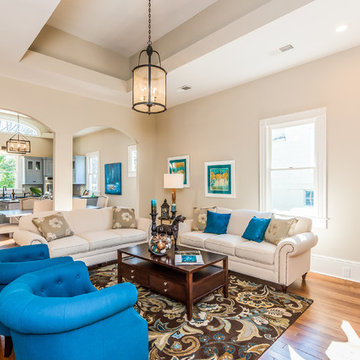 Urban Purpose Design
Elegant open concept medium tone wood floor family room photo in Atlanta with beige walls
 Weaver Architects
michael strong

Kids' bedroom - bedroom traditional gender-neutral medium tone wood floor kids' bedroom idea in Jackson with green walls
Kids' bedroom - bedroom traditional gender-neutral medium tone wood floor kids' bedroom idea in Jackson with green walls

 H3K Design
Palm Springs house remodel by H3K Design.
Photo by Patrick Ketchum
1950s concrete and rectangular pool photo in Los Angeles
1950s concrete and rectangular pool photo in Los Angeles

 Harvest Timber Specialty Products
Inspiration for a contemporary freestanding desk medium tone wood floor home studio remodel in San Francisco with white walls

 KohlMark Architects and Builders
The design of this home was driven by the owners’ desire for a three-bedroom waterfront home that showcased the spectacular views and park-like setting. As nature lovers, they wanted their home to be organic, minimize any environmental impact on the sensitive site and embrace nature.
This unique home is sited on a high ridge with a 45° slope to the water on the right and a deep ravine on the left. The five-acre site is completely wooded and tree preservation was a major emphasis. Very few trees were removed and special care was taken to protect the trees and environment throughout the project. To further minimize disturbance, grades were not changed and the home was designed to take full advantage of the site’s natural topography. Oak from the home site was re-purposed for the mantle, powder room counter and select furniture.
The visually powerful twin pavilions were born from the need for level ground and parking on an otherwise challenging site. Fill dirt excavated from the main home provided the foundation. All structures are anchored with a natural stone base and exterior materials include timber framing, fir ceilings, shingle siding, a partial metal roof and corten steel walls. Stone, wood, metal and glass transition the exterior to the interior and large wood windows flood the home with light and showcase the setting. Interior finishes include reclaimed heart pine floors, Douglas fir trim, dry-stacked stone, rustic cherry cabinets and soapstone counters.
Exterior spaces include a timber-framed porch, stone patio with fire pit and commanding views of the Occoquan reservoir. A second porch overlooks the ravine and a breezeway connects the garage to the home.
Numerous energy-saving features have been incorporated, including LED lighting, on-demand gas water heating and special insulation. Smart technology helps manage and control the entire house.
Greg Hadley Photography
 Steven Paul Whitsitt Photography
©StevenPaulWhitsitt_Photography
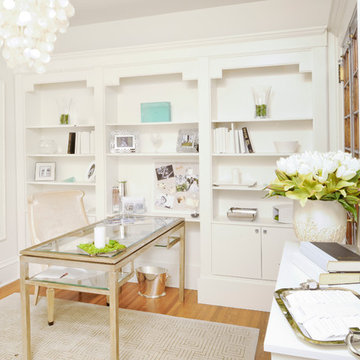
About the concept: White-on-white: a vintage reflection with contemporary flairs of freshness adding sleek elegances through visual texture, tactility, light and varied materials. About the project: This space was in a showhouse in Chadds Ford, PA. The home was a gorgeous stone mansion built in 1914. Drip Painting: Original by Susan Hopkins.
 Urban Purpose Design
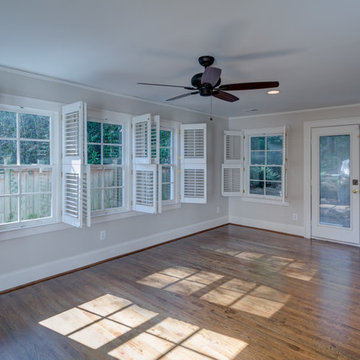
Interior Paint
Ceiling- Sherwin Williams 7007 Ceiling White (flat)
Walls- Benjamin Moore Pale Oak (eggshell)
Trim- Sherwin Williams Alabaster (semi gloss)
Windows- Sherwin Williams Alabaster

 Albertsson Hansen Architecture and Interior Design
Dana Wheelock
Inspiration for a country u-shaped medium tone wood floor kitchen pantry remodel in Minneapolis with a farmhouse sink, glass-front cabinets, green cabinets, wood countertops, green backsplash, glass tile backsplash and no island
Inspiration for a country u-shaped medium tone wood floor kitchen pantry remodel in Minneapolis with a farmhouse sink, glass-front cabinets, green cabinets, wood countertops, green backsplash, glass tile backsplash and no island
65