
Search results for "Purpose" in Home Design Ideas
 Urban Purpose Design
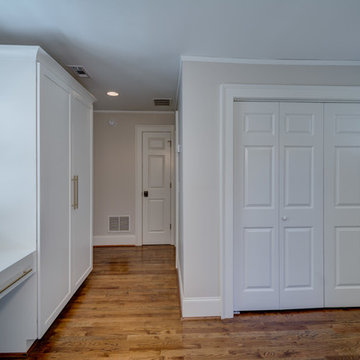
Interior Paint
Ceiling- Sherwin Williams 7007 Ceiling White (flat)
Walls- Benjamin Moore Pale Oak (eggshell)
Trim- Sherwin Williams Alabaster (semi gloss)
Windows- Sherwin Williams Alabaster

 Karen Kempf Interiors
A farmhouse style was achieved in this new construction home by keeping the details clean and simple. Shaker style cabinets and square stair parts moldings set the backdrop for incorporating our clients’ love of Asian antiques. We had fun re-purposing the different pieces she already had: two were made into bathroom vanities; and the turquoise console became the star of the house, welcoming visitors as they walk through the front door.
 Vincent Landscapes
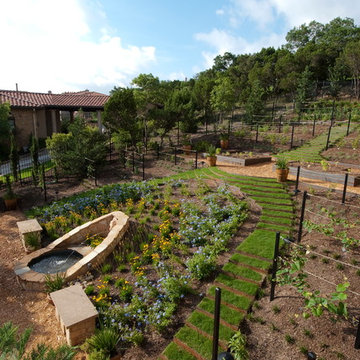
Design ideas for a mediterranean full sun hillside water fountain landscape in Austin.
Find the right local pro for your project
 J. Morrow Construction, LLC

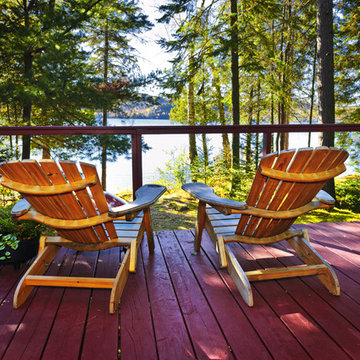
Beautiful back deck gives a finished look to this home.
Huge arts and crafts backyard deck photo in Indianapolis with a roof extension
Huge arts and crafts backyard deck photo in Indianapolis with a roof extension
 THE SISTERS AND COMPANY – DECORATING DEN INTERIORS
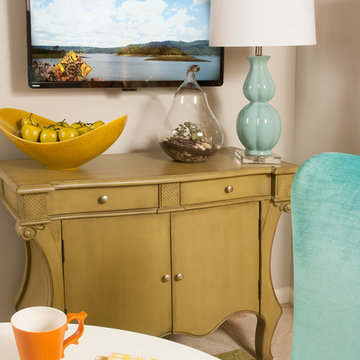

Barbara Elliott and Jennifer Ward Woods
Trendy home design photo in Atlanta
Trendy home design photo in Atlanta
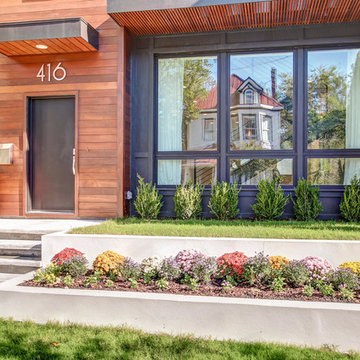
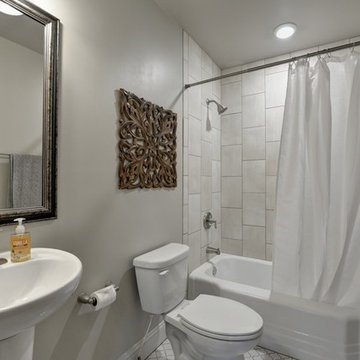 Urban Purpose Design
Inspiration for a small timeless beige tile and ceramic tile ceramic tile bathroom remodel in Atlanta with beige walls and a pedestal sink
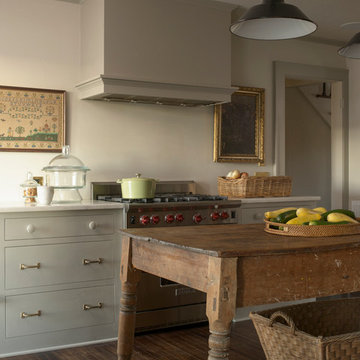
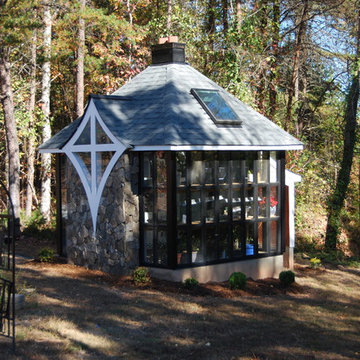

 Purpose Renovations and Contracting
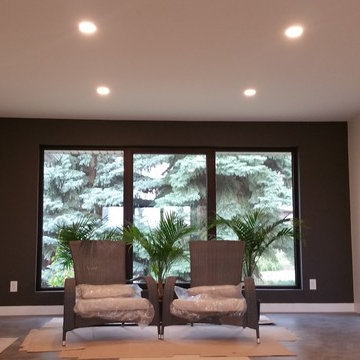
view out the front windows in the main living room
Living room - mid-sized modern formal and open concept medium tone wood floor and gray floor living room idea in Edmonton with multicolored walls and no fireplace
Living room - mid-sized modern formal and open concept medium tone wood floor and gray floor living room idea in Edmonton with multicolored walls and no fireplace

 S Interior Design
The kitchen was stuck in the 1980s with builder stock grade cabinets. It did not have enough space for two cooks to work together comfortably, or to entertain large groups of friends and family. The lighting and wall colors were also dated and made the small kitchen feel even smaller.
By removing some walls between the kitchen and dining room, relocating a pantry closet,, and extending the kitchen footprint into a tiny home office on one end where the new spacious pantry and a built-in desk now reside, and about 4 feet into the family room to accommodate two beverage refrigerators and glass front cabinetry to be used as a bar serving space, the client now has the kitchen they have been dreaming about for years.
Steven Kaye Photography





 Kon-strux Developments
Inspiration for a mid-sized cottage medium tone wood floor vestibule remodel in Calgary with green walls and a medium wood front door

 Yates Desygn
Covered Patio Addition with animated screen
Large transitional backyard stone patio photo in Dallas with a fireplace and a roof extension
Large transitional backyard stone patio photo in Dallas with a fireplace and a roof extension


 Curate by Tara
Mekenzie France Photography

Example of a mid-sized transitional medium tone wood floor enclosed dining room design in Charlotte with white walls
Example of a mid-sized transitional medium tone wood floor enclosed dining room design in Charlotte with white walls

 Kathryne Designs, Inc
The gift wrapping room is part of the laundry room. The workspace features built-in racks for wrapping paper.
Mark Lohman Photography
Example of a tuscan yellow floor home office design in Los Angeles with beige countertops
Example of a tuscan yellow floor home office design in Los Angeles with beige countertops

 Fautt Homes
Great entry with herringbone floor and opening to dining room and great room.
Mid-sized country medium tone wood floor and brown floor foyer photo in San Francisco with white walls
Mid-sized country medium tone wood floor and brown floor foyer photo in San Francisco with white walls
82