
Search results for "Purposes" in Home Design Ideas
 Beacon Hill Builders

Example of a mid-sized classic l-shaped porcelain tile and brown floor utility room design in Burlington with an undermount sink, shaker cabinets, white cabinets, soapstone countertops, blue walls, a side-by-side washer/dryer and black countertops
 Closets For Life
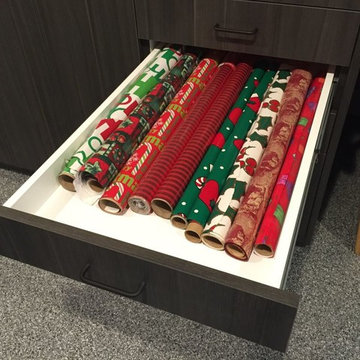
These custom sized drawers are 40" deep, big enough to hold 3' rolls of wrapping paper. Learn more about custom organization solutions at www.closetsforlife.com.
 Carolyn Reyes
Photo: Carolyn Reyes © 2016 Houzz
Design: Kelly Mack Home
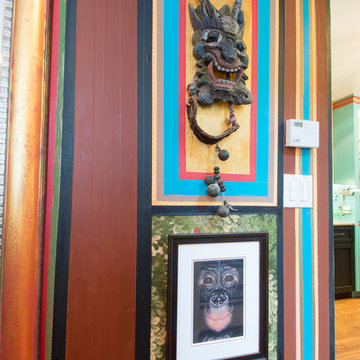
Family room - eclectic family room idea in Los Angeles
Family room - eclectic family room idea in Los Angeles
Find the right local pro for your project
 Matrix Basement Finishing

Inspiration for a large contemporary look-out vinyl floor basement remodel in Chicago with gray walls
 Matrix Basement Finishing
Large transitional walk-out vinyl floor and gray floor basement photo in Chicago with gray walls and a stone fireplace
 Sand Creek Post & Beam
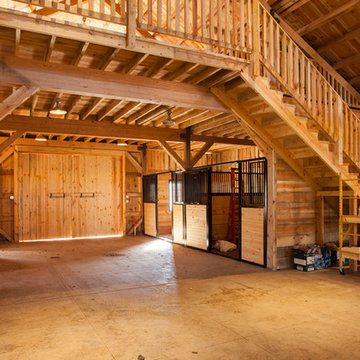
Sand Creek Post & Beam Traditional Wood Barns and Barn Homes
Learn more & request a free catalog: www.sandcreekpostandbeam.com
Example of a farmhouse shed design in Other
Example of a farmhouse shed design in Other
 Jaeger & Ernst Custom Cabinetmakers

Scottish architect Charles R. Macintosh left an abundance of work and creative effort to inspire generations. This kitchen is one of those inspirations. Designed and created for a client's row house in the D.C. area by Jaeger & Ernst custom cabinetmakers the attempt was to open and lift the space, provide a truly efficient kitchen and to acknowledge just a little of the architecture of the home. Too many kitchen designers design without consideration of the total feel of a home's architectural elements. Subconsciously the trim, casings, window style, flooring, door design, newel post, exterior features, fireplaces, etc act to provide us with a sense of the home's purpose and intent and quality. Originally in the architect's or builder's mind there was purpose and intent. Yes, they did not have the wherewithal of modern conveniences but rest assured many had a strong sense of proportion, intent and purposefulness when the home was imagined and built. We do ourselves and our homes a disservice when we act without regard for the home's legacy. Restoration is a glad burden; restoration is not a thing to be gotten beyond, rather it's an exciting path of growth and appreciation. Taken, skill and creativity are required, the skill sets of Jaeger & Ernst cabinetmakers: 434-973-7018
 Sand Creek Post & Beam
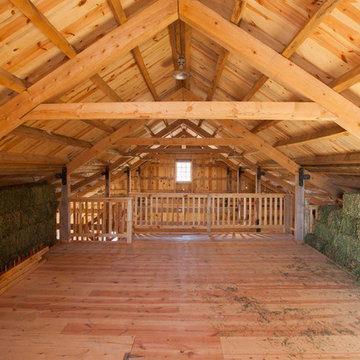
Sand Creek Post & Beam Traditional Wood Barns and Barn Homes
Learn more & request a free catalog: www.sandcreekpostandbeam.com
Country shed photo in Other
Country shed photo in Other
 Matrix Basement Finishing
Inspiration for a large contemporary look-out carpeted and white floor basement remodel in Chicago with gray walls
 Matrix Basement Finishing
Basement - huge contemporary walk-out carpeted and beige floor basement idea in Chicago with beige walls
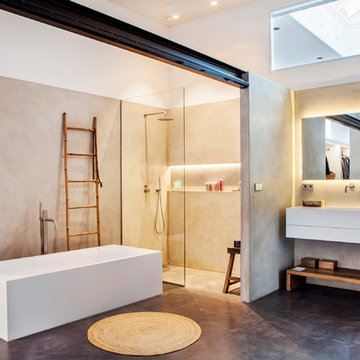

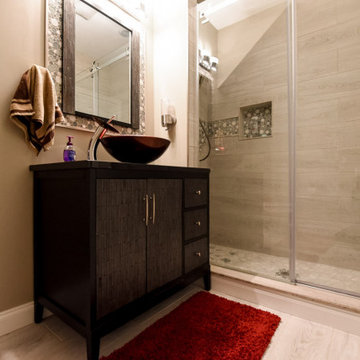
 Urban Purpose Design
Subway tile and glass tile accent
Inspiration for a small transitional master white tile and glass tile porcelain tile doorless shower remodel in Atlanta with shaker cabinets, white cabinets, granite countertops and gray walls
Inspiration for a small transitional master white tile and glass tile porcelain tile doorless shower remodel in Atlanta with shaker cabinets, white cabinets, granite countertops and gray walls
 Matrix Basement Finishing
Inspiration for a huge contemporary walk-out carpeted and beige floor basement remodel in Chicago with beige walls
 Matrix Basement Finishing

Basement - mid-sized transitional walk-out medium tone wood floor and brown floor basement idea in Chicago with gray walls, a standard fireplace and a stone fireplace
 Urban Purpose Design

Subway tile and glass tile accent
Small transitional master white tile and glass tile porcelain tile doorless shower photo in Atlanta with shaker cabinets, white cabinets, granite countertops and gray walls
Small transitional master white tile and glass tile porcelain tile doorless shower photo in Atlanta with shaker cabinets, white cabinets, granite countertops and gray walls

 RetractableAwnings.com Inc.
PROJECT SPECIFICATIONS
The architect specified two butting/side by side 173.93 inch wide x 240.0 inch projection retractable canopy systems to be inserted in to a new steel frame structure. Each of the areas to be covered used one continuous piece of fabric and one motor. The system frame and guides specified are made entirely of aluminum which is powder coated using the Qualicoat® powder coating process. Custom color chosen for the guides by the Architect was RAL 9006 known as White Aluminum. The stainless steel components used were Inox (470LI and 316) which are of the highest quality and have an extremely high corrosion resistance. In fact, the components passed the European salt spray corrosion test as tested by Centro Sviluppo Materiali in Italy.
Fabric is Ferrari 86 Color 2044 White, a fabric that is self-extinguishing (fire retardant). These retracting canopy systems has a Beaufort wind load rating Scale 10 (up to 63 mph) with the fabric fully extended and in use.
A grey hood with end caps was requested for each end to prevent rain water (location is Alexandria, Virginia) from collecting in the folds of fabric when not in use.
A running profile which runs from end to end in the rear of each section was necessary to attach the Somfy RTS motor which is installed inside a motor safety box. The client chose to control the system with two remote controls, two white wall switches and two Somfy wind sensors.
PURPOSE OF THE PROJECT
Our original contact was from the architect who requested two retractable systems that would attach to a new steel structure and that would meet local wind load requirements since the units are installed on the top of the building known as Metro Park VI. The architect wanted a contemporary, modern and very clean appearance and a product that would also meet International Building Code Requirements.
The purpose of the project was to provide an area for shade, heat, sun, glare and UV protection but not rain protection thus the use of Soltis 86 sheer mesh fabric. The client stated to the Architect that the area was to be used for entertainment purposes in good weather conditions.
UNIQUENESS AND COMPLEXITY OF THE PROJECT
This project was a challenge since the steel structure was being built at the same time (simultaneously) as the retractable patio cover systems were being manufactured to meet a deadline therefore there was no room for error. In addition, removing all the extrusions, fabric etc. from the crate and hoisting them to the top of the building was indeed difficult but accomplished.
PROJECT RESULTS
The client is elated with the results of both retractable canopy cover systems. Along with landscaping, the exterior top floor of the Metro Park VI building was transformed and is truly a stunning example of design, function and aesthetics as can be seen in the pictures.
Goal accomplished – All customer requirements were met including a contemporary, modern, stylish and very clean appearance along with providing shade, sun, UV, glare and heat reduction.
 Closet Factory - Colorado

A bright, white, multipurpose guestroom/craft room/office with shaker style doors and drawers an storage in every corner. This room was custom built for the client to include storage for every craft /office item and still provide space for the occasional guest with a moveable/rolling island workspace.
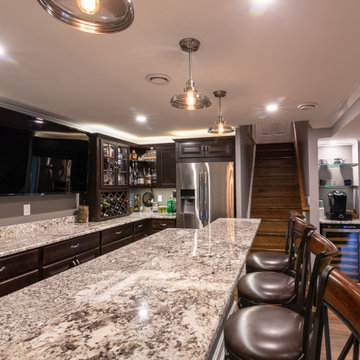 Matrix Basement Finishing
Inspiration for a large transitional walk-out medium tone wood floor and beige floor basement remodel in Chicago with gray walls
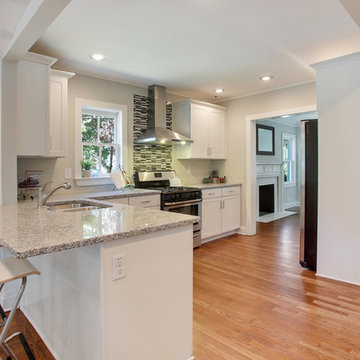 Urban Purpose Design
Agreeable Gray SW 7029
Stainless Steel Hood
Example of a small transitional l-shaped dark wood floor enclosed kitchen design in Atlanta with a drop-in sink, shaker cabinets, white cabinets, granite countertops, gray backsplash, glass tile backsplash, stainless steel appliances and a peninsula
Example of a small transitional l-shaped dark wood floor enclosed kitchen design in Atlanta with a drop-in sink, shaker cabinets, white cabinets, granite countertops, gray backsplash, glass tile backsplash, stainless steel appliances and a peninsula
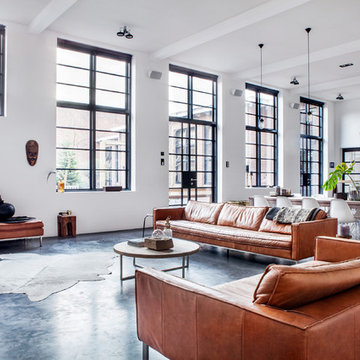
 ATELIER SPACE
Photo credits: Brigitte Kroone
Large trendy enclosed concrete floor living room photo in Amsterdam with a music area and a wall-mounted tv
Large trendy enclosed concrete floor living room photo in Amsterdam with a music area and a wall-mounted tv
18