
Search results for "Purposes" in Home Design Ideas

 Dillman & Upton, Inc.
Dura Supreme Cabinetry. Kate Benjamin Photography, Lindsey Markel Kitchen & Bath Designer, Shana Smith Interior Designer and Don Henderson Custom Installer.
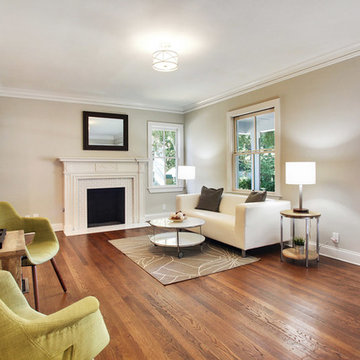
 Urban Purpose Design
Wall color Sherwin Williams Agreeable Gray SW 7029
Inspiration for a small transitional enclosed dark wood floor living room remodel in Atlanta with gray walls, a standard fireplace and a tile fireplace
Inspiration for a small transitional enclosed dark wood floor living room remodel in Atlanta with gray walls, a standard fireplace and a tile fireplace
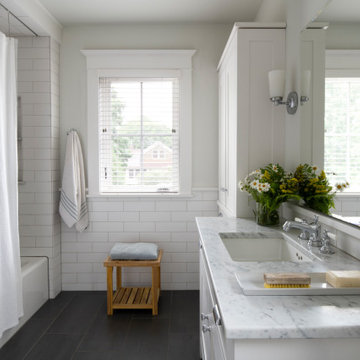
 Albertsson Hansen Architecture and Interior Design
Inspiration for a transitional master white tile and subway tile slate floor and black floor shower curtain remodel in Minneapolis with white cabinets, white walls, an undermount sink, white countertops and a built-in vanity
Find the right local pro for your project
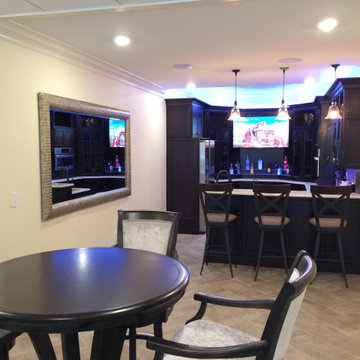
 Matrix Basement Finishing
Example of a huge transitional walk-out porcelain tile and gray floor basement design in Chicago with beige walls

 Beacon Hill Builders
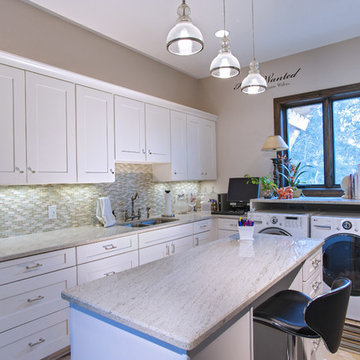
Inspiration for a mid-sized timeless l-shaped porcelain tile and brown floor utility room remodel in Burlington with an undermount sink, shaker cabinets, white cabinets, soapstone countertops, blue walls, a side-by-side washer/dryer and black countertops
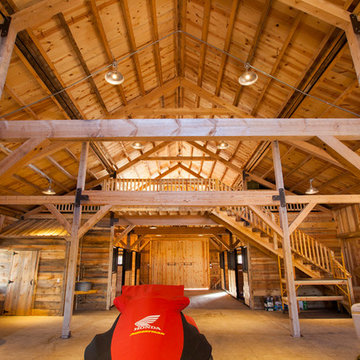
 Sand Creek Post & Beam
Sand Creek Post & Beam Traditional Wood Barns and Barn Homes
Learn more & request a free catalog: www.sandcreekpostandbeam.com
Farmhouse shed photo in Other
Farmhouse shed photo in Other

 Harte Remodels, LLC
This 3 year old house with a completely unfinished open-plan basement, gets a large u-shaped bar, media room, game area, home gym, full bathroom and storage.
Extensive use of woodwork, stone, tile, lighting and glass transformed this space into a luxuriously useful retreat.
Jason Snyder photography

 Interior Changes home design & consulting
The distinctive dining space can grow from 8-12 without any effort. The leaded glass doors on the built in server were re-purposed from the original cottage. This space is open concept but ceiling and column details help give each area meaning and purpose.
 Matrix Basement Finishing
Example of a huge trendy carpeted and beige floor home gym design in Chicago

 Jamaica Cottage Shop Inc

It took a year and twelve revisions before this design was finalized. It makes very good use of the space while providing an aesthetically pleasing appearance. The 5’ double doors on the gable end are adequate for a lawn tractor, ATV, and/or firewood storage. With the addition of a workbench and cabinet space, the interior 8×10 can easily be converted into a potting area or workshop.

 Design Resource
Hand painted mural by Susan Harter
www.susanharter.com
Inspiration for a timeless dark wood floor dining room remodel in Boston
Inspiration for a timeless dark wood floor dining room remodel in Boston

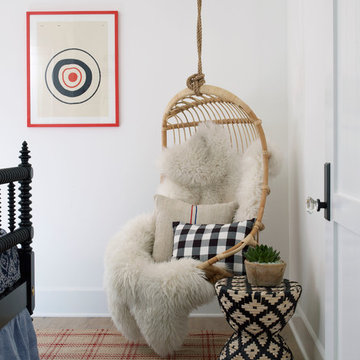
 Burnham Design
Mid-sized beach style guest light wood floor bedroom photo in San Diego with white walls
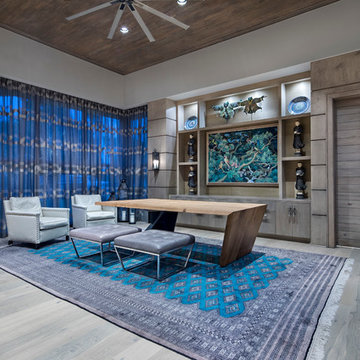
 JAUREGUI Architecture Interiors Construction
Photography: Piston Design
Study room - large contemporary freestanding desk medium tone wood floor study room idea in Houston
Study room - large contemporary freestanding desk medium tone wood floor study room idea in Houston

 EncoreGarage of Ohio & West Pennsylvania
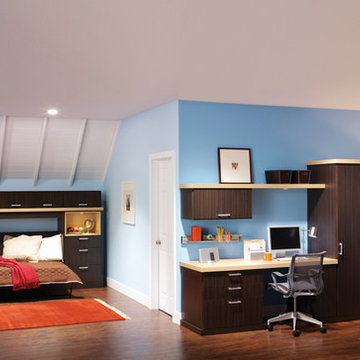
Maximize your floor space with a wall-bed that tucks away into a storage cabinet. The wall-bed in combination with filing cabinets, storage furniture, and an office desk, turns your spare room a multi-purpose room.
 Sand Creek Post & Beam
Sand Creek Post & Beam Traditional Wood Barns and Barn Homes
Learn more & request a free catalog: www.sandcreekpostandbeam.com
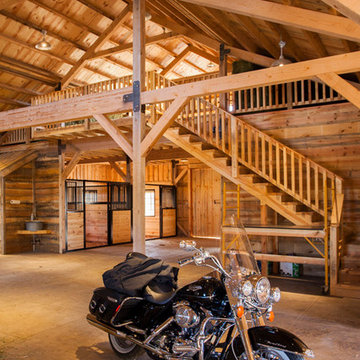
Example of a cottage shed design in Other
Example of a cottage shed design in Other
 TIPEQ Inc
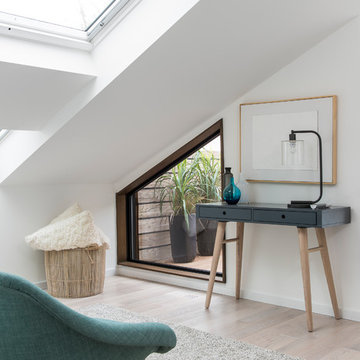
Mid-sized trendy freestanding desk light wood floor and beige floor home office photo in Toronto with white walls

 Boca Tech and Automation
State-of-the-art home theater environment featuring a sound isolated room, a 227” 2.40:1 aspect ratio screen illuminated by a dual laser projection system, and an 11.2.4 immersive audio system delivering an outstanding movie AND music experience. The control system simplifies extremely unique customer requirements such as a dual screen mode to enable watching two A/V sources simultaneously – one heard through the audio system, and the second through headphones. Granular lighting control provides zones to support movie playback, game-room style usage, and an intimate reading and music environment.
The room was built from the ground up as “floating” room featuring a custom engineered isolation system, floating concrete floor, and unique speaker placement system. Designed by industry renowned acoustician Russ Berger, the room’s noise floor measured quieter than a typical recording studio and produces a pinpoint accurate reference audio experience. Powered by a 20kW RoseWater HUB20, electrical noise and potential power interruptions are completely eliminated. The audio system is driven by 11.1kW of amplification powering a reference speaker system. Every detail from structural to mechanical, A/V, lighting, and control was carefully planned and executed by a team of experts whose passion, dedication, and commitment to quality are evident to anyone who experiences it.
 Salmon-Casson, Ltd

Kids' room - mid-sized transitional girl carpeted and beige floor kids' room idea in DC Metro with beige walls
20