
Search results for "Purposes" in Home Design Ideas

 Matrix Basement Finishing
Basement - large modern look-out carpeted and beige floor basement idea in Chicago with gray walls
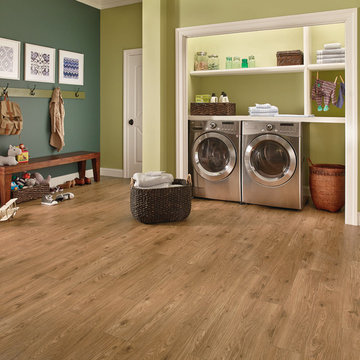
 Designer Floors by Nickel Tile
Laundry closet - small transitional single-wall light wood floor laundry closet idea in Orlando with open cabinets, white cabinets, wood countertops, green walls and a side-by-side washer/dryer
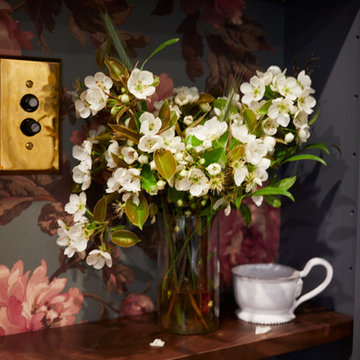
 Urban Purpose Design
Small elegant galley medium tone wood floor enclosed kitchen photo in Atlanta with a farmhouse sink, shaker cabinets, blue cabinets, white backsplash, subway tile backsplash, stainless steel appliances and no island
Find the right local pro for your project

 CUSTOM CRAFT - Design Build Remodel
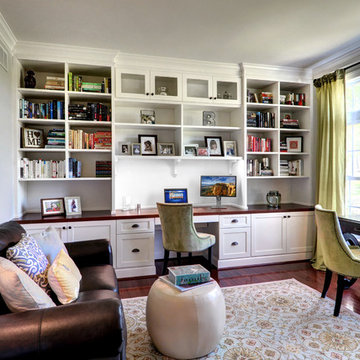
After regular business hours, this room transitions to a library and reading room. Our clients are avid readers. So much so, that friends often drop-by to borrow books. Their built-in shelves are ideal for showcasing the many titles in their collection.
 Modern Homestead
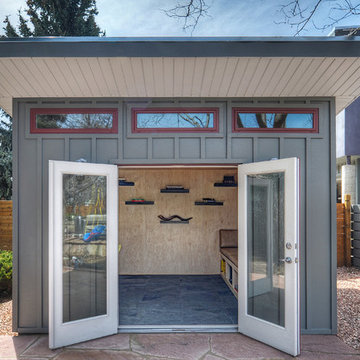
With the large double doors open you can create a breezy, open, inside/outside space.
Small trendy home office photo in Denver
Small trendy home office photo in Denver


 Beacon Hill Builders
Mid-sized elegant l-shaped porcelain tile and brown floor utility room photo in Burlington with an undermount sink, shaker cabinets, white cabinets, soapstone countertops, blue walls, a side-by-side washer/dryer and black countertops
 Modern Homestead

Whether you want your home studio to match your house, or be a stand-out structure, we build it to spec.
Small trendy home office photo in Denver
Small trendy home office photo in Denver
 Matrix Basement Finishing
Basement - mid-sized modern look-out carpeted and gray floor basement idea in Chicago with gray walls
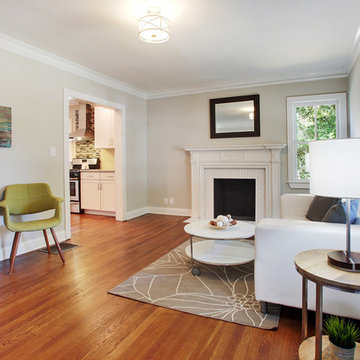 Urban Purpose Design
Wall color Sherwin Williams Agreeable Gray SW 7029
Example of a small transitional enclosed dark wood floor living room design in Atlanta with gray walls, a standard fireplace and a tile fireplace
Example of a small transitional enclosed dark wood floor living room design in Atlanta with gray walls, a standard fireplace and a tile fireplace


 Design a la Carte Inc
pull out toe kick dog bowls
Photo by Ron Garrison
Large transitional u-shaped travertine floor and multicolored floor utility room photo in Denver with shaker cabinets, blue cabinets, granite countertops, white walls, a stacked washer/dryer and black countertops
Large transitional u-shaped travertine floor and multicolored floor utility room photo in Denver with shaker cabinets, blue cabinets, granite countertops, white walls, a stacked washer/dryer and black countertops
 Matrix Basement Finishing

Home theater - large modern carpeted and beige floor home theater idea in Chicago with gray walls
 Urban Purpose Design
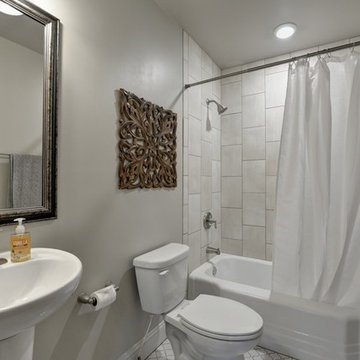
Inspiration for a small timeless beige tile and ceramic tile ceramic tile bathroom remodel in Atlanta with beige walls and a pedestal sink


 Beacon Hill Builders

Example of a mid-sized classic l-shaped porcelain tile and brown floor utility room design in Burlington with an undermount sink, shaker cabinets, white cabinets, soapstone countertops, blue walls, a side-by-side washer/dryer and black countertops
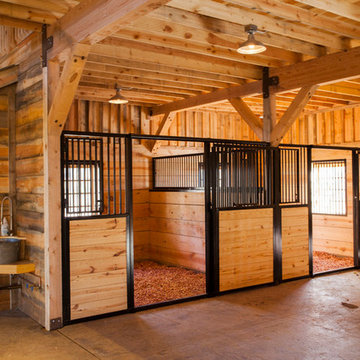
 Sand Creek Post & Beam
Sand Creek Post & Beam Traditional Wood Barns and Barn Homes
Learn more & request a free catalog: www.sandcreekpostandbeam.com
Example of a country shed design in Other
Example of a country shed design in Other
14