
Search results for "Purposes" in Home Design Ideas

 Matrix Basement Finishing
Inspiration for a large transitional look-out carpeted and brown floor basement remodel in Chicago with gray walls and a stone fireplace
 Matrix Basement Finishing
Example of a large transitional walk-out medium tone wood floor and beige floor basement design in Chicago with gray walls

 The Design Build Company
Utility room - large modern l-shaped porcelain tile and beige floor utility room idea in San Francisco with an undermount sink, recessed-panel cabinets, white cabinets, quartz countertops, white walls, a stacked washer/dryer and white countertops
Find the right local pro for your project
 Matrix Basement Finishing
Large transitional walk-out medium tone wood floor and beige floor basement photo in Chicago with gray walls

 Hagman Architects
A clean, contemporary Snowmass home that truly speaks for itself. Completed in 2016. Many thanks to Karen White Interior Design for her stunning work on this project.
 Matrix Basement Finishing
Example of a mid-sized minimalist look-out porcelain tile and gray floor basement design in Chicago with gray walls
 Matrix Basement Finishing
Huge transitional walk-out porcelain tile and gray floor basement photo in Chicago with beige walls
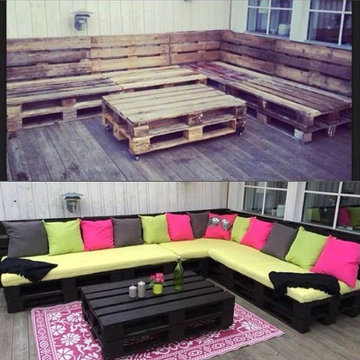

 Matrix Basement Finishing
Basement - large contemporary look-out medium tone wood floor and brown floor basement idea in Chicago with gray walls
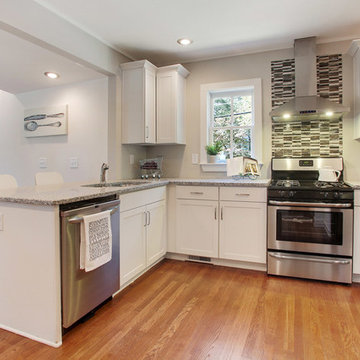
 Urban Purpose Design
Agreeable Gray SW 7029
Enclosed kitchen - small transitional l-shaped dark wood floor enclosed kitchen idea in Atlanta with a drop-in sink, shaker cabinets, white cabinets, granite countertops, gray backsplash, glass tile backsplash, stainless steel appliances and a peninsula
Enclosed kitchen - small transitional l-shaped dark wood floor enclosed kitchen idea in Atlanta with a drop-in sink, shaker cabinets, white cabinets, granite countertops, gray backsplash, glass tile backsplash, stainless steel appliances and a peninsula
 Matrix Basement Finishing
Example of a large transitional medium tone wood floor wine cellar design in Chicago
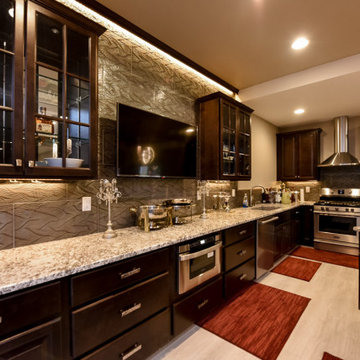 Matrix Basement Finishing
Basement - huge contemporary walk-out carpeted and beige floor basement idea in Chicago with beige walls

 Revealing Redesign
Trying to find a quiet corner in one's house for an office can be tough, but it also can be an adventure!
Reworking spaces in our homes so that they work better for our families as they grow and change is something we all need to do from time to time-- and it can give your house a new lease on life.
One room that took on a new identity in this old farmhouse was the third floor attic space--a room that is much like a treehouse with its small footprint, high perch, lofty views of the landscape, and sloping ceiling.
The space has been many things over the past two decades- a bedroom, a guest room, a hang-out for kids... but NOW it is the 'world headquarters' for my client's business. :)
Adding all the funky touches that make it a cozy personal space made all the difference...like lots of live green plants, vintage original artwork, architectural salvage window sashes, a repurposed and repainted dresser from the 1940's, and, of course, my client's favorite photos.
 Matrix Basement Finishing
Basement - huge transitional walk-out porcelain tile and gray floor basement idea in Chicago with beige walls


 Matrix Basement Finishing
Inspiration for a large transitional walk-out vinyl floor and gray floor basement remodel in Chicago with gray walls and a stone fireplace
 Matrix Basement Finishing
Mid-sized transitional walk-out medium tone wood floor and brown floor basement photo in Chicago with gray walls, a standard fireplace and a stone fireplace
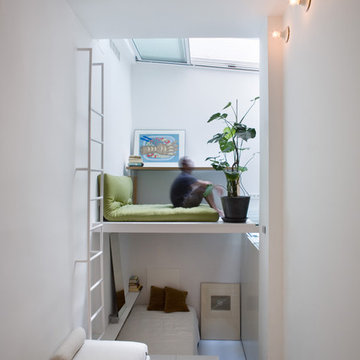

 Matrix Basement Finishing
Inspiration for a large craftsman look-out vinyl floor and brown floor basement remodel in Chicago with beige walls
 Matrix Basement Finishing
Basement - large modern look-out carpeted and beige floor basement idea in Chicago with gray walls
13