
Search results for "Pursuing" in Home Design Ideas
 Better Builders
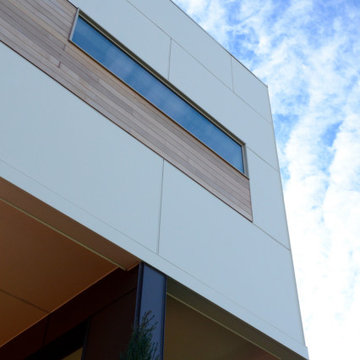
Completed in 2015, the Othello House was designed by PRDG Architecture + Design and built by Better Builders as a striking example of modern living in West Seattle. Though the homeowners chose not to pursue formal certification, the project was built to meet the rigorous standards of a Five-Star Built Green™ home.
From the ground up, sustainability and style were equally prioritized. The build preserved native vegetation, retained mature trees on-site, exceeded Washington State Energy Code requirements, and recycled over 70% of construction waste by weight. Recycled-content materials were thoughtfully incorporated throughout, reinforcing the home’s eco-conscious foundation.
Large windows on all sides flood the interiors with natural light, while the surrounding landscaping is designed to highlight lush greenery and native plantings. The result is a home that combines premium modern design with environmental responsibility—proving that sustainable construction can also deliver the ultimate in comfort and function.
 Joshua Zinder Architecture + Design
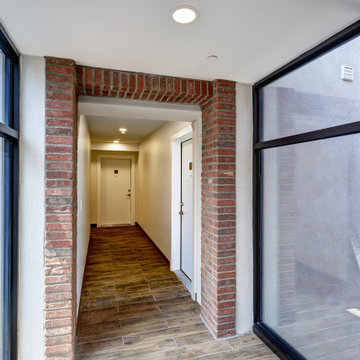
In a walkable neighborhood near the center of town, a historic masonry and timber frame structure has a new future as a residence containing 10 apartments. The property was originally built by the Elks in 1913 and later became a Masonic lodge, which included a bar, kitchen, meeting rooms and office space.
The new apartments range from studios, 1-bedroom, and 2-bedroom units from 500 square feet to 1000 square feet. In conformance with the municipality’s 20% affordable housing requirements, two of the apartment units will be priced as affordable housing.
The top floor of the existing building is double-height, allowing for mezzanine space. Apartments are designed as loft style, with modern detailing; a “SoHo aesthetic.” The character of the building is being restored and preserved, and where possible original brick, stucco, and wood are exposed and refinished. The exterior gains a new stair and elevator tower addition, along with new window openings where necessary.
A new plaque designed for the building describes its historic roots in Princeton. With the inclusion of a green roof, LEED for Homes certification is being pursued for the project.
 Better Builders
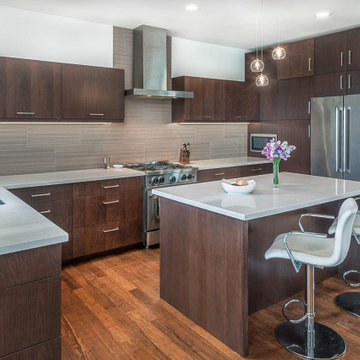
Completed in 2015, the Othello House was designed by PRDG Architecture + Design and built by Better Builders as a striking example of modern living in West Seattle. Though the homeowners chose not to pursue formal certification, the project was built to meet the rigorous standards of a Five-Star Built Green™ home.
From the ground up, sustainability and style were equally prioritized. The build preserved native vegetation, retained mature trees on-site, exceeded Washington State Energy Code requirements, and recycled over 70% of construction waste by weight. Recycled-content materials were thoughtfully incorporated throughout, reinforcing the home’s eco-conscious foundation.
Large windows on all sides flood the interiors with natural light, while the surrounding landscaping is designed to highlight lush greenery and native plantings. The result is a home that combines premium modern design with environmental responsibility—proving that sustainable construction can also deliver the ultimate in comfort and function.
Find the right local pro for your project
 Better Builders
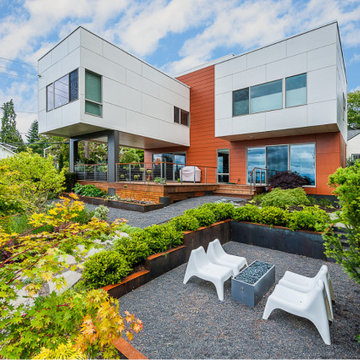
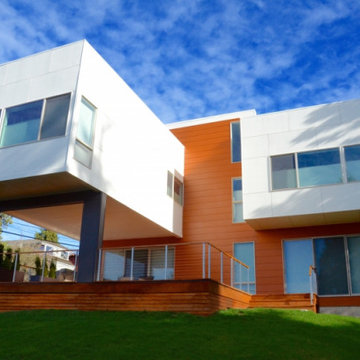
Completed in 2015, the Othello House was designed by PRDG Architecture + Design and built by Better Builders as a striking example of modern living in West Seattle. Though the homeowners chose not to pursue formal certification, the project was built to meet the rigorous standards of a Five-Star Built Green™ home.
From the ground up, sustainability and style were equally prioritized. The build preserved native vegetation, retained mature trees on-site, exceeded Washington State Energy Code requirements, and recycled over 70% of construction waste by weight. Recycled-content materials were thoughtfully incorporated throughout, reinforcing the home’s eco-conscious foundation.
Large windows on all sides flood the interiors with natural light, while the surrounding landscaping is designed to highlight lush greenery and native plantings. The result is a home that combines premium modern design with environmental responsibility—proving that sustainable construction can also deliver the ultimate in comfort and function.
 Better Builders
Completed in 2015, the Othello House was designed by PRDG Architecture + Design and built by Better Builders as a striking example of modern living in West Seattle. Though the homeowners chose not to pursue formal certification, the project was built to meet the rigorous standards of a Five-Star Built Green™ home.
From the ground up, sustainability and style were equally prioritized. The build preserved native vegetation, retained mature trees on-site, exceeded Washington State Energy Code requirements, and recycled over 70% of construction waste by weight. Recycled-content materials were thoughtfully incorporated throughout, reinforcing the home’s eco-conscious foundation.
Large windows on all sides flood the interiors with natural light, while the surrounding landscaping is designed to highlight lush greenery and native plantings. The result is a home that combines premium modern design with environmental responsibility—proving that sustainable construction can also deliver the ultimate in comfort and function.
 Dream Coast Builders
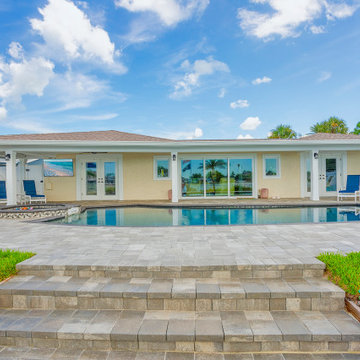
This meticulously designed coastal home exterior in Clearwater, FL blends modern architecture with Florida-style outdoor living. The residence features a wide poolside patio wrapped in neutral stone pavers, a custom in-ground pool, and a covered lounge area outfitted for year-round relaxation. Clean rooflines, white trim accents, and symmetrical French doors reflect a beach house design, while the elevated foundation maximizes views of the surrounding waterfront property. Ideal for those pursuing custom homes, luxury home remodeling, or thoughtful home additions, this layout offers seamless flow between indoor comfort and open-air leisure. With lush landscaping, functional outdoor zones, and direct dock access, this property exemplifies Clearwater's best in vacation home living and coastal home design.
 Better Builders
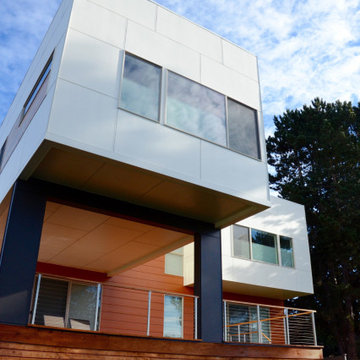
Completed in 2015, the Othello House was designed by PRDG Architecture + Design and built by Better Builders as a striking example of modern living in West Seattle. Though the homeowners chose not to pursue formal certification, the project was built to meet the rigorous standards of a Five-Star Built Green™ home.
From the ground up, sustainability and style were equally prioritized. The build preserved native vegetation, retained mature trees on-site, exceeded Washington State Energy Code requirements, and recycled over 70% of construction waste by weight. Recycled-content materials were thoughtfully incorporated throughout, reinforcing the home’s eco-conscious foundation.
Large windows on all sides flood the interiors with natural light, while the surrounding landscaping is designed to highlight lush greenery and native plantings. The result is a home that combines premium modern design with environmental responsibility—proving that sustainable construction can also deliver the ultimate in comfort and function.
 Better Builders
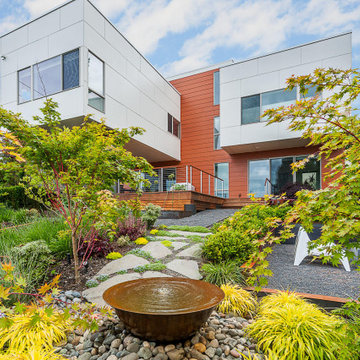
Completed in 2015, the Othello House was designed by PRDG Architecture + Design and built by Better Builders as a striking example of modern living in West Seattle. Though the homeowners chose not to pursue formal certification, the project was built to meet the rigorous standards of a Five-Star Built Green™ home.
From the ground up, sustainability and style were equally prioritized. The build preserved native vegetation, retained mature trees on-site, exceeded Washington State Energy Code requirements, and recycled over 70% of construction waste by weight. Recycled-content materials were thoughtfully incorporated throughout, reinforcing the home’s eco-conscious foundation.
Large windows on all sides flood the interiors with natural light, while the surrounding landscaping is designed to highlight lush greenery and native plantings. The result is a home that combines premium modern design with environmental responsibility—proving that sustainable construction can also deliver the ultimate in comfort and function.
 AAA Distributor, LLC
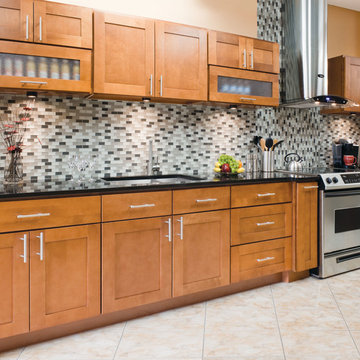
The Newport Cabinet line is a live and exclusive extension of our kitchen and bath cabinet collection. Having a simplistic and fresh structure, Newport cabinet series represents an authentic quality of original cabinetry construction by integrating smooth, elegant shapes visible throughout its unique styling. To make matters easy going, this set doesn’t pursue immediate attention but rather leaves a room for a wide diversity of design, colors, shades, and tones.
For those wanting a higher futuristic atmosphere, you should prefer an option of picking out unorthodox mixtures of colors and also going for straightforward and simple congruous shapes found in the likes of illuminated accessories and equal proportioned kitchen tableware. The organically brownish brilliance of timber undeniably gives away the presence of its rural inheritance. Using a primary light color such as white, you can re-invent the warm, intimate feel of a cabin paired with a few circular water faucets and accessories to further dissolve tension in a room.
Specifications
• All Wood Construction
• Full Overlay
• Stained Maple
• Solid Wood Drawer Fronts
• Cam-Lock Assembly System
• 5/8" Plywood Nailer
• 1/2" Top and Bottom Plywood
• 1/2" End Panels Finished Plywood
• 3/4" Solid Wood 5-Piece Frame Veneer Raised Panel Doors
• Adjustable Concealed Hinges
• 3/4" Thick Plywood Shelves
• 3/4" Thick Solid Wood Frame
• 5/8 Plywood Back Rail
• Polymer Corner Block
• 1/2" Finished Plywood End Panels
• 5/8" Wood Drawer Box
• 1/4" Plywood Drawer Box Bottom
• Undermount Glides
• 3/4" Slab Solid Wood Drawer Front
• 3/4" Thick Half-Depth Veneer Shelves
• 1/2" Finished Plywood Bottom
Click the link below to build and order your kitchen with our convenient online ordering system.
 Sophia M. Amiano

This remodel began as a powder bathroom and hall bathroom project, giving the powder bath a beautiful shaker style wainscoting and completely remodeling the second-floor hall bath. The second-floor hall bathroom features a mosaic tile accent, subway tile used for the entire shower, brushed nickel finishes, and a beautiful dark grey stained vanity with a quartz countertop. Once the powder bath and hall bathroom was complete, the homeowner decided to immediately pursue the master bathroom, creating a stunning, relaxing space. The master bathroom received the same styled wainscotting as the powder bath, as well as a free-standing tub, oil-rubbed bronze finishes, and porcelain tile flooring.
 design styles architecture
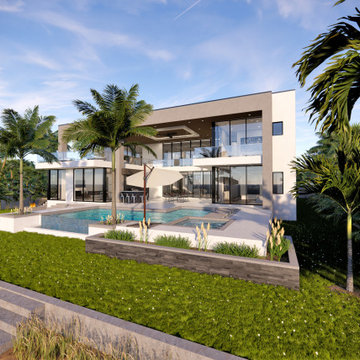
This spec home investor came to DSA with a unique challenge: to create a residence that could be sold for 8-10 million dollars on a 2-3 million dollar construction budget. The investor gave the design team complete creative control on the project, giving way to an opportunity for the team to pursue anything and everything as long as it fit in the construction budget. Out of this challenge was born a stunning modern/contemporary home that carries an atmosphere that is both luxurious and comfortable. The residence features a first floor owners’ suite, study, glass lined wine cellar, entertainment retreat, spacious great room, pool deck & lanai, bonus room, terrace, and five upstairs bedrooms. The lot chosen for the home sits on the beautiful St. Petersburg waterfront, and Designers made sure to take advantage of this at every angle of the home, creating sweeping views that flow between the exterior and interior spaces. The home boasts wide open spaces created by long-span trusses, and floor to ceiling glass and windows that promote natural light throughout the home. The living spaces in the home flow together as part of one contiguous interior space, reflecting a more casual and relaxed way of life.
 Joshua Zinder Architecture + Design
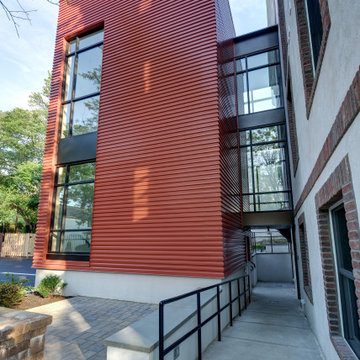
In a walkable neighborhood near the center of town, a historic masonry and timber frame structure has a new future as a residence containing 10 apartments. The property was originally built by the Elks in 1913 and later became a Masonic lodge, which included a bar, kitchen, meeting rooms and office space.
The new apartments range from studios, 1-bedroom, and 2-bedroom units from 500 square feet to 1000 square feet. In conformance with the municipality’s 20% affordable housing requirements, two of the apartment units will be priced as affordable housing.
The top floor of the existing building is double-height, allowing for mezzanine space. Apartments are designed as loft style, with modern detailing; a “SoHo aesthetic.” The character of the building is being restored and preserved, and where possible original brick, stucco, and wood are exposed and refinished. The exterior gains a new stair and elevator tower addition, along with new window openings where necessary.
A new plaque designed for the building describes its historic roots in Princeton. With the inclusion of a green roof, LEED for Homes certification is being pursued for the project.
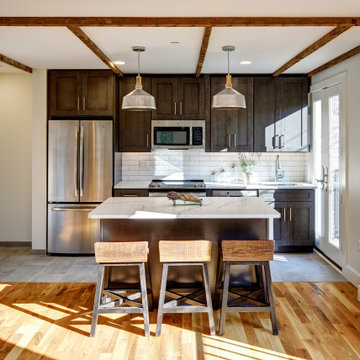 Joshua Zinder Architecture + Design
In a walkable neighborhood near the center of town, a historic masonry and timber frame structure has a new future as a residence containing 10 apartments. The property was originally built by the Elks in 1913 and later became a Masonic lodge, which included a bar, kitchen, meeting rooms and office space.
The new apartments range from studios, 1-bedroom, and 2-bedroom units from 500 square feet to 1000 square feet. In conformance with the municipality’s 20% affordable housing requirements, two of the apartment units will be priced as affordable housing.
The top floor of the existing building is double-height, allowing for mezzanine space. Apartments are designed as loft style, with modern detailing; a “SoHo aesthetic.” The character of the building is being restored and preserved, and where possible original brick, stucco, and wood are exposed and refinished. The exterior gains a new stair and elevator tower addition, along with new window openings where necessary.
A new plaque designed for the building describes its historic roots in Princeton. With the inclusion of a green roof, LEED for Homes certification is being pursued for the project.
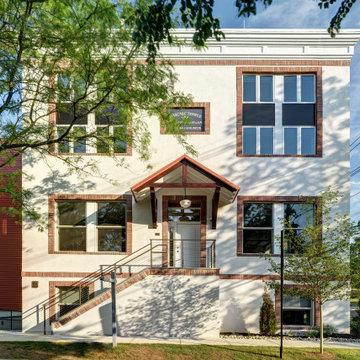 Joshua Zinder Architecture + Design
In a walkable neighborhood near the center of town, a historic masonry and timber frame structure has a new future as a residence containing 10 apartments. The property was originally built by the Elks in 1913 and later became a Masonic lodge, which included a bar, kitchen, meeting rooms and office space.
The new apartments range from studios, 1-bedroom, and 2-bedroom units from 500 square feet to 1000 square feet. In conformance with the municipality’s 20% affordable housing requirements, two of the apartment units will be priced as affordable housing.
The top floor of the existing building is double-height, allowing for mezzanine space. Apartments are designed as loft style, with modern detailing; a “SoHo aesthetic.” The character of the building is being restored and preserved, and where possible original brick, stucco, and wood are exposed and refinished. The exterior gains a new stair and elevator tower addition, along with new window openings where necessary.
A new plaque designed for the building describes its historic roots in Princeton. With the inclusion of a green roof, LEED for Homes certification is being pursued for the project.
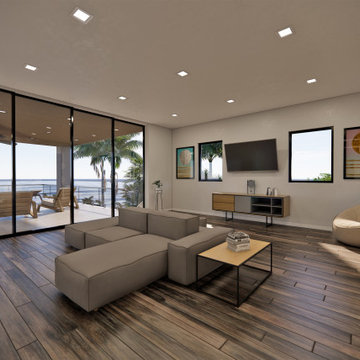 design styles architecture
This spec home investor came to DSA with a unique challenge: to create a residence that could be sold for 8-10 million dollars on a 2-3 million dollar construction budget. The investor gave the design team complete creative control on the project, giving way to an opportunity for the team to pursue anything and everything as long as it fit in the construction budget. Out of this challenge was born a stunning modern/contemporary home that carries an atmosphere that is both luxurious and comfortable. The residence features a first floor owners’ suite, study, glass lined wine cellar, entertainment retreat, spacious great room, pool deck & lanai, bonus room, terrace, and five upstairs bedrooms. The lot chosen for the home sits on the beautiful St. Petersburg waterfront, and Designers made sure to take advantage of this at every angle of the home, creating sweeping views that flow between the exterior and interior spaces. The home boasts wide open spaces created by long-span trusses, and floor to ceiling glass and windows that promote natural light throughout the home. The living spaces in the home flow together as part of one contiguous interior space, reflecting a more casual and relaxed way of life.
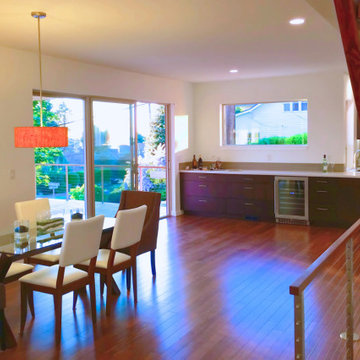 Better Builders
Completed in 2015, the Othello House was designed by PRDG Architecture + Design and built by Better Builders as a striking example of modern living in West Seattle. Though the homeowners chose not to pursue formal certification, the project was built to meet the rigorous standards of a Five-Star Built Green™ home.
From the ground up, sustainability and style were equally prioritized. The build preserved native vegetation, retained mature trees on-site, exceeded Washington State Energy Code requirements, and recycled over 70% of construction waste by weight. Recycled-content materials were thoughtfully incorporated throughout, reinforcing the home’s eco-conscious foundation.
Large windows on all sides flood the interiors with natural light, while the surrounding landscaping is designed to highlight lush greenery and native plantings. The result is a home that combines premium modern design with environmental responsibility—proving that sustainable construction can also deliver the ultimate in comfort and function.
 Better Builders
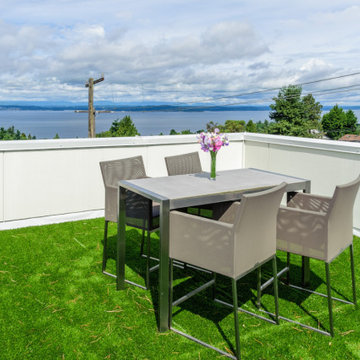
Completed in 2015, the Othello House was designed by PRDG Architecture + Design and built by Better Builders as a striking example of modern living in West Seattle. Though the homeowners chose not to pursue formal certification, the project was built to meet the rigorous standards of a Five-Star Built Green™ home.
From the ground up, sustainability and style were equally prioritized. The build preserved native vegetation, retained mature trees on-site, exceeded Washington State Energy Code requirements, and recycled over 70% of construction waste by weight. Recycled-content materials were thoughtfully incorporated throughout, reinforcing the home’s eco-conscious foundation.
Large windows on all sides flood the interiors with natural light, while the surrounding landscaping is designed to highlight lush greenery and native plantings. The result is a home that combines premium modern design with environmental responsibility—proving that sustainable construction can also deliver the ultimate in comfort and function.
 Joshua Zinder Architecture + Design
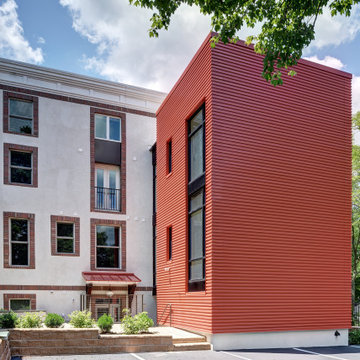
In a walkable neighborhood near the center of town, a historic masonry and timber frame structure has a new future as a residence containing 10 apartments. The property was originally built by the Elks in 1913 and later became a Masonic lodge, which included a bar, kitchen, meeting rooms and office space.
The new apartments range from studios, 1-bedroom, and 2-bedroom units from 500 square feet to 1000 square feet. In conformance with the municipality’s 20% affordable housing requirements, two of the apartment units will be priced as affordable housing.
The top floor of the existing building is double-height, allowing for mezzanine space. Apartments are designed as loft style, with modern detailing; a “SoHo aesthetic.” The character of the building is being restored and preserved, and where possible original brick, stucco, and wood are exposed and refinished. The exterior gains a new stair and elevator tower addition, along with new window openings where necessary.
A new plaque designed for the building describes its historic roots in Princeton. With the inclusion of a green roof, LEED for Homes certification is being pursued for the project.
 King's Court Builders, Inc.
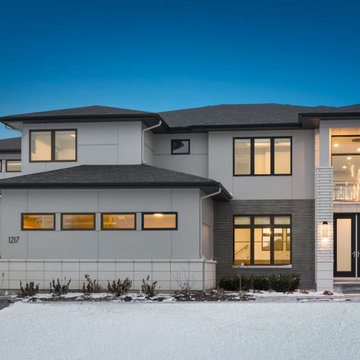
Open concept with side-load garage. The exterior has the modern appeal with the natural stone pillars.
Large minimalist beige two-story house exterior photo in Chicago with a shingle roof
Large minimalist beige two-story house exterior photo in Chicago with a shingle roof
 design styles architecture

This spec home investor came to DSA with a unique challenge: to create a residence that could be sold for 8-10 million dollars on a 2-3 million dollar construction budget. The investor gave the design team complete creative control on the project, giving way to an opportunity for the team to pursue anything and everything as long as it fit in the construction budget. Out of this challenge was born a stunning modern/contemporary home that carries an atmosphere that is both luxurious and comfortable. The residence features a first floor owners’ suite, study, glass lined wine cellar, entertainment retreat, spacious great room, pool deck & lanai, bonus room, terrace, and five upstairs bedrooms. The lot chosen for the home sits on the beautiful St. Petersburg waterfront, and Designers made sure to take advantage of this at every angle of the home, creating sweeping views that flow between the exterior and interior spaces. The home boasts wide open spaces created by long-span trusses, and floor to ceiling glass and windows that promote natural light throughout the home. The living spaces in the home flow together as part of one contiguous interior space, reflecting a more casual and relaxed way of life.
23