
Search results for "Pursuing" in Home Design Ideas
 Designs Daly

he objective of the project was to deliver a comprehensive remodel and redesign for two vacant Nestors. The clients expressed an interest in entertaining guests in their new common areas, residing in a more spacious and utilitarian master suite, pursuing their hobbies in the multipurpose room, having a functional home office, and offering comfortable accommodations for their visitors. Our team was driven to create a fresh look, style, and functionality that would cater to the clients’ needs.

 Gill Design Co.

Custom Quonset Huts become artist live/work spaces, aesthetically and functionally bridging a border between industrial and residential zoning in a historic neighborhood. The open space on the main floor is designed to be flexible for artists to pursue their creative path. Upstairs, a living space helps to make creative pursuits in an expensive city more attainable.
The two-story buildings were custom-engineered to achieve the height required for the second floor. End walls utilized a combination of traditional stick framing with autoclaved aerated concrete with a stucco finish. Steel doors were custom-built in-house.
Find the right local pro for your project
 Designs Daly
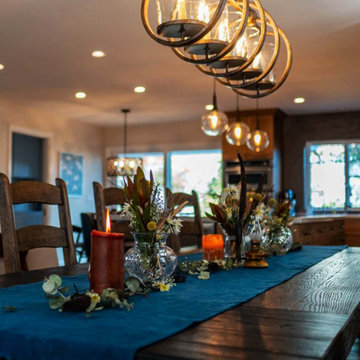
he objective of the project was to deliver a comprehensive remodel and redesign for two vacant Nestors. The clients expressed an interest in entertaining guests in their new common areas, residing in a more spacious and utilitarian master suite, pursuing their hobbies in the multipurpose room, having a functional home office, and offering comfortable accommodations for their visitors. Our team was driven to create a fresh look, style, and functionality that would cater to the clients’ needs.
 Designs Daly
he objective of the project was to deliver a comprehensive remodel and redesign for two vacant Nestors. The clients expressed an interest in entertaining guests in their new common areas, residing in a more spacious and utilitarian master suite, pursuing their hobbies in the multipurpose room, having a functional home office, and offering comfortable accommodations for their visitors. Our team was driven to create a fresh look, style, and functionality that would cater to the clients’ needs.
 Designs Daly
he objective of the project was to deliver a comprehensive remodel and redesign for two vacant Nestors. The clients expressed an interest in entertaining guests in their new common areas, residing in a more spacious and utilitarian master suite, pursuing their hobbies in the multipurpose room, having a functional home office, and offering comfortable accommodations for their visitors. Our team was driven to create a fresh look, style, and functionality that would cater to the clients’ needs.
 Designs Daly
he objective of the project was to deliver a comprehensive remodel and redesign for two vacant Nestors. The clients expressed an interest in entertaining guests in their new common areas, residing in a more spacious and utilitarian master suite, pursuing their hobbies in the multipurpose room, having a functional home office, and offering comfortable accommodations for their visitors. Our team was driven to create a fresh look, style, and functionality that would cater to the clients’ needs.
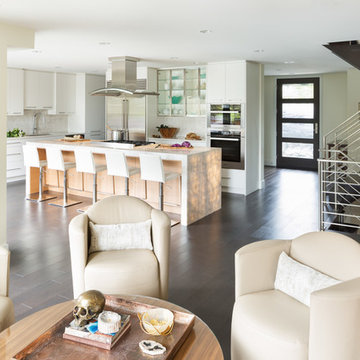
 Interior Solutions Design Group Inc.
A lounge off of the kitchen provides a space for the family to congregate or catch up on Netflix while dinner is being prepared. The space allows for each family member to pursue their own interests while still being together. Photo by Barry Calhoun
 Jacoby Company, Inc.
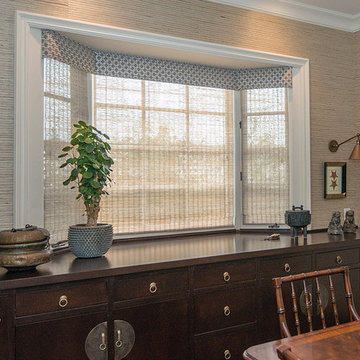
Soft and refined these custom window treatments give this dining room a air of elegance with beachy flair that compliments the textured walls. The custom curved cornice box helps the window treatments to create a clean lined look that is both timeless and sophisticated.


 Designs Daly
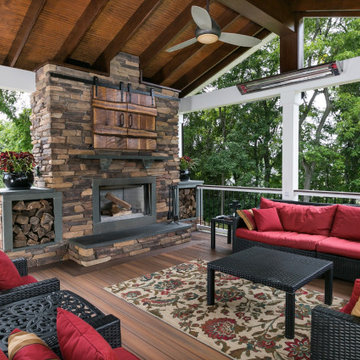

The objective of the project was to deliver a comprehensive remodel and redesign for two vacant Nestors. The clients expressed an interest in entertaining guests in their new common areas, residing in a more spacious and utilitarian master suite, pursuing their hobbies in the multipurpose room, having a functional home office, and offering comfortable accommodations for their visitors. Our team was driven to create a fresh look, style, and functionality that would cater to the clients’ needs.
 Designs Daly
The objective of the project was to deliver a comprehensive remodel and redesign for two vacant Nestors. The clients expressed an interest in entertaining guests in their new common areas, residing in a more spacious and utilitarian master suite, pursuing their hobbies in the multipurpose room, having a functional home office, and offering comfortable accommodations for their visitors. Our team was driven to create a fresh look, style, and functionality that would cater to the clients’ needs.
 Garden State Retractables
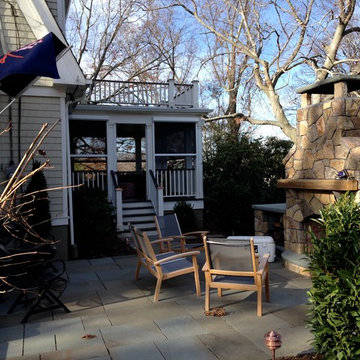
This side porch has motorized Executive Screens by Phantom Screens to keep the space bug free when needed. The screens retract out of sight when not in use.

 HomeClick
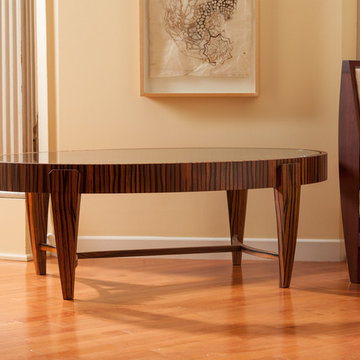
Hooker Furniture Sanctuary Refectory Table in Ebony/Drift
Pursue serenity at home. Create your own personal sanctuary, a special place where you can experience comfort within.
 MILLION | Redefine Lifestyle
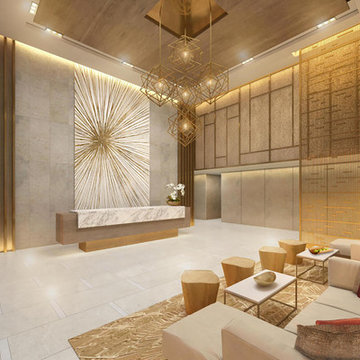
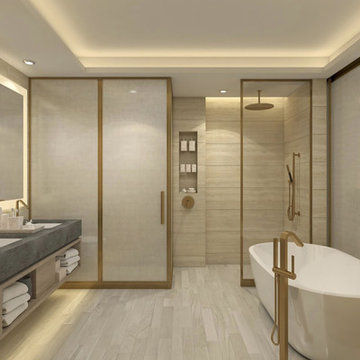
Coming to life as one of South Florida's most sought-after residential condominiums, Amrit Ocean Residences boasts of an iconic design by S&E Architects and majestic interiors that highlight the stunning oceanfront exterior. Here residents will enjoy of wide floor plans and floor-to-ceiling windows to ensure maximum natural light and privacy. The wellness condo will include 359 units for hotel suites and residences, pursuing a mindful and relaxing lifestyle. Naturally, a 100,000 Sq. Ft. area is designated for the building and the extraordinary amenities like a meditation garden and outdoor yoga studios. Supported by the Himalayan Institute, this condominium will help you connect your mind and body in the best atmosphere that only the breezes and sunny days in South Florida can create.
 Olah Design Group
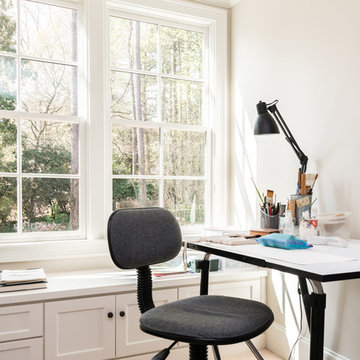
Example of a classic freestanding desk craft room design in Atlanta with gray walls
 MILLION | Redefine Lifestyle
Coming to life as one of South Florida's most sought-after residential condominiums, Amrit Ocean Residences boasts of an iconic design by S&E Architects and majestic interiors that highlight the stunning oceanfront exterior. Here residents will enjoy of wide floor plans and floor-to-ceiling windows to ensure maximum natural light and privacy. The wellness condo will include 359 units for hotel suites and residences, pursuing a mindful and relaxing lifestyle. Naturally, a 100,000 Sq. Ft. area is designated for the building and the extraordinary amenities like a meditation garden and outdoor yoga studios. Supported by the Himalayan Institute, this condominium will help you connect your mind and body in the best atmosphere that only the breezes and sunny days in South Florida can create.
 Sibrava & Associates, Interior Concepts

Basement family room offers multiple areas for family entertainment and special interests. The exercise equipment is located in the far corner of the finished space. Health conscious adults can conveniently pursue strength training and physical fitness in the comfort of their own home.

21