
Search results for "Push down list" in Home Design Ideas

 Skelly Build
Sophie Epton Photography
Inspiration for a mid-sized industrial single-wall eat-in kitchen remodel in Austin with an undermount sink, flat-panel cabinets, blue cabinets, granite countertops, mirror backsplash, black appliances, an island and black countertops
Inspiration for a mid-sized industrial single-wall eat-in kitchen remodel in Austin with an undermount sink, flat-panel cabinets, blue cabinets, granite countertops, mirror backsplash, black appliances, an island and black countertops
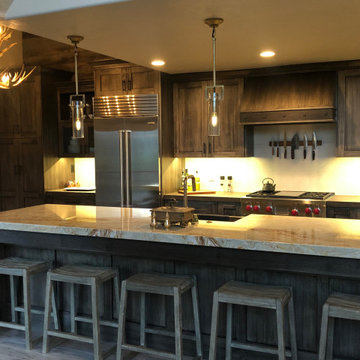
 SYDfemMellE Design, Remodeling and Construction
A kitchen from the heart of a Rustic-Modern styled project, is the heart beat of this home. During the original design visit to this home, this kitchen was pink, purple and yellow, with a wall where the island is now. By removing the wall and allowing the island to push past the edge of the dropped down ceiling, it created this space to feel bigger and more welcoming. Pushing the island past the ceiling line, is an off-set in this kitchen. A space often feels happier when it works in odds (or in off-sets); ie; 3 pendants, 5 stools, and an island that doesn't end exactly with the ceiling. The choice of a golden-copper granite countertop was a scary step for this client. Originally he had requested something black. By using the golden-copper push of this granite, lifts this kitchen, and helps it to feel inspired and hopeful. The back countertop is a copper porcelain slab, which married seamlessly together with the golden-copper granite.

 Armadillo Convertible Room Solutions
Flexroom
Available in different fabrics and colors.
All products are custom made.
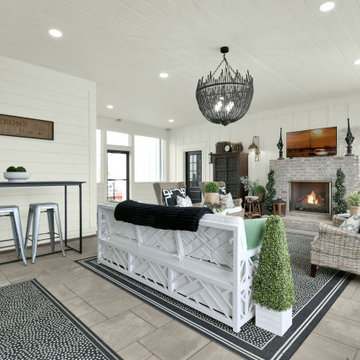
Our innovative product creates a convertible room in your own home. We install the FlexRoom and it's yours to enjoy, year round.
The Armadillo FlexRoom is built with a sturdy frame, which is aesthetically designed to enhance your space. Roll up the walls to enjoy the outside. Roll down the walls to enjoy the inside. It's that simple with a push of a button or performed manually.
The walls provide moderate insulation from cold and heat. Ask us about purchasing a specially designed heater for the walls!
Find the right local pro for your project




 Blackband Design
Build: Graystone Custom Builders, Interior Design: Blackband Design, Photography: Ryan Garvin
Patio - large cottage front yard patio idea in Orange County with a fire pit and no cover
Patio - large cottage front yard patio idea in Orange County with a fire pit and no cover

 Ward+Blake Architects
Large curving custom home built in Wilson, Wyoming by Ward+Blake Architects
Photo Credit: Paul Warchol
Large trendy enclosed carpeted home theater photo with black walls and a wall-mounted tv
Large trendy enclosed carpeted home theater photo with black walls and a wall-mounted tv

Sponsored
Columbus, OH

Hope Restoration & General Contracting
Columbus Design-Build, Kitchen & Bath Remodeling, Historic Renovations

 Art of Home Team
Just listed this 3 BR / 3 BA restored 1890 Victorian home in Cole, Denver! 1,483 square feet, listed at 575K. Had a complete, down-to-the-studs renovation in 2008, including ALL NEW electrical, plumbing, fixtures, drywall, interior and exterior doors, stucco, energy efficient vinyl windows, gutters, and fencing. Walkable to RiNo Art District! Listed by Tara Curry.

 Trueblood Design-Build
Pool Cabana kitchen. Design-build.
Small elegant u-shaped terra-cotta tile open concept kitchen photo in Philadelphia with a farmhouse sink, raised-panel cabinets, granite countertops, multicolored backsplash, paneled appliances, yellow cabinets and green walls
Small elegant u-shaped terra-cotta tile open concept kitchen photo in Philadelphia with a farmhouse sink, raised-panel cabinets, granite countertops, multicolored backsplash, paneled appliances, yellow cabinets and green walls

 De Meza + Architecture
The David Hockney 1978 art piece Swimming Pool with Reflection inspired this California-cool bathroom. Watery-blue glass mosaic tile spills down the shower wall and out onto the concrete-gray tile floor in puddles. The custom back-painted glass vanity floats on the blue walls and is anchored by a chrome Kohler faucet, adding a modern sophistication to this fun space perfect for a young boy.
Mariko Reed Photography

 Design on Tap Charleston
Jim Somerset - Photographer Phillip Smith - Builder
Eat-in kitchen - large cottage l-shaped medium tone wood floor eat-in kitchen idea in Charleston with flat-panel cabinets, white cabinets, paneled appliances, an island, an undermount sink, wood countertops, ceramic backsplash and white backsplash
Eat-in kitchen - large cottage l-shaped medium tone wood floor eat-in kitchen idea in Charleston with flat-panel cabinets, white cabinets, paneled appliances, an island, an undermount sink, wood countertops, ceramic backsplash and white backsplash


 Horn & Co. (Previously JHLA)
Our clients on this project were inspired by their travels to Asia and wanted to mimic this aesthetic at their DC property. We designed a water feature that effectively masks adjacent traffic noise and maintains a small footprint.
Sponsored
Westerville, OH

The Steele Group
Industry Leading General Contractors in Franklin County, Ohio

 CRE Construction
Professional grade kitchen with all
"wish list' items included in the design.
Custom built cabinetry ensured every dish, utensil and appliance has a home within reach as needed.
Jon Huelskamp, Landmark Photography

 Mosby Building Arts
A Webster Groves, Mo home adds a carport to the side of their existing detached garage. The project includes a new concrete driveway in place of blacktop.
Photo by Toby Weiss for MBA.

 Lara Dutto, Laraarchitecture
Paul Dyer
Example of a beach style l-shaped light wood floor kitchen design in San Francisco with an undermount sink, recessed-panel cabinets, white cabinets, marble countertops, white backsplash, stone tile backsplash, paneled appliances and an island
Example of a beach style l-shaped light wood floor kitchen design in San Francisco with an undermount sink, recessed-panel cabinets, white cabinets, marble countertops, white backsplash, stone tile backsplash, paneled appliances and an island

 Klopf Architecture
Mariko Reed
Inspiration for a 1960s kitchen remodel in San Francisco with flat-panel cabinets, white cabinets, white backsplash, glass sheet backsplash, stainless steel appliances, white walls and a peninsula
Inspiration for a 1960s kitchen remodel in San Francisco with flat-panel cabinets, white cabinets, white backsplash, glass sheet backsplash, stainless steel appliances, white walls and a peninsula

Sponsored
Sunbury, OH

J.Holderby - Renovations
Franklin County's Leading General Contractors - 2X Best of Houzz!

 Soko Design
Example of a mid-sized mid-century modern dark wood floor kitchen/dining room combo design in Los Angeles with white walls, a standard fireplace and a tile fireplace

 Massucco Warner Miller Interior Design
Example of a tuscan carpeted dining room design in Seattle with white walls

62