
Search results for "Push down list" in Home Design Ideas
 SYDfemMellE Design, Remodeling and Construction
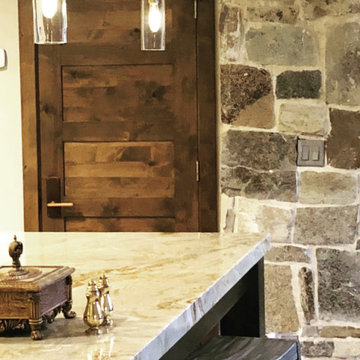
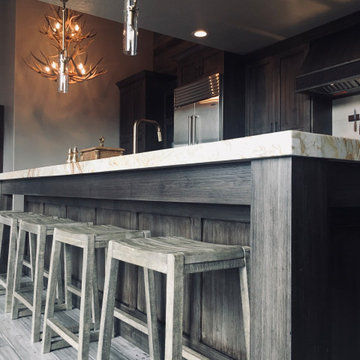
A kitchen from the heart of a Rustic-Modern styled project, is the heart beat of this home. During the original design visit to this home, this kitchen was pink, purple and yellow, with a wall where the island is now. By removing the wall and allowing the island to push past the edge of the dropped down ceiling, it created this space to feel bigger and more welcoming. Pushing the island past the ceiling line, is an off-set in this kitchen. A space often feels happier when it works in odds (or in off-sets); ie; 3 pendants, 5 stools, and an island that doesn't end exactly with the ceiling. The choice of a golden-copper granite countertop was a scary step for this client. Originally he had requested something black. By using the golden-copper push of this granite, lifts this kitchen, and helps it to feel inspired and hopeful. The back countertop is a copper porcelain slab, which married seamlessly together with the golden-copper granite. The stone fireplace, cowhides and leather sofa makes this home a home.

 O’Hara Interiors
Martha O'Hara Interiors, Interior Design & Photo Styling | Kyle Hunt & Partners, Builder | Corey Gaffer Photography
Please Note: All “related,” “similar,” and “sponsored” products tagged or listed by Houzz are not actual products pictured. They have not been approved by Martha O’Hara Interiors nor any of the professionals credited. For information about our work, please contact design@oharainteriors.com.

Find the right local pro for your project

 OPaL Design Build
Stacy Goldberg
Inspiration for a coastal bedroom remodel in DC Metro with multicolored walls
Inspiration for a coastal bedroom remodel in DC Metro with multicolored walls

 FRONTGATE
With 231 cu. ft. of space, our versatile, all-weather Baleares daybed serves as a private lounger or seating for six. The handsome Espresso Cane imparts a breezy, tropical feel and new designer cushions enliven the look with pattern and dimension. For privacy, simply push the four pieces together and extend the canopy. For socializing, let the canopy down and pull the pieces apart with ease.

 MacMillan-Pace, LLC
Inspiration for a large contemporary master porcelain tile and beige floor drop-in bathtub remodel with a one-piece toilet, beige walls and a hinged shower door

Sponsored
Westerville, OH

The Steele Group
Industry Leading General Contractors in Franklin County, Ohio

 Fraley and Company
Undercabinet lights on a motion sensor helps our clients keep track of what they're hoarding down there. The single fixed shelf is reduced depth, allowing taller bottles to sit at the front of the cabinet and shorter bottles to be pushed further back.
Photography by Schweitzer Creative


 Flip Out Windows Inc
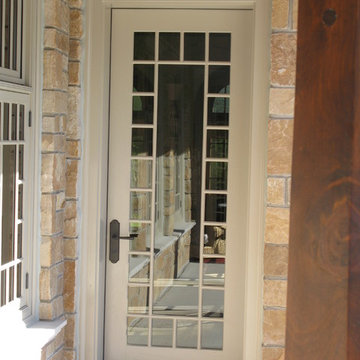
This 3 sided Steel Flip Out Window will change your world. With a simple unlock and a gentle push, the gas shocks will open it and lock it in at 90 degrees giving you a whole new open vibe in your kitchen and joins the indoors to the outdoors.
It comes with Installation Directions and can be installed by almost any homeowner in less than an hour. It has concealed shocks (you cannot see them inside or outside when window is closed), a 3 seal system, 2 locks and dual paned glass with argon gas not to mention a rust preventative primer and powder coated = SAFE, SECURE, INSULATED AND GORGEOUS!!!
We have 50 sizes IN STOCK at our San Juan Capistrano, CA location.
Call or email us today for an Estimate!
You will not regret this home improvement.
(949)367-0642 www.flipoutwindows.com

 Sarah Greenman
Photo: Sarah Greenman © 2014 Houzz
Inspiration for an eclectic bedroom remodel in Dallas
Inspiration for an eclectic bedroom remodel in Dallas
 SYDfemMellE Design, Remodeling and Construction
A kitchen from the heart of a Rustic-Modern styled project, is the heart beat of this home. During the original design visit to this home, this kitchen was pink, purple and yellow, with a wall where the island is now. By removing the wall and allowing the island to push past the edge of the dropped down ceiling, it created this space to feel bigger and more welcoming. Pushing the island past the ceiling line, is an off-set in this kitchen. A space often feels happier when it works in odds (or in off-sets); ie; 3 pendants, 5 stools, and an island that doesn't end exactly with the ceiling. The choice of a golden-copper granite countertop was a scary step for this client. Originally he had requested something black. By using the golden-copper push of this granite, lifts this kitchen, and helps it to feel inspired and hopeful. The back countertop is a copper porcelain slab, which married seamlessly together with the golden-copper granite. The stone fireplace, cowhides and leather sofa makes this home a home.



 Case Architects & Remodelers
David Vogt - Director of Project Development | MJ Englert - Designer | Elena Eskandari - Designer | Stacy Zarin Photography
Inspiration for a mid-sized transitional medium tone wood floor kitchen remodel in DC Metro with white cabinets, quartz countertops, gray backsplash, subway tile backsplash, stainless steel appliances, an island and flat-panel cabinets
Inspiration for a mid-sized transitional medium tone wood floor kitchen remodel in DC Metro with white cabinets, quartz countertops, gray backsplash, subway tile backsplash, stainless steel appliances, an island and flat-panel cabinets

 Maverick Landscaping, Porch and Patio
Inspiration for a mid-sized farmhouse backyard concrete patio kitchen remodel in Kansas City with a pergola
 O’Hara Interiors
Martha O'Hara Interiors, Furnishings & Photo Styling | John Kraemer & Sons, Builder | Charlie and Co Design, Architect | Corey Gaffer Photography
Please Note: All “related,” “similar,” and “sponsored” products tagged or listed by Houzz are not actual products pictured. They have not been approved by Martha O’Hara Interiors nor any of the professionals credited. For information about our work, please contact design@oharainteriors.com.

 Nicole White Designs Interiors LLC
Dream Focus Photography
Example of an eclectic bathroom design in Miami
Example of an eclectic bathroom design in Miami

Sponsored
Westerville, OH

Custom Home Works
Franklin County's Award-Winning Design, Build and Remodeling Expert

 Sheridan Interiors, Kitchens and Baths
Sheridan Interiors Kitchens + Baths
Behold Photographics
Eat-in kitchen - farmhouse l-shaped medium tone wood floor eat-in kitchen idea with a farmhouse sink, shaker cabinets, beige cabinets, quartz countertops, beige backsplash, stainless steel appliances, brown walls and stone tile backsplash
Eat-in kitchen - farmhouse l-shaped medium tone wood floor eat-in kitchen idea with a farmhouse sink, shaker cabinets, beige cabinets, quartz countertops, beige backsplash, stainless steel appliances, brown walls and stone tile backsplash

 User
UserErika Bierman Photography
Example of a transitional dark wood floor bar cart design in Los Angeles with open cabinets and blue cabinets
Example of a transitional dark wood floor bar cart design in Los Angeles with open cabinets and blue cabinets

 Shaddock Custom Builders and Developers
Large transitional white two-story brick house exterior photo in Dallas with a hip roof and a shingle roof
63