
Search results for "Push down list" in Home Design Ideas

 O’Hara Interiors
Martha O'Hara Interiors, Interior Design & Photo Styling | Meg Mulloy, Photography | Please Note: All “related,” “similar,” and “sponsored” products tagged or listed by Houzz are not actual products pictured. They have not been approved by Martha O’Hara Interiors nor any of the professionals credited. For info about our work: design@oharainteriors.com


 Harte Remodels, LLC
Example of a large transitional open concept dark wood floor family room design in Philadelphia with gray walls, a standard fireplace, a stone fireplace and a wall-mounted tv
Find the right local pro for your project

 User
UserToday’s Vintage Farmhouse by KCS Estates is the perfect pairing of the elegance of simpler times with the sophistication of today’s design sensibility.
Nestled in Homestead Valley this home, located at 411 Montford Ave Mill Valley CA, is 3,383 square feet with 4 bedrooms and 3.5 bathrooms. And features a great room with vaulted, open truss ceilings, chef’s kitchen, private master suite, office, spacious family room, and lawn area. All designed with a timeless grace that instantly feels like home. A natural oak Dutch door leads to the warm and inviting great room featuring vaulted open truss ceilings flanked by a white-washed grey brick fireplace and chef’s kitchen with an over sized island.
The Farmhouse’s sliding doors lead out to the generously sized upper porch with a steel fire pit ideal for casual outdoor living. And it provides expansive views of the natural beauty surrounding the house. An elegant master suite and private home office complete the main living level.
411 Montford Ave Mill Valley CA
Presented by Melissa Crawford

 Nar Design Group
This gorgeous European Poggenpohl Kitchen is the culinary center of this new modern home for a young urban family. The homeowners had an extensive list of objectives for their new kitchen. It needed to accommodate formal and non-formal entertaining of guests and family, intentional storage for a variety of items with specific requirements, and use durable and easy to maintain products while achieving a sleek contemporary look that would be a stage and backdrop for their glorious artwork collection.
Solution: A large central island acts as a gathering place within the great room space. The tall cabinetry items such as the ovens and refrigeration are grouped on the wall to keep the rest of the kitchen very light and open. Luxury Poggenpohl cabinetry and Caesarstone countertops were selected for their supreme durability and easy maintenance.
Warm European oak flooring is contrasted by the gray textured Poggenpohl cabinetry flattered by full width linear Poggenphol hardware. The tall aluminum toe kick on the island is lit from underneath to give it a light and airy luxurious feeling. To further accent the illuminated toe, the surface to the left of the range top is fully suspended 18” above the finished floor.
A large amount of steel and engineering work was needed to achieve the floating of the large Poggenpohl cabinet at the end of the peninsula. The conversation is always, “how did they do that?”
Photo Credit: Fred Donham of PhotographerLink

 DESBUILD CONSTRUCTION INC
Everything we use to build your home is made of quality materials. Right down to the first thing you touch. The front entry handleset. We would love the opportunity to work with you to build a home we can all be proud of. It's what we have been doing for years and we have a long list of happy customers. Choose DesBuild Construction.

 Le jardinet
Autumn fern, Dryopteris erythrosora
Le jardinet
Design ideas for a traditional landscaping in Seattle.
Design ideas for a traditional landscaping in Seattle.

Sponsored
Sunbury, OH

J.Holderby - Renovations
Franklin County's Leading General Contractors - 2X Best of Houzz!

 Someone's in the Kitchen, Inc.
Recessed corner sink under corner windows gives this country kitchen a good view of what's happening in the farm yard. Slide-out waste to one side of the sink, dishwasher to the other side... with a tray cabinet for a spacer.


 Normandy Remodeling
A larger island for meal prep was top of this family's wish list and was the first thing they were able to gain after deciding to take down the wall separating the kitchen from the living room.

 MAC Reno Design Build LTD ( MAC Renovations)
This was a complete remodel of a very dated basement into a bright a spacious basement suite. Creating an open concept living space was at the top of the homeowners list. With the addition of a great outdoor living space, the space was complete.

 Tree Top Builders
This treehouse has a lot of great options for the boys to enjoy into the coming years...
Photo by Sam Brown
Mountain style kids' room photo in Philadelphia
Mountain style kids' room photo in Philadelphia

 California Closets Connecticut
BROOKLYN OFFICE
Contemporary Wall Bed (closed)
• Modern design meets superior functionality with this multi-use space that provides and office, storage and an extra bed.
• Lago® Milano Grey Finish provides a darker backdrop adding a touch of drama to the space.
• Brushed aluminum frames with multiple Ecoresin inserts contribute to the contemporary look and add a pop of color.
• Puck lighting illuminates the space.
• Side-tilt Murphy bed provides a sleeping area as needed.
• Aluminum sliding doors provide concealed storage.
• Push-to-open door and drawer hardware offer ease of use.



 Petry Design & Build
Example of a mid-sized arts and crafts green two-story mixed siding gable roof design in Atlanta with a shingle roof


 Westbury Homes Ltd.
D & M Images
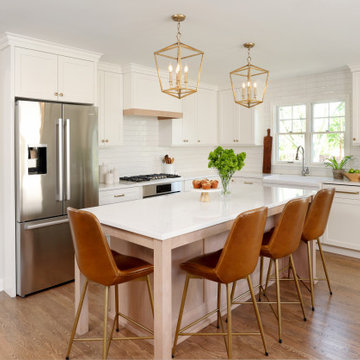
Large trendy l-shaped medium tone wood floor kitchen photo with an undermount sink, shaker cabinets, white cabinets, quartzite countertops, white backsplash, subway tile backsplash, stainless steel appliances and an island
Large trendy l-shaped medium tone wood floor kitchen photo with an undermount sink, shaker cabinets, white cabinets, quartzite countertops, white backsplash, subway tile backsplash, stainless steel appliances and an island
Sponsored
Westerville, OH

The Steele Group
Industry Leading General Contractors in Franklin County, Ohio

 Antique Farmhouse
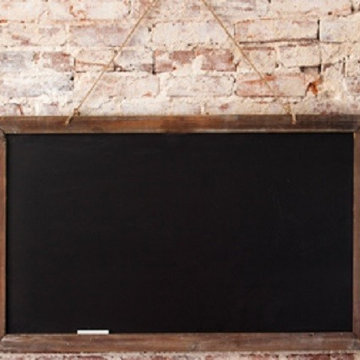
Rustic wood frames this beautiful oversized chalkboard. It's great as a focal point in your dining room, kitchen, mudroom or home office. Write down your dinner menu, an inspirational daily or weekly note or just your LONG to do list...
Made of wood.
Dimensions: 40" x 1" x 25".

 Collaborations at Gilmore Home Center
Custom Green painted island view showing the under counter microwave, push button down draft ventilation system and open cabinet with dovetailed roll outs. Kashmir white granite two level counter-tops
65