
Search results for "Puzzling" in Home Design Ideas
 CONTENT Architecture

The Dining Room flanks the stair 'landing' consisting of steel plate acting as a rail and fireplace underneath
Great room - mid-sized contemporary concrete floor and gray floor great room idea in Houston with white walls, a ribbon fireplace and a metal fireplace
Great room - mid-sized contemporary concrete floor and gray floor great room idea in Houston with white walls, a ribbon fireplace and a metal fireplace

Example of a classic dark wood floor, brown floor and wallpaper ceiling home office design in Denver with blue walls
 Alden Miller Interiors
David Duncan Livingston

Example of a mid-sized eclectic open concept slate floor family room design in San Francisco with white walls and a media wall
Example of a mid-sized eclectic open concept slate floor family room design in San Francisco with white walls and a media wall
Find the right local pro for your project
 Maclay Architects
Susan Teare photographer

Inspiration for a rustic open concept dark wood floor living room remodel in Burlington with a stone fireplace, a media wall, gray walls and a standard fireplace
Inspiration for a rustic open concept dark wood floor living room remodel in Burlington with a stone fireplace, a media wall, gray walls and a standard fireplace

 Stewart Custom Homes
This is a showcase home by Larry Stewart Custom Homes. We are proud to highlight this Tudor style luxury estate situated in Southlake TX.
Example of a huge classic gray floor multiuse home gym design in Dallas with white walls
Example of a huge classic gray floor multiuse home gym design in Dallas with white walls

 Agnieszka Jakubowicz PHOTOGRAPHY
Photography: Agnieszka Jakubowicz
Construction: EBHCI

Inspiration for a transitional gender-neutral medium tone wood floor playroom remodel in San Francisco with white walls
Inspiration for a transitional gender-neutral medium tone wood floor playroom remodel in San Francisco with white walls
 About Space Studios
Photo Credit: Nicole Leone
Family room - transitional open concept dark wood floor and brown floor family room idea in Los Angeles with a wall-mounted tv, green walls, a tile fireplace and a two-sided fireplace
Family room - transitional open concept dark wood floor and brown floor family room idea in Los Angeles with a wall-mounted tv, green walls, a tile fireplace and a two-sided fireplace
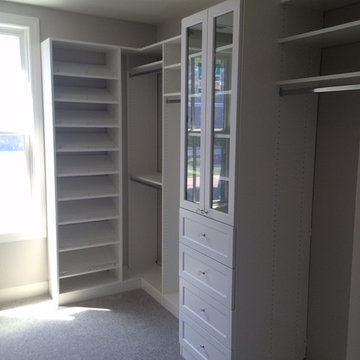
 Chicagoland Home Products
We mixed regular flat shelves – perfect for storing larger items, or things you don’t need everyday – along with angled shoe shelves – which offer the ability to see exactly what you need at a glance – perfect for busy mornings. We also created a variety of hanging storage spaces, maximizing capacity by having shorter hanging areas for shirts and bottoms, alongside a longer space for dresses and formalwear. Storage drawers complete the space with room for undergarments, hosiery and socks.
The entire closet storage system was finished in white with shaker drawer fronts and glass door inserts, offering a classic, crisp feel.

 J. Kretschmer Architect: Art & Architecture
E Kretschmer
Example of a large arts and crafts green two-story vinyl gable roof design in San Francisco with a shingle roof
Example of a large arts and crafts green two-story vinyl gable roof design in San Francisco with a shingle roof

 Grand Floridian Builders, Inc.
Elegant u-shaped light wood floor eat-in kitchen photo in Miami with a farmhouse sink, shaker cabinets, white cabinets, blue backsplash, stainless steel appliances, a peninsula, marble countertops and subway tile backsplash
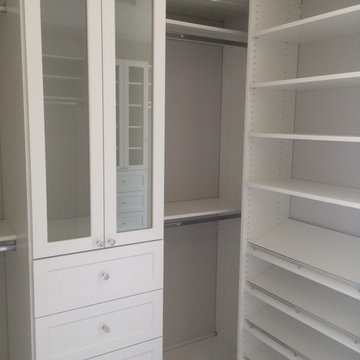 Chicagoland Home Products
We mixed regular flat shelves – perfect for storing larger items, or things you don’t need everyday – along with angled shoe shelves – which offer the ability to see exactly what you need at a glance – perfect for busy mornings. We also created a variety of hanging storage spaces, maximizing capacity by having shorter hanging areas for shirts and bottoms, alongside a longer space for dresses and formalwear. Storage drawers complete the space with room for undergarments, hosiery and socks.
The entire closet storage system was finished in white with shaker drawer fronts and glass door inserts, offering a classic, crisp feel.
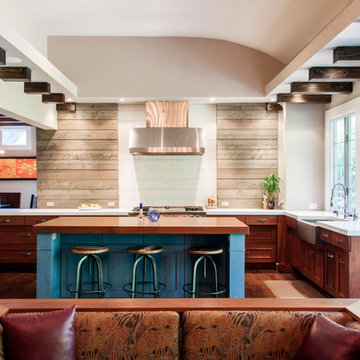
 Imperial Woodworking, LLC
Dara Lowman Photography
Example of a transitional l-shaped medium tone wood floor open concept kitchen design in Atlanta with a farmhouse sink, recessed-panel cabinets, medium tone wood cabinets, stainless steel appliances, an island and white backsplash
Example of a transitional l-shaped medium tone wood floor open concept kitchen design in Atlanta with a farmhouse sink, recessed-panel cabinets, medium tone wood cabinets, stainless steel appliances, an island and white backsplash

 Chris Cobb Architecture
Inspiration for a large 1960s open concept and formal dark wood floor living room remodel in Austin with white walls, no fireplace and no tv

 SPACE Architects + Planners
Kids' study room - study space transitional gender-neutral medium tone wood floor kids' study room idea in Chicago with beige walls

 Fredman Design Group
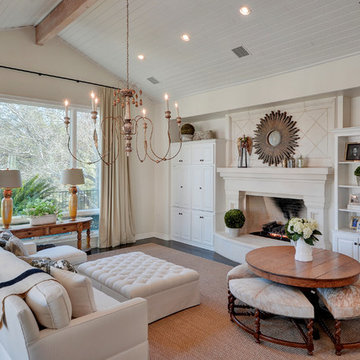
To cultivate a sense of warmth and coziness where the family will gather, we added architectural ridge beams and rustic barn wood to the ceilings and updated the fireplace with shiplap. To surprise the client with a living room that truly got the heart of who they are as a family, we created a special nook reserved just for doing puzzles—their favorite way to spend time together.
Jill Buckner Photography
 Eric Denny Architecture
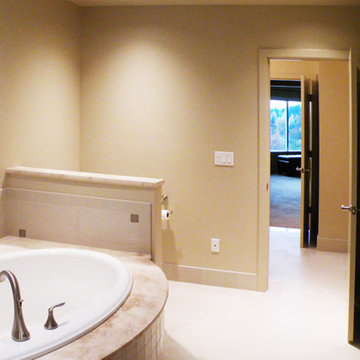
Drop-in bathtub - transitional master porcelain tile drop-in bathtub idea in Seattle with beige walls
 Twist Tours Real Estate and Portfolio Marketing
Andrew Thomsen
Inspiration for a country formal and enclosed dark wood floor and brown floor living room remodel in Austin with beige walls, a standard fireplace and a brick fireplace
Inspiration for a country formal and enclosed dark wood floor and brown floor living room remodel in Austin with beige walls, a standard fireplace and a brick fireplace
22