
Search results for "Puzzling" in Home Design Ideas
 Design West

The fireplace wall was created from oversize porcelain slabs to achieve a back-to-back fluid pattern not corrupted by grout. This product was supplied by Modern Tile & Carpet and put together like an intricate jigsaw puzzle around a hearth.


 Northside Design Collective
Interior Design: Allard + Roberts Interior Design
Construction: K Enterprises
Photography: David Dietrich Photography
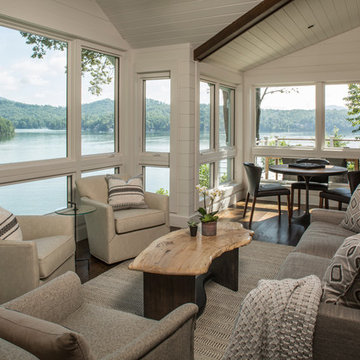
Inspiration for a large transitional dark wood floor and brown floor family room remodel with white walls
Inspiration for a large transitional dark wood floor and brown floor family room remodel with white walls
Find the right local pro for your project
 JS Interiors LLC

Full-scale interior design, architectural consultation, kitchen design, bath design, furnishings selection and project management for a historic townhouse located in the historical Brooklyn Heights neighborhood. Project featured in Architectural Digest (AD).
Read the full article here:
https://www.architecturaldigest.com/story/historic-brooklyn-townhouse-where-subtlety-is-everything
Photo by: Tria Giovan

Transitional galley dining room photo in New York with a farmhouse sink, shaker cabinets, white cabinets, marble countertops, white backsplash, stone slab backsplash, stainless steel appliances and an island
 User
UserStuart Jones Photography

Inspiration for a transitional gender-neutral light wood floor playroom remodel in Raleigh with gray walls
Inspiration for a transitional gender-neutral light wood floor playroom remodel in Raleigh with gray walls
 Mosaic Architects Boulder
Jim Bartsch
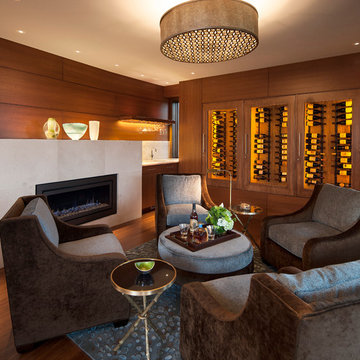
Wine cellar - contemporary bamboo floor wine cellar idea in Denver with display racks
Wine cellar - contemporary bamboo floor wine cellar idea in Denver with display racks


 Morgan-Keefe Builders, Inc.
J.Weiland

Example of a mountain style medium tone wood floor family room design with beige walls, a standard fireplace, a stone fireplace and no tv
Example of a mountain style medium tone wood floor family room design with beige walls, a standard fireplace, a stone fireplace and no tv
 CONTENT Architecture

The daylight filled Kitchen is flanked by an internal atrium on one side and is two steps higher than the Living and Dining room
Inspiration for a mid-sized contemporary galley concrete floor and gray floor open concept kitchen remodel in Houston with an undermount sink, flat-panel cabinets, white cabinets, quartz countertops, gray backsplash, quartz backsplash, stainless steel appliances, an island and gray countertops
Inspiration for a mid-sized contemporary galley concrete floor and gray floor open concept kitchen remodel in Houston with an undermount sink, flat-panel cabinets, white cabinets, quartz countertops, gray backsplash, quartz backsplash, stainless steel appliances, an island and gray countertops

 Story Homes
A coffee table easily converts to a laptop computer workspace for traveling professionals or FaceBook check-ins.
Small minimalist freestanding desk and open concept living room photo in Minneapolis with gray walls
Small minimalist freestanding desk and open concept living room photo in Minneapolis with gray walls

 Quality Craftsman, Inc
Quality Craftsman Inc is an award-winning Dallas remodeling contractor specializing in custom design work, new home construction, kitchen remodeling, bathroom remodeling, room additions and complete home renovations integrating contemporary stylings and features into existing homes in neighborhoods throughout North Dallas.
How can we help improve your living space?
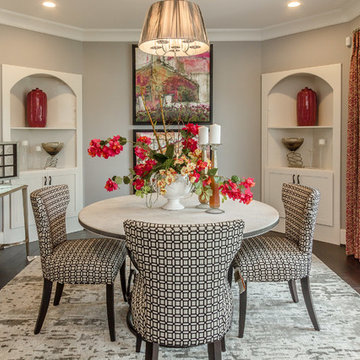
 Robbins Architecture
Dining room - transitional dark wood floor dining room idea in Louisville with beige walls
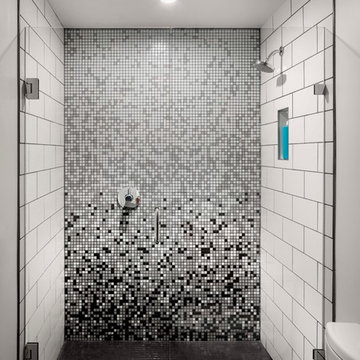
Alcove shower - small transitional white tile and subway tile cement tile floor alcove shower idea in Denver with white walls
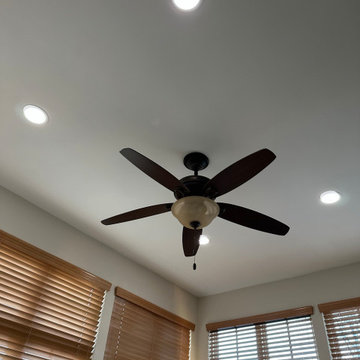
 Pearson Brown
Four LED lights on a dimmer were added for ideal puzzling lighting
Inspiration for a modern sunroom remodel in DC Metro
Inspiration for a modern sunroom remodel in DC Metro
 CONTENT Architecture
The daylight filled Kitchen is flanked by an internal atrium on one side and features playful cabinetry
Open concept kitchen - mid-sized modern galley concrete floor and gray floor open concept kitchen idea in Houston with an undermount sink, flat-panel cabinets, white cabinets, quartz countertops, gray backsplash, quartz backsplash, stainless steel appliances, an island and gray countertops
Open concept kitchen - mid-sized modern galley concrete floor and gray floor open concept kitchen idea in Houston with an undermount sink, flat-panel cabinets, white cabinets, quartz countertops, gray backsplash, quartz backsplash, stainless steel appliances, an island and gray countertops
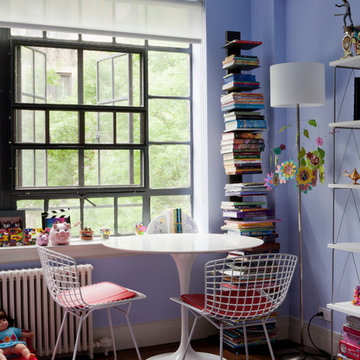
 Lauren Rubin Architecture
photo by David Gilbert
Inspiration for a contemporary kids' room remodel in New York with blue walls
Inspiration for a contemporary kids' room remodel in New York with blue walls

 Ettore Masonry Inc.
Inspiration for a large craftsman backyard concrete paver patio kitchen remodel in Philadelphia with no cover
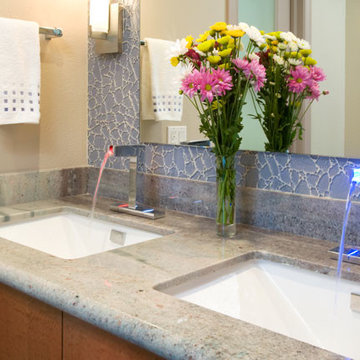
 Crossville Studios
CAPCO's Villi River puzzle on backsplash. Designed by Maureen McGuire Interior Design
Inspiration for a contemporary blue tile and glass tile bathroom remodel in Denver with an undermount sink, flat-panel cabinets, medium tone wood cabinets and granite countertops
Inspiration for a contemporary blue tile and glass tile bathroom remodel in Denver with an undermount sink, flat-panel cabinets, medium tone wood cabinets and granite countertops

 Traver Construction, Inc.
Ken Vaughan
Example of a large transitional built-in desk medium tone wood floor study room design in Dallas with beige walls and no fireplace
Example of a large transitional built-in desk medium tone wood floor study room design in Dallas with beige walls and no fireplace
25