
Search results for "Pvc's durability" in Home Design Ideas

 Direct Flooring Center
Here at Direct Flooring, we love summer. It’s a time for barbecues, swimming, and playing outdoors. Unfortunately, those fun activities can be hard on your home’s floors as you may track higher volumes of dirt inside and make more trips in and out.
Here, we offer several durable flooring options sure to stand up to your family's busy summer!
www.shawfloors.com

 Pythoge Custom Homes and Renovations
This renovated lower level area of the 1960's split level was re-configured to open out onto the new deck turning this into an indoor/outdoor entertaining area. The textured brown concrete floors offer durability and style to a previously awkward space.


Find the right local pro for your project

 Reed Construction
Close up of salvaged tin ceiling, complete with rust spots and faux beams. Ceiling fan is harbor breeze.
Inspiration for a rustic family room remodel in Dallas
Inspiration for a rustic family room remodel in Dallas

 Vick Construction & Remodeling
A new large kitchen opens to the living and family room ares. The island seats five comfortably and includes a sink and touchless faucet. The island’s countertop is leathered Via Lattea black granite, a durable, unpolished natural looking surface. The island’s face is split face white quartzite. Both the countertop and island facing materials provide visual interest and contrasting textures and colors within the kitchen space.

 My House Design|Build|Team
Heritage home reflects Spear tip, perfect setting for client's First Nation artwork.
Low-maintenance durable siding, stonework, roofing important for retiring-couple’s lifestyle
Careful integration of outdoors from expansive covered deck, meandering walk-ways to custom-built fire-pit.

 Deck & Drive Solutions
This Deck was a fun deck to build. The homeowners were doing a complete backyard makeover and asked us to change the wood decking to a maintenance free decking. Also needed some redesign of the stairs. The material that was chosen is Timbertech’s PVC Capped Composite Decking (Terrain Series). The colors were Brown Oak then accented with Rustic Elm. Then we chose a Black Westbury’s Full Aluminum Railing. To do the finish touches, we added post cap lights, stair riser lights, then added a new 12″ strip riser lights for between the decks. We built this deck this Winter of 2019. The only thing left is awaiting for Summer so they can open up their pool and enjoy their backyard!!



 Thomas Roszak Architecture, LLC
Photo credit: Scott McDonald @ Hedrich Blessing
7RR-Ecohome:
The design objective was to build a house for a couple recently married who both had kids from previous marriages. How to bridge two families together?
The design looks forward in terms of how people live today. The home is an experiment in transparency and solid form; removing borders and edges from outside to inside the house, and to really depict “flowing and endless space”. The house floor plan is derived by pushing and pulling the house’s form to maximize the backyard and minimize the public front yard while welcoming the sun in key rooms by rotating the house 45-degrees to true north. The angular form of the house is a result of the family’s program, the zoning rules, the lot’s attributes, and the sun’s path. We wanted to construct a house that is smart and efficient in terms of construction and energy, both in terms of the building and the user. We could tell a story of how the house is built in terms of the constructability, structure and enclosure, with a nod to Japanese wood construction in the method in which the siding is installed and the exposed interior beams are placed in the double height space. We engineered the house to be smart which not only looks modern but acts modern; every aspect of user control is simplified to a digital touch button, whether lights, shades, blinds, HVAC, communication, audio, video, or security. We developed a planning module based on a 6-foot square room size and a 6-foot wide connector called an interstitial space for hallways, bathrooms, stairs and mechanical, which keeps the rooms pure and uncluttered. The house is 6,200 SF of livable space, plus garage and basement gallery for a total of 9,200 SF. A large formal foyer celebrates the entry and opens up to the living, dining, kitchen and family rooms all focused on the rear garden. The east side of the second floor is the Master wing and a center bridge connects it to the kid’s wing on the west. Second floor terraces and sunscreens provide views and shade in this suburban setting. The playful mathematical grid of the house in the x, y and z axis also extends into the layout of the trees and hard-scapes, all centered on a suburban one-acre lot.
Many green attributes were designed into the home; Ipe wood sunscreens and window shades block out unwanted solar gain in summer, but allow winter sun in. Patio door and operable windows provide ample opportunity for natural ventilation throughout the open floor plan. Minimal windows on east and west sides to reduce heat loss in winter and unwanted gains in summer. Open floor plan and large window expanse reduces lighting demands and maximizes available daylight. Skylights provide natural light to the basement rooms. Durable, low-maintenance exterior materials include stone, ipe wood siding and decking, and concrete roof pavers. Design is based on a 2' planning grid to minimize construction waste. Basement foundation walls and slab are highly insulated. FSC-certified walnut wood flooring was used. Light colored concrete roof pavers to reduce cooling loads by as much as 15%. 2x6 framing allows for more insulation and energy savings. Super efficient windows have low-E argon gas filled units, and thermally insulated aluminum frames. Permeable brick and stone pavers reduce the site’s storm-water runoff. Countertops use recycled composite materials. Energy-Star rated furnaces and smart thermostats are located throughout the house to minimize duct runs and avoid energy loss. Energy-Star rated boiler that heats up both radiant floors and domestic hot water. Low-flow toilets and plumbing fixtures are used to conserve water usage. No VOC finish options and direct venting fireplaces maintain a high interior air quality. Smart home system controls lighting, HVAC, and shades to better manage energy use. Plumbing runs through interior walls reducing possibilities of heat loss and freezing problems. A large food pantry was placed next to kitchen to reduce trips to the grocery store. Home office reduces need for automobile transit and associated CO2 footprint. Plan allows for aging in place, with guest suite than can become the master suite, with no need to move as family members mature.
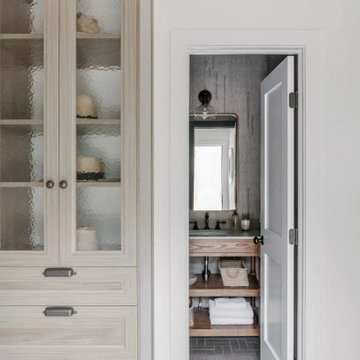
 Fireclay Tile
Glazed Thin Brick in lineny Wind River makes for a warm and welcoming entryway that’s durable enough to stand up to whatever the outside brings in.
DESIGN
Annabode + Co
PHOTOS
Brandon Lopez
TILE SHOWN
Glazed Thin Brick in Wind River
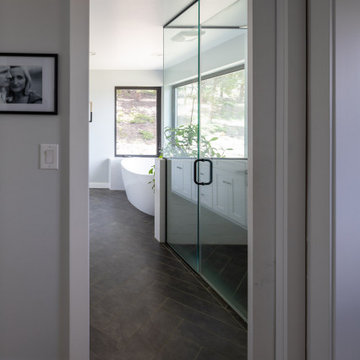
 Studio MW
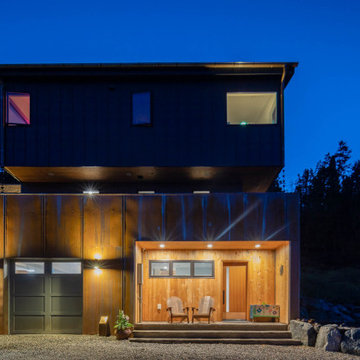
Idaho Springs, CO | Set amidst the towering pines of Colorado’s gold country, a couple and their girls return to the hills they grew up in. The home is envisioned as a simple and durable yet elegant mountain home. The site, a former mining claim, slopes steeply to the south and the home reaches out to capture the surrounding alpine views.
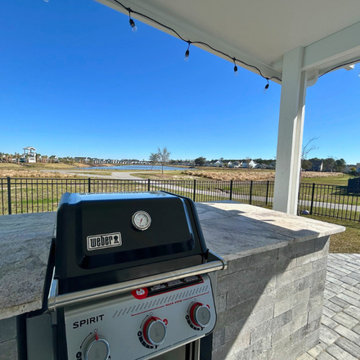
 Express Sunrooms of Charleston
This stone outdoor kitchen in Summerville, SC was created by Express Sunrooms of Charleston using durable materials and timeless design. Complete with a grill, counter space, and storage, it’s a perfect fit for Lowcountry entertaining and everyday use.
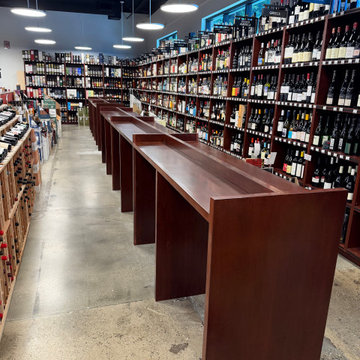
 Surge Custom Woodworks
Custom-built cabinetry designed for a dedicated spirits and wine room, providing durable storage for an extensive wine collection. Constructed from alder veneer plywood and finished to match the existing wall cabinets. Engineered to support the weight of numerous wine bottles while enhancing the room’s overall elegance.
 Studio MW
Idaho Springs, CO | Set amidst the towering pines of Colorado’s gold country, a couple and their girls return to the hills they grew up in. The home is envisioned as a simple and durable yet elegant mountain home. The site, a former mining claim, slopes steeply to the south and the home reaches out to capture the surrounding alpine views.

Sponsored
Columbus, OH

Snider & Metcalf Interior Design, LTD
Leading Interior Designers in Columbus, Ohio & Ponte Vedra, Florida
 Ultra Stones
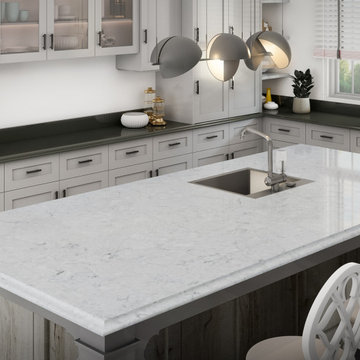
Fairmont White is celebrated for its unique patterns and excellent resistance to stains and scratches. Its durable surface is mottled with white and light grey hues, while occasional grey striations add visual depth to its appearance. The stone’s uniform look makes it ideal for creating modern, cohesive interiors.
 Deck & Drive Solutions
This Deck was a fun deck to build. The homeowners were doing a complete backyard makeover and asked us to change the wood decking to a maintenance free decking. Also needed some redesign of the stairs. The material that was chosen is Timbertech’s PVC Capped Composite Decking (Terrain Series). The colors were Brown Oak then accented with Rustic Elm. Then we chose a Black Westbury’s Full Aluminum Railing. To do the finish touches, we added post cap lights, stair riser lights, then added a new 12″ strip riser lights for between the decks. We built this deck this Winter of 2019. The only thing left is awaiting for Summer so they can open up their pool and enjoy their backyard!!

 Walpole Outdoors - Eastern Massachusetts
Handcrafted by Walpole in western red cedar, this superb pergola for the outdoor seating area at Lulu’s restaurant in Boston measures 28’ W. by 37’ 6” L. The 10’ H. columns are 8” square and are secured with steel pipes in the base. For added comfort, there are manually retractable Shade FX canopies measuring 13’8” W. by 18’ L. The surrounding 6’ H. verde green Universal board fence and gate are crafted in low maintenance AZEK cellular PVC. The privacy fencing has been constructed to sit atop the restaurant’s 2’ H. stone wall where necessary. To learn more about Walpole’s expertise in outdoor structures for commercial use, call 800-343-6948.

 Rollins Andrew Interiors
1950's mid-century modern beach house built by architect Richard Leitch in Carpinteria, California. Leitch built two one-story adjacent homes on the property which made for the perfect space to share seaside with family. In 2016, Emily restored the homes with a goal of melding past and present. Emily kept the beloved simple mid-century atmosphere while enhancing it with interiors that were beachy and fun yet durable and practical. The project also required complete re-landscaping by adding a variety of beautiful grasses and drought tolerant plants, extensive decking, fire pits, and repaving the driveway with cement and brick.


 Atlas Custom Cabinets Ltd
Some people look for a beautiful place,
others make a place beautiful.
Design your home according to your way and make your world beautiful.
Designed home office with white PVC high gloss slab cabinets and big B handles as well as combined puck lights.
#cabinetworks #millwork #atlascustomcabinets
Atlas Custom Cabinets: |
Address: 14722 64th Avenue, Unit 6
Surrey, British Columbia V3S 1X7 Canada |
Office: (604) 594-1199 |
Website: http://www.atlascabinets.ca/
(Surrey, B.C.)
 Studio MW
Idaho Springs, CO | Set amidst the towering pines of Colorado’s gold country, a couple and their girls return to the hills they grew up in. The home is envisioned as a simple and durable yet elegant mountain home. The site, a former mining claim, slopes steeply to the south and the home reaches out to capture the surrounding alpine views.
 vidaXL LLC
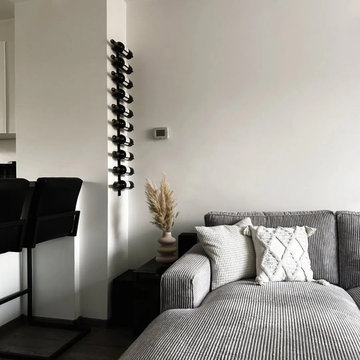
Stylish wall-mounted wine rack holds 10 bottles. Made of durable powder-coated metal, it’s easy to maintain and assemble. Perfect for modern spaces or as a gift for wine lovers.
121