
Search results for "Pvc windows" in Home Design Ideas
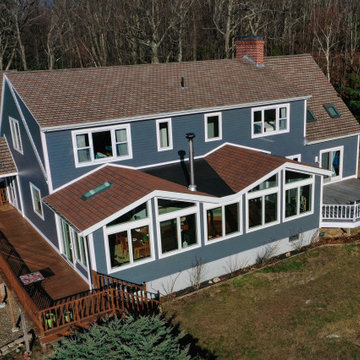

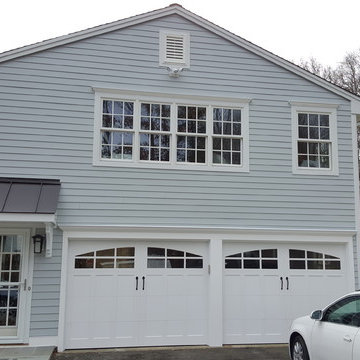
 BURR ROOFING-SIDING-WINDOWS
6 1/4" HardiePlank Cedarmill Light Mist, James Hardie Trim and Kleer PVC Trim
Inspiration for a timeless garage remodel in New York
Inspiration for a timeless garage remodel in New York
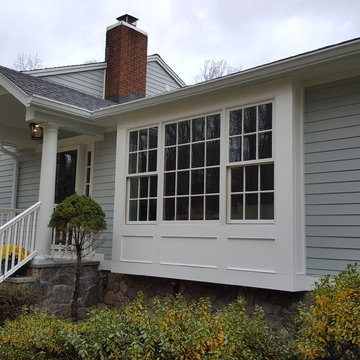 BURR ROOFING-SIDING-WINDOWS
6 1/4" HardiePlank Cedarmill Light Mist, James Hardie Trim and Kleer PVC Trim
Elegant home design photo in New York
Elegant home design photo in New York
Find the right local pro for your project
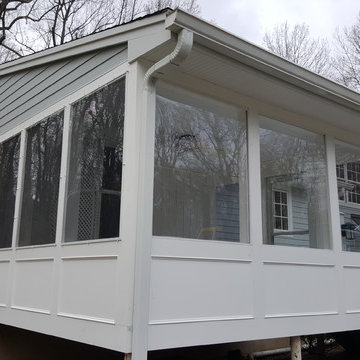 BURR ROOFING-SIDING-WINDOWS
6 1/4" HardiePlank Cedarmill Light Mist, James Hardie Trim and Kleer PVC Trim
Inspiration for a timeless sunroom remodel in New York
Inspiration for a timeless sunroom remodel in New York
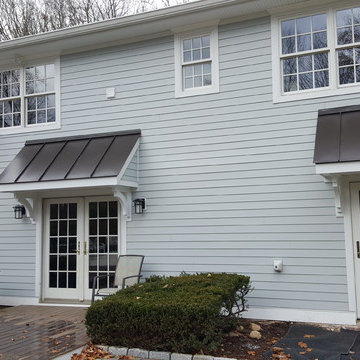 BURR ROOFING-SIDING-WINDOWS
6 1/4" HardiePlank Cedarmill Light Mist, James Hardie Trim and Kleer PVC Trim
Traditional house exterior idea in New York
Traditional house exterior idea in New York
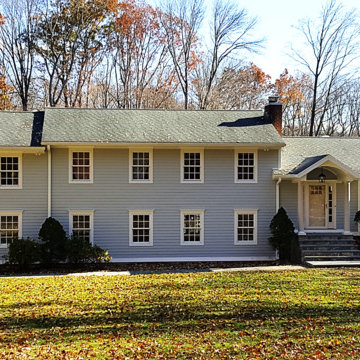 BURR ROOFING-SIDING-WINDOWS
6 1/4" HardiePlank Cedarmill Light Mist, James Hardie Trim and Kleer PVC Trim
Gray two-story concrete fiberboard house exterior photo in Bridgeport
Gray two-story concrete fiberboard house exterior photo in Bridgeport
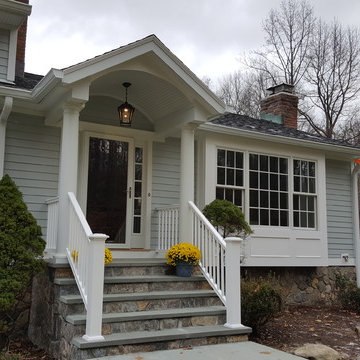 BURR ROOFING-SIDING-WINDOWS
6 1/4" HardiePlank Cedarmill Light Mist, James Hardie Trim and Kleer PVC Trim
Traditional house exterior idea in New York
Traditional house exterior idea in New York

Sponsored
Columbus, OH

Hope Restoration & General Contracting
Columbus Design-Build, Kitchen & Bath Remodeling, Historic Renovations
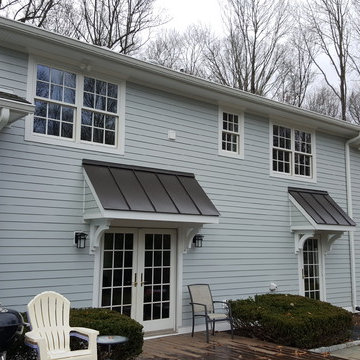 BURR ROOFING-SIDING-WINDOWS
6 1/4" HardiePlank Cedarmill Light Mist, James Hardie Trim and Kleer PVC Trim
Example of a classic house exterior design in New York
Example of a classic house exterior design in New York

 Our Town Plans
Courtesy Coastal Living, a division of the Time Inc. Lifestyle Group, photography by Tria Giovan. Coastal Living is a registered trademark of Time Inc. and is used with permission.
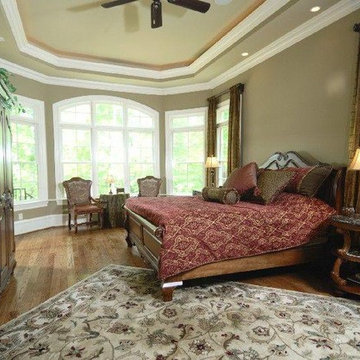
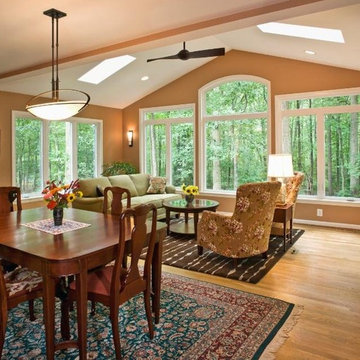
 PVC Industries, Inc.
Mid-sized open concept medium tone wood floor living room photo in Boston with beige walls
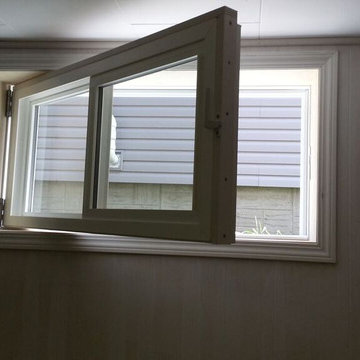
 HERR window & door
Example of the HERR basement egress window installed. This is one of our 2016 new releases. The designer, Randy Stauffer has used his extensive window and door manufacturing to create a window that meets egress safely and with a good R-value.

 Dane Cronin Photography
www.fuentesdesign.com, www.danecronin.com
Inspiration for a contemporary bathroom remodel in Denver with concrete countertops
Inspiration for a contemporary bathroom remodel in Denver with concrete countertops

Sponsored
Sunbury, OH

J.Holderby - Renovations
Franklin County's Leading General Contractors - 2X Best of Houzz!

 ROAM Architecture
This one-room sunroom addition is connected to both an existing wood deck, as well as the dining room inside. As part of the project, the homeowners replaced the deck flooring material with composite decking, which gave us the opportunity to run that material into the addition as well, giving the room a seamless indoor / outdoor transition. We also designed the space to be surrounded with windows on three sides, as well as glass doors and skylights, flooding the interior with natural light and giving the homeowners the visual connection to the outside which they so desired. The addition, 12'-0" wide x 21'-6" long, has enabled the family to enjoy the outdoors both in the early spring, as well as into the fall, and has become a wonderful gathering space for the family and their guests.

 Divine Custom Homes
Photos by SpaceCrafting
Victorian gray two-story wood exterior home idea in Minneapolis
Victorian gray two-story wood exterior home idea in Minneapolis

 Magleby Construction
Joshua Caldwell
Family room - large traditional carpeted family room idea in Salt Lake City with a ribbon fireplace, a stone fireplace, white walls and a wall-mounted tv
Family room - large traditional carpeted family room idea in Salt Lake City with a ribbon fireplace, a stone fireplace, white walls and a wall-mounted tv

 Polhemus Savery DaSilva
Photo Credits: Brian Vanden Brink
Inspiration for a large coastal beige two-story wood house exterior remodel in Boston with a shingle roof
Inspiration for a large coastal beige two-story wood house exterior remodel in Boston with a shingle roof

Sponsored
Columbus, OH

Wannemacher Interiors
Customized Award-Winning Interior Design Solutions in Franklin Cnty OH
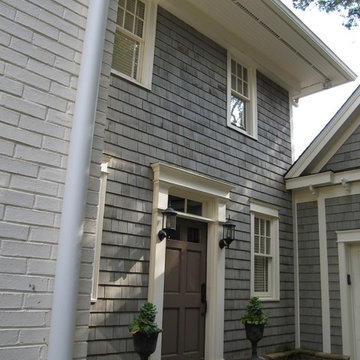




 Morgan-Keefe Builders, Inc.
This custom home, designed by Platt Architecture and known as “Reclaimed Wonder,” features a family room that showcases reclaimed wood beams, ample windows, and warm amber lighting to create an inviting gathering space. The rich natural materials and thoughtful design reflect the beauty of Cashiers, North Carolina, making the family room a comfortable and artfully crafted retreat.
J,Weiland
2