
Search results for "Quadrupled" in Home Design Ideas

 Hills & Grant
Lisa Petrole
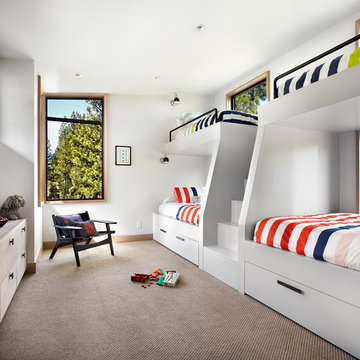
Example of a bedroom transitional loft-style and gender-neutral carpeted kids' bedroom design in Sacramento with white walls and a ribbon fireplace
Example of a bedroom transitional loft-style and gender-neutral carpeted kids' bedroom design in Sacramento with white walls and a ribbon fireplace

 CairnsCraft Design & Remodel
Great spacious bathroom with lot of amenities.
Photographer: Jon Upson
Large elegant master beige tile and porcelain tile drop-in bathtub photo in San Diego with an undermount sink, raised-panel cabinets, medium tone wood cabinets, granite countertops, beige walls and a two-piece toilet
Large elegant master beige tile and porcelain tile drop-in bathtub photo in San Diego with an undermount sink, raised-panel cabinets, medium tone wood cabinets, granite countertops, beige walls and a two-piece toilet
Find the right local pro for your project
 The Stone Man
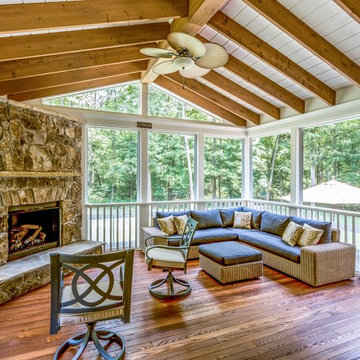
Deck - large traditional backyard deck idea in Charlotte with decking and a roof extension
 BMB Designs LLC
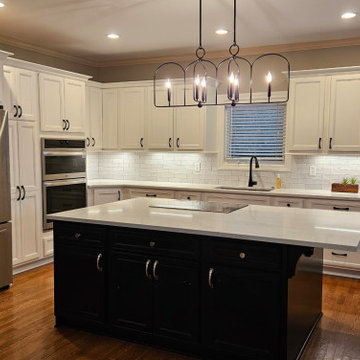
Kitchen transformed -- swivel bar stools at right end of island will complete the design. What a difference -- countertop space, storage, and functionality have been quadrupled!
 Acreage
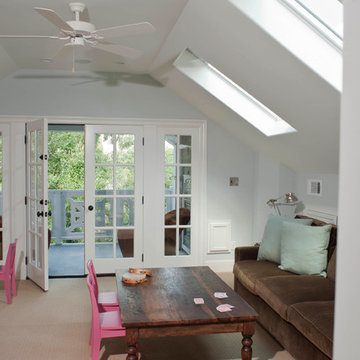
Brightly lit from the west by the quadruple french door unity and the two large Velux skylights, this kids attic playroom and balcony adds a great new space for this growing young family.

 Interior Pros - Design Studio
The grey trend has evolved in the last twelve months. Nowadays browns, beige and a touch of grey are in demand. Greige is the new buzzword.
Heavier hand scraped or contoured products, the rage that started around 2005 has taken a back seat in most areas, while a softer wire brushed "ceruse effect" seen mostly on White Oak has been remarkably strong showing no effects of becoming “dated” like the others mentioned.
Ceruse Color Possibilities
There are numerous color combinations to the "cerused" process with the most popular being white or off white. This design trend in hardwood flooring can have darker gray white oak with a mild ceruse off white effect.
There are limitless possibilities in either a prefinished hardwood floor or with what we can create for you in a custom on-site finished hardwood floor.
If something suits your fancy, contact us and we can work on creating just the look and sense of style you are looking for.


 David Marquardt Architectural Photography

Inspiration for a mid-sized contemporary built-in desk carpeted and beige floor craft room remodel in Las Vegas with white walls and no fireplace
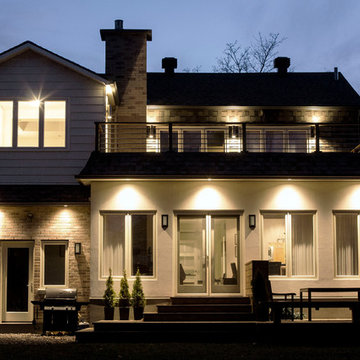
 MONTRÉAL CONSTRUCTION Inc.
An architect and an engineer combined forces to design this fabulous back garden addition that doubled interior living space and quadrupled outdoor deck space. Strategically placed lighting creates drama on the exterior walls.
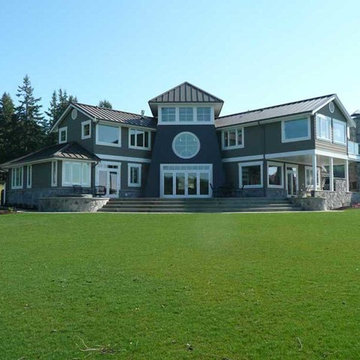
 Katherine Esser Architecture & Design
Inspiration for a large transitional blue two-story stucco exterior home remodel in Seattle


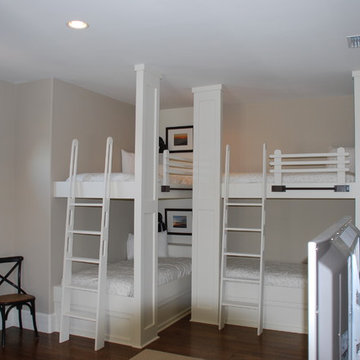
 Tom Gladstone Homes, LLC
Inspiration for a mid-sized timeless guest medium tone wood floor bedroom remodel in Miami with white walls and no fireplace

 User
UserOur large modern entry door provides a striking statement of class and security. The quadruple pane privacy glass allows for moderate daylighting while maintaining privacy within.
 User
UserBreathtaking views of the incomparable Big Sur Coast, this classic Tuscan design of an Italian farmhouse, combined with a modern approach creates an ambiance of relaxed sophistication for this magnificent 95.73-acre, private coastal estate on California’s Coastal Ridge. Five-bedroom, 5.5-bath, 7,030 sq. ft. main house, and 864 sq. ft. caretaker house over 864 sq. ft. of garage and laundry facility. Commanding a ridge above the Pacific Ocean and Post Ranch Inn, this spectacular property has sweeping views of the California coastline and surrounding hills. “It’s as if a contemporary house were overlaid on a Tuscan farm-house ruin,” says decorator Craig Wright who created the interiors. The main residence was designed by renowned architect Mickey Muenning—the architect of Big Sur’s Post Ranch Inn, —who artfully combined the contemporary sensibility and the Tuscan vernacular, featuring vaulted ceilings, stained concrete floors, reclaimed Tuscan wood beams, antique Italian roof tiles and a stone tower. Beautifully designed for indoor/outdoor living; the grounds offer a plethora of comfortable and inviting places to lounge and enjoy the stunning views. No expense was spared in the construction of this exquisite estate.
Presented by Olivia Hsu Decker
+1 415.720.5915
+1 415.435.1600
Decker Bullock Sotheby's International Realty

 Gerhard's Appliances
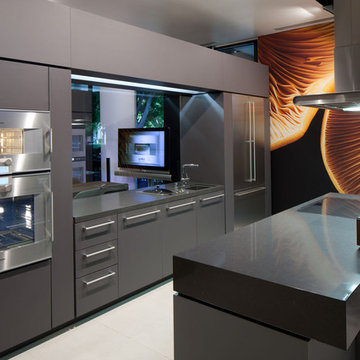
The 400 Oven Series by Gaggenau offers a variety of ovens, combi-steam ovens, combi-microwave ovens and warming drawers in both 24’’ and 30’’. You can’t go wrong with quadruple-glazed, thermally coated oven doors and panorama windows that offer optimal visibility of the oven’s interior.

 Adrienne DeRosa
At the opposite end of the twins' bedroom is the work area. The table was custom made during the time that some of the children were being home schooled, so it needed to be a good size with lots of room to spread out.
Above the workspace, another piece by Ann Carrington creates a dramatic focal point. A portrait of Michael Jordan, the piece is constructed from layers upon layers of old cut basketballs.
Closed storage is kept to a minimum, even in the boys' room. In order to prevent clutter, objects are given away when they have lived out their use by the family. "We hate clutter", says Cortney. "We have no problem getting rid of anything... It's just stuff."
Photo: Adrienne DeRosa Photography © 2014 Houzz
Design: Cortney and Robert Novogratz
 Rogers Design Group
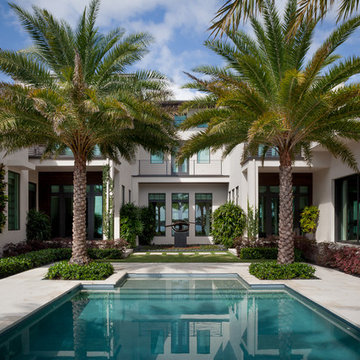
The graceful tone of this stunning home paints a contemporary picture outfitted in quadruple sliding glass doors that disappear and completely into the exterior of the house. A striking sculpture centers an inviting oasis framed by tropical palm trees. •Photo by Argonaut Architectural•
3