
Search results for "Qualification" in Home Design Ideas



 Broward County Concrete Inc
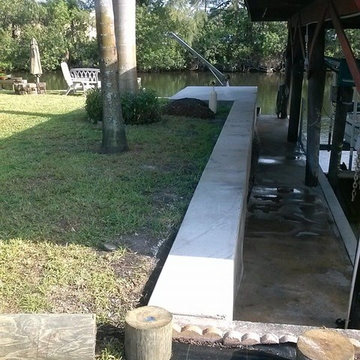
Inspiration for a backyard concrete patio fountain remodel in Miami with a gazebo
Find the right local pro for your project
 Simple Steps
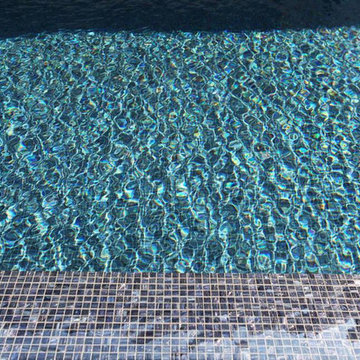
This modern pool has recycled glass mosaic tile color called 260. This color comes in different shapes and sizes and there are many colors to choose from. You can also make your own custom mosaic mixes.

 Lisa Roy Architectural Designs
Unusual chandelier highlighting the focal point of the master bath tub
Photo by Lisa Roy
Example of a mid-sized transitional home design design in Toronto with glass countertops and beige walls
Example of a mid-sized transitional home design design in Toronto with glass countertops and beige walls


 MSI
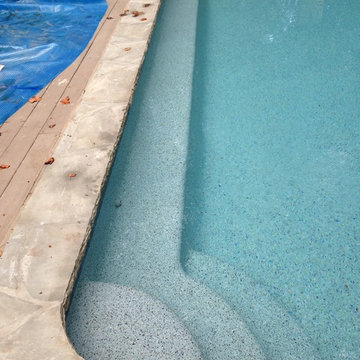
MSIMeridian Gray Quartz slabs feature a low variation mid-tone gray with subtle flecks that add interest and depth. Durable and beautiful, use these slabs to create gray quartz countertops, waterfall islands, accent walls, floors, and other architectural elements inside commercial and residential properties. Coordinates with a wide array of other fine quartz, natural stone, porcelain, and mosaics from MSI.





 Knoll Landscape Design Miami
Designer Brent Knoll
Knoll Landscape Design Miami
Bamboo Retreat/Landscape Design
Blue bamboo
Example of an island style home design design in Miami
Example of an island style home design design in Miami



 KDTurner Design
Mid-sized transitional backyard concrete paver patio kitchen photo in Boston with no cover






 Modern Sofa Beds
Features:
Natura Collection
100% New Zealand Wool
Hand Tufted
Greek Pattern
Custom Sizes Available
Made in India
High Pile / Low Pile
Hard Twist Texture, Carved, Cotton Canvas Backing
Color (Pantone TPX): Gold(15-0942), Light Gray(14-1107)
Dimentions: 8' Round
From www.modern-sofabeds.com
Free shipping US
 Honey, Fix It (We Fix What Your Honey Doesn't!)
Photo by: Teresa Faria Honey, Fix It Inc. Project Manager

Mid-sized classic side porch idea in Philadelphia with decking and a roof extension
Mid-sized classic side porch idea in Philadelphia with decking and a roof extension

 nC2 architecture llc
A new, ground-up attached house facing Cooper Park in Williamsburg Brooklyn. The site is in a row of small 1950s two-story, split-level brick townhouses, some of which have been modified and enlarged over the years and one of which was replaced by this building.
The exterior is intentionally subdued, reminiscent of the brick warehouse architecture that occupies much of the neighborhood. In contrast, the interior is bright, dynamic and highly-innovative. In a nod to the original house, nC2 opted to explore the idea of a new, urban version of the split-level home.
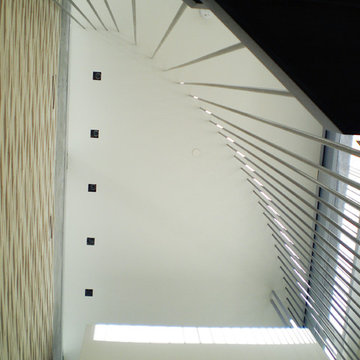
The house is organized around a stair oriented laterally at its center, which becomes a focal point for the free-flowing spaces that surround it. All of the main spaces of the house - entry hall, kitchen/dining area, living room, mezzanine and a tv room on the top floor - are open to each other and to the main stair. The split-level configuration serves to differentiate these spaces while maintaining the open quality of the house.
A four-story high mural by the artist Jerry Inscoe occupies one entire side of the building and creates a dialog with the architecture. Like the building itself, it can only be truly appreciated by moving through the spaces.
25