
Search results for "Qualified" in Home Design Ideas
 K&N Appliance Gallery

ENERGY STAR qualified compact laundry units offer flexible installation options and space to accommodate up to 18 full-size towels.
Dedicated laundry room - large modern single-wall medium tone wood floor dedicated laundry room idea in Houston with flat-panel cabinets, dark wood cabinets, beige walls and a stacked washer/dryer
Dedicated laundry room - large modern single-wall medium tone wood floor dedicated laundry room idea in Houston with flat-panel cabinets, dark wood cabinets, beige walls and a stacked washer/dryer
 Pelican Pool Services
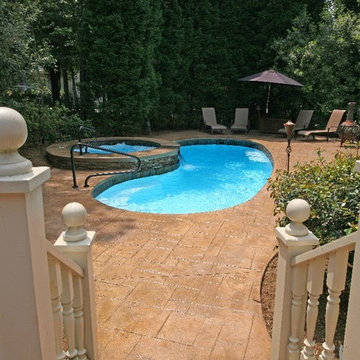
Don't Wait until it gets hot! Order your pool today! Financing available for qualified applicants. Visit our website at pelicanpoolservices.com or call us at
803 468 6779 or 803 236 9313
 Nakhshab Development and Design
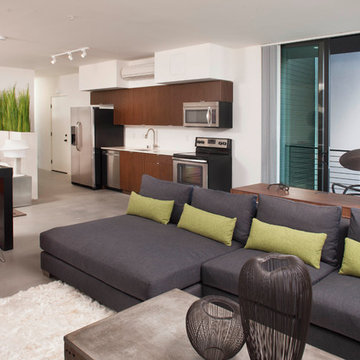
Example of a trendy formal and open concept concrete floor living room design in San Diego with white walls
Find the right local pro for your project
 Amazing Cabinetry & Bath
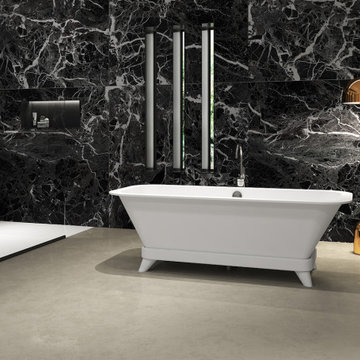
If you're searching for a qualified bathroom remodeling services. Call today 949-716-3350
#bathroomdesign
#bathroomdesigntips
#bathroomdesignideas
#customcabinetry
#Remodeling
#LagunaBeach
#LagunaNiguel
#bathroom
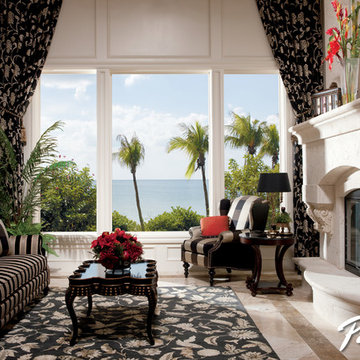
 Pella Windows and Doors
Looking for a way to transform your living room? Pella® Architect Series® ENERGY STAR®-qualified special shape windows add stylish focal points to your home, inside and out! Featuring EnduraGuard® Wood Protection, you can relax in style and comfort year-round.
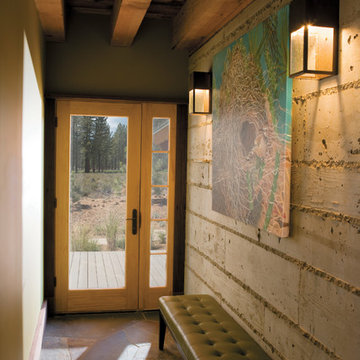 Pella Windows and Doors
Add a touch of contemporary to your entryway with a Pella® Architect Series® ENERGY STAR®-qualified hinged patio door. Your high-performance entry door will help keep out the elements year-round.
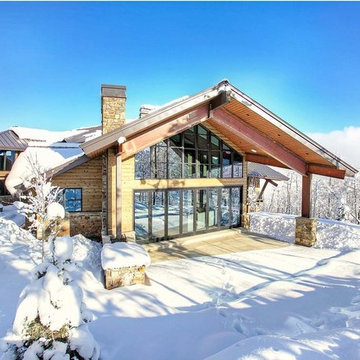

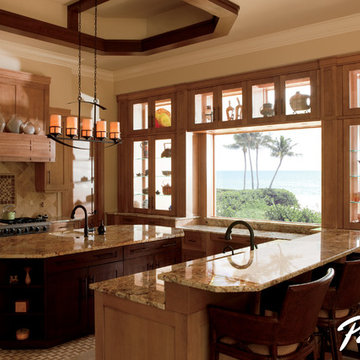 Pella Windows and Doors
Enjoy your morning coffee, complete with stunning views from your kitchen! Pella® Architect Series® ENERGY STAR®-qualified special shape wood windows create memorable views to transform the space in your home into your favorite place.
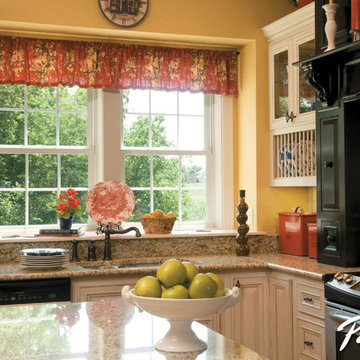 Pella Windows and Doors
Let in natural sunlight, while keeping out the elements with Pella® Impervia® ENERGY STAR®-qualified double-hung windows. With the option of grilles-between-the glass and with the superior strength and durability of Duracast® fiberglass, you’ll love the charm and energy efficiency of Pella® Impervia® double-hung windows.

 Home Sweet Home Improvements LLC
Photo: K. Priscilla Jones
Example of a mid-sized farmhouse l-shaped medium tone wood floor eat-in kitchen design in DC Metro with a farmhouse sink, soapstone countertops, multicolored backsplash, black appliances, an island, beaded inset cabinets and distressed cabinets
Example of a mid-sized farmhouse l-shaped medium tone wood floor eat-in kitchen design in DC Metro with a farmhouse sink, soapstone countertops, multicolored backsplash, black appliances, an island, beaded inset cabinets and distressed cabinets
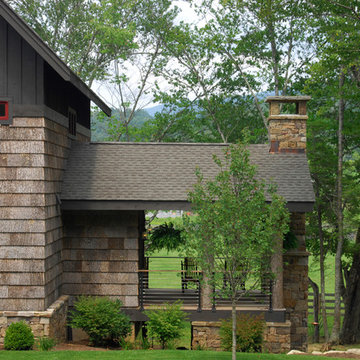
 Bark House
Standard Grade
Thickness: ½” minimum to 7/8” maximum
Width: Random widths from 6” minimum to 48” maximum
Length: 13”, 18”, or 26”.
Custom sizing available
Certified Kiln Dried and Heat Sterilized
Precision Squared for Ease in Installation
FSC Controlled Wood or FSC 100% Pure
Cradle to Cradle Gold CM Certified for exterior use
Automatic Full LEED Point Qualifier
ASTM E-84 -05 Class B Fire Rating
Meets California VOC Emission Standards
No Minimum Order Required
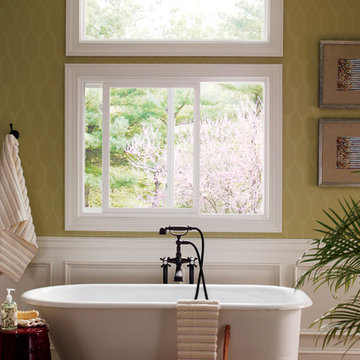 Pella Windows and Doors
Features
·Stronger and more durable than typical vinyl products
·Up to 83% more energy efficient with optional triple-pane glass
·Virtually invisible SmoothSeamTM interior welded corners
·Extra-durable tandem nylon rollers for smooth, easy operation
*Calculated based on average projected energy savings in a computer simulation using Lawrence Berkeley National Laboratory Resfen 5.0 stndard criteria for a 2,000-square-foot home when comparing a Pella 350 Series vinyl window with InsulShield(R) Advanced Low-E triple-pane glass with argon to a single-pane vinyl window.
 Pella Windows and Doors
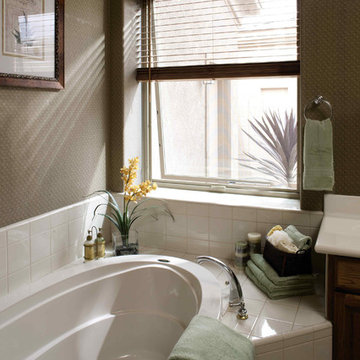
Let the fresh air in as you freshen up and bathe in the natural sunlight of your Pella ENERGY STAR®- qualified, Pella Impervia awning windows, made from Duracast®, the most durable material available in windows and doors.
 National Association of Home Builders

Millennials love memorable kitchens. Here, a wood topped island with contrasting cabinetry and a qualified stainless steel cooktop backsplash create a big wow factor.
Photo owned by KGA Studio Architects, PC
 Richard Bubnowski Design LLC
Richard Bubnowski Design LLC
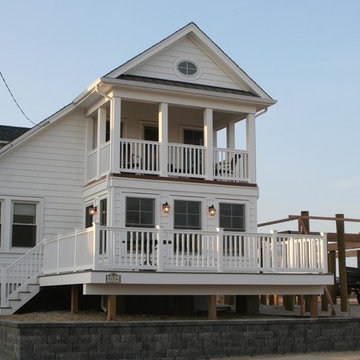
2014 Qualified Remodeler Master Design Award
Example of a small beach style white two-story vinyl gable roof design in New York with a shingle roof
Example of a small beach style white two-story vinyl gable roof design in New York with a shingle roof

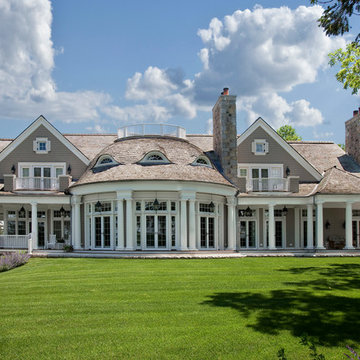
 Moore Designs Inc
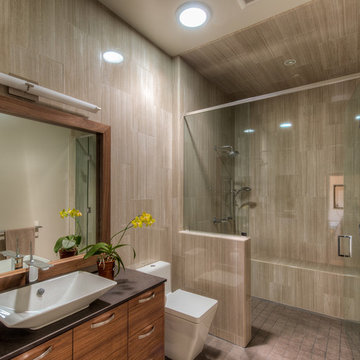
Learn to Expect Moore from your builder -- This fine residence, built on Big Cedar Lake, was constructed using the most superb materials and most qualified local artisans and craftsmen. Timeless design and superior construction practices have made sure that this home will be turning heads for decades to come. West Bend, WI
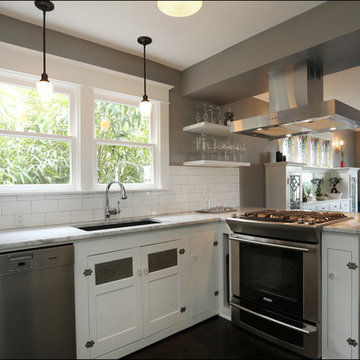
 Arciform
Original lower cabinets retain their vintage charm, including butterfly hinges and mesh doors. The new cabinetry blends in beautifully, integrating new gas range and dishwasher and open shelving to display the couple's glassware. Photos by Photo Art Portraits
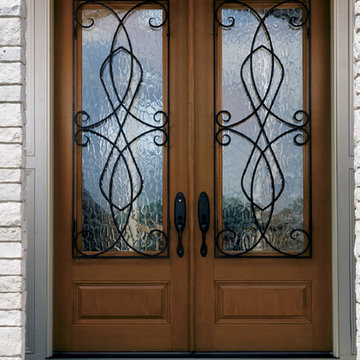 Pella Windows and Doors
Let your personality shine through with a Pella® Architect Series® ENERGYSTAR-qualified fiberglass entry door. Create your distinctive door by choosing you preferred wood grain features, decorative glass pattern, and beautiful prefinished stain color. Offering beauty, durability, and low-maintenance, this door looks and feels like wood, without all the maintenance, leaving you more time to enjoy your home.
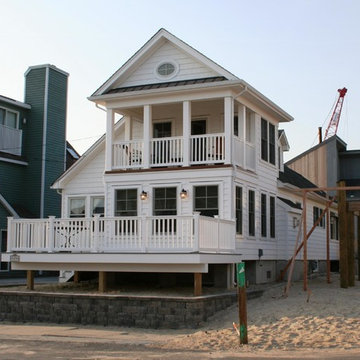 Richard Bubnowski Design LLC
Richard Bubnowski Design LLC
2014 Qualified Remodeler Master Design Award
Small beach style white two-story vinyl gable roof photo in New York with a shingle roof
Small beach style white two-story vinyl gable roof photo in New York with a shingle roof
19