
Search results for "Qualified" in Home Design Ideas
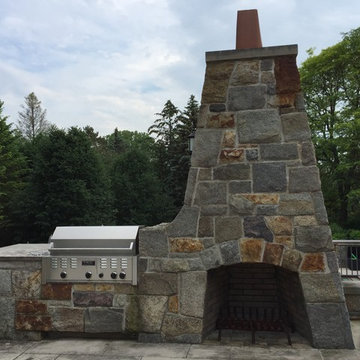
 Albaugh Masonry Stone and Tile Inc.
Scott Albaugh
Patio kitchen - mid-sized craftsman backyard concrete paver patio kitchen idea in Detroit with no cover
Patio kitchen - mid-sized craftsman backyard concrete paver patio kitchen idea in Detroit with no cover

 User
UserDesigned by Kitchen Design Concepts
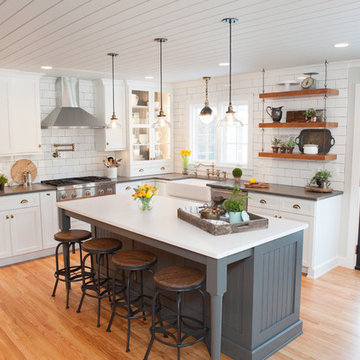
Transitional enclosed kitchen photo in Dallas with a farmhouse sink, shaker cabinets, white cabinets, white backsplash and an island
Transitional enclosed kitchen photo in Dallas with a farmhouse sink, shaker cabinets, white cabinets, white backsplash and an island
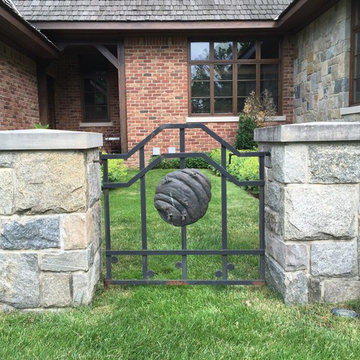 Albaugh Masonry Stone and Tile Inc.
Scott Albaugh
Design ideas for a small craftsman full sun courtyard gravel garden path in Detroit for spring.
Design ideas for a small craftsman full sun courtyard gravel garden path in Detroit for spring.
Find the right local pro for your project
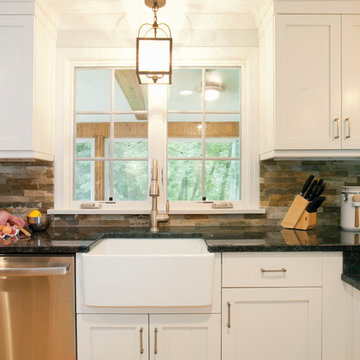
 UltraCraft Cabinetry
Door Style: Shaker in Maple, Melted Brie
Designer: Lorey Cavanaugh at Kitchen and Bath Design and Construction
Photographer: Chrissy Racho
Example of a mid-sized classic galley eat-in kitchen design in Raleigh with an undermount sink, raised-panel cabinets, white cabinets, granite countertops, multicolored backsplash, stone slab backsplash and stainless steel appliances
Example of a mid-sized classic galley eat-in kitchen design in Raleigh with an undermount sink, raised-panel cabinets, white cabinets, granite countertops, multicolored backsplash, stone slab backsplash and stainless steel appliances
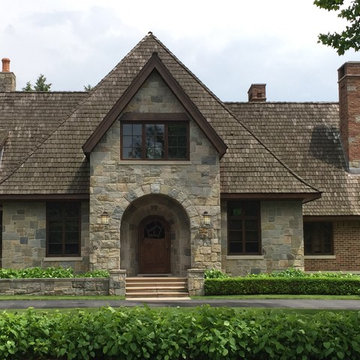 Albaugh Masonry Stone and Tile Inc.
Scott Albaugh
Large craftsman brown two-story mixed siding gable roof idea in Detroit with a tile roof
Large craftsman brown two-story mixed siding gable roof idea in Detroit with a tile roof
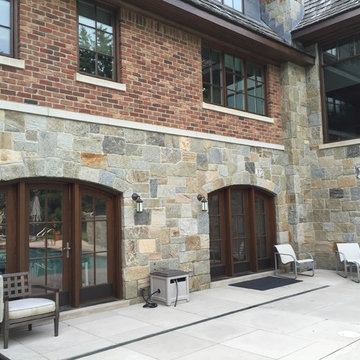 Albaugh Masonry Stone and Tile Inc.
Scott Albaugh
Mid-sized arts and crafts two-story and backyard mixed siding and concrete patio photo in Detroit with no cover
Mid-sized arts and crafts two-story and backyard mixed siding and concrete patio photo in Detroit with no cover

 Neumann Mendro Andrulaitis Architects LLP
Ciro Coelho Photography
Contemporary beige one-story exterior home idea in Santa Barbara with a metal roof
Contemporary beige one-story exterior home idea in Santa Barbara with a metal roof
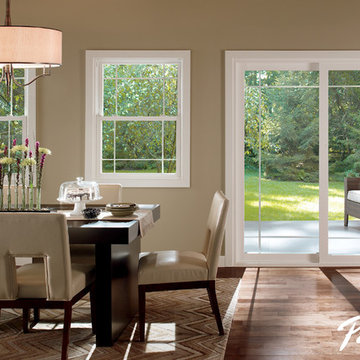
 Pella Windows and Doors
Features
·Stronger and more durable than typical vinyl products
·Up to 83% more energy efficient with optional triple-pane glass
·Virtually invisible SmoothSeamTM interior welded corners
·Easy-wash, tilt-in sash feature
*Calculated based on average projected energy savings in a computer simulation using Lawrence Berkeley National Laboratory Resfen 5.0 stndard criteria for a 2,000-square-foot home when comparing a Pella 350 Series vinyl window with InsulShield(R) Advanced Low-E triple-pane glass with argon to a single-pane vinyl window.
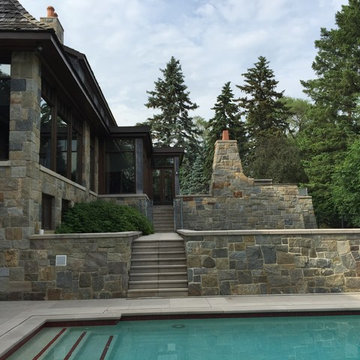 Albaugh Masonry Stone and Tile Inc.
Scott Albaugh
Photo of a large craftsman full sun backyard concrete paver and rectangular retaining wall landscape in Detroit for spring.
Photo of a large craftsman full sun backyard concrete paver and rectangular retaining wall landscape in Detroit for spring.
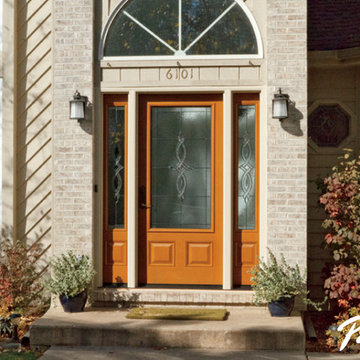 Pella Windows and Doors
Create a custom look for your home with Pella® Architect Series® ENERGYSTAR-qualified fiberglass entry doors. Choose from realistic looking wood grain looks, popular prefinished interior and exterior paint or stain finishes and delightful decorative glass options. Enjoy radiant beauty and dependable durability, crafted with the rich look and feel of wood, built with the outstanding performance of fiberglass.
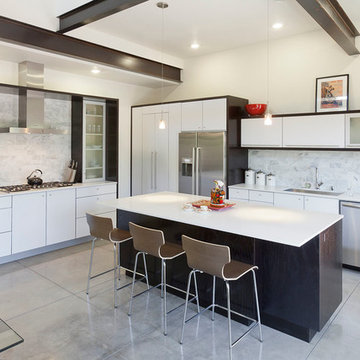
 Paschich Design Group
Open concept kitchen - contemporary l-shaped open concept kitchen idea in Albuquerque with flat-panel cabinets, white cabinets, white backsplash, stainless steel appliances, white walls and an island
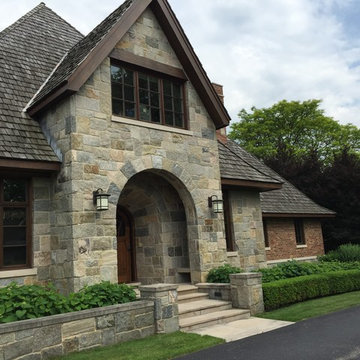 Albaugh Masonry Stone and Tile Inc.
Scott Albaugh
Mid-sized arts and crafts mixed siding and concrete front porch idea in Detroit with a roof extension
Mid-sized arts and crafts mixed siding and concrete front porch idea in Detroit with a roof extension
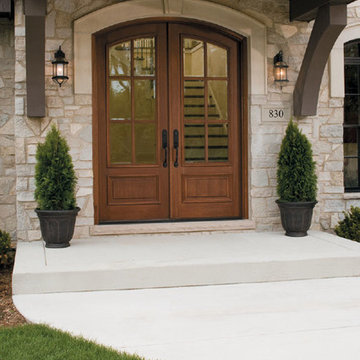 Pella Windows and Doors
Add a stylish view to your home with a new Pella® Architect Series® wood entry door. Help keep your home warmer in the winter and cooler in the summer with the natural warmth and beauty of wood.
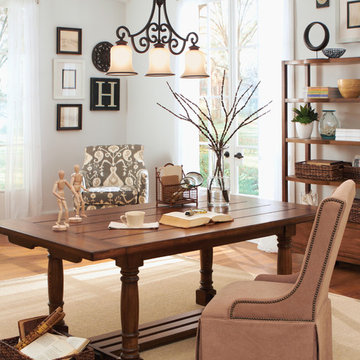
 Remodeler's Warehouse
Beautiful 3 light pendant with sweeping curves and rustic charm. Available in ENERGY STAR qualified fluorescent. From Acadia Collection
Elegant home office photo in Atlanta
Elegant home office photo in Atlanta
 KTM Architect
Photos by Brian Madden
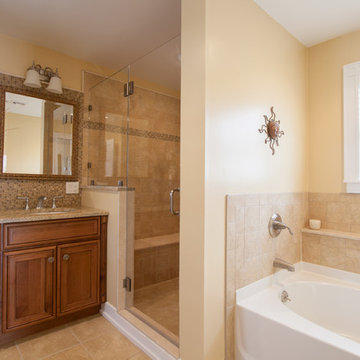
Large elegant master beige tile alcove bathtub photo in New York with an undermount sink, recessed-panel cabinets, medium tone wood cabinets, granite countertops, a one-piece toilet and beige walls
Large elegant master beige tile alcove bathtub photo in New York with an undermount sink, recessed-panel cabinets, medium tone wood cabinets, granite countertops, a one-piece toilet and beige walls

 Leslie Glazier @ Properties
Jim Tschetter

Great room - contemporary great room idea in Chicago with white walls
Great room - contemporary great room idea in Chicago with white walls
 ADC- Architects Designers Contractors Network
The "Passive House" building system can cut the energy consumption of your building by up to ninety percent (90%).
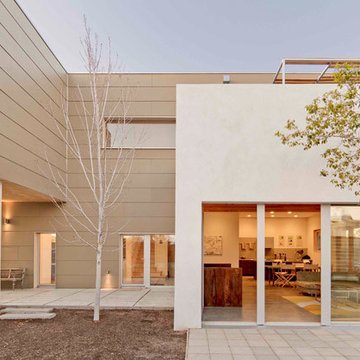
Modern exterior home idea in Albuquerque
Modern exterior home idea in Albuquerque
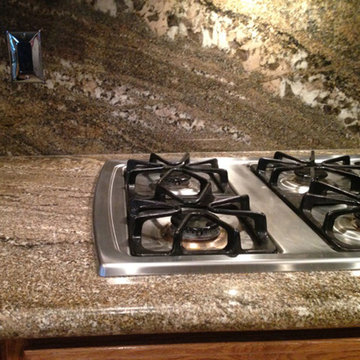
 Stoneville USA Inc.
Stoneville USA, Juperana Beach granite and qualified fabricator AMJ Marble came together to create yet another satisfied client.
Transitional kitchen photo in San Diego
Transitional kitchen photo in San Diego

 One Horse Studio
60" x 168" eastern Oregon themed landscape mural painted on canvas. Commission your own custom mural, can ship anywhere and installed by a qualified wallpaper hanger.
22