
Search results for "Qualified" in Home Design Ideas
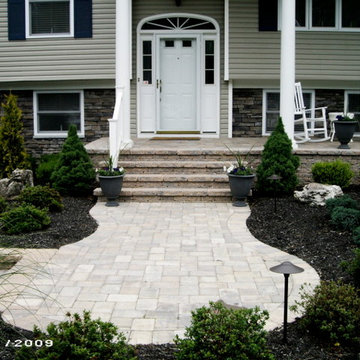
 Jersey Landscaping
When you work with us, you work with a walkway contractor who knows how to increase the value of your home while adding to its functionality.
http://www.jerseylandscaping.com/landscape-walkway-designs.php
 LandArt
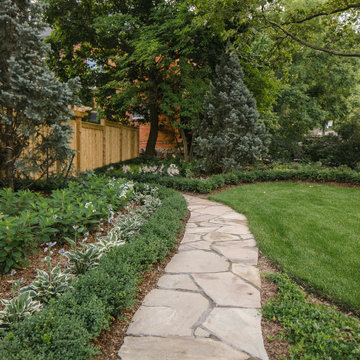
A natural flag stone pathway that connects the front to the side yard. Random cut requires the skills and art of the qualified stone mason.
Inspiration for a mid-sized traditional side yard stone and wood fence formal garden.
Inspiration for a mid-sized traditional side yard stone and wood fence formal garden.
 Pella Windows and Doors
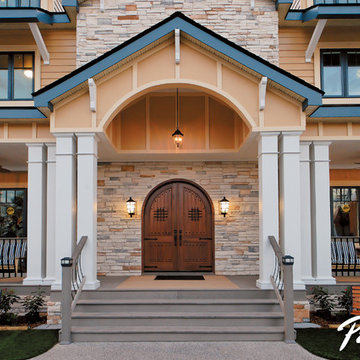
Looking for a stunning new entry door to add curb appeal? If so, consider Pella® Architect Series® wood entry doors! Experience energy efficiency from the natural warmth of wood, and exceptional protection from drafts and leaks thanks to Pella’s innovative design.
Find the right local pro for your project
 Glare Control, Inc.
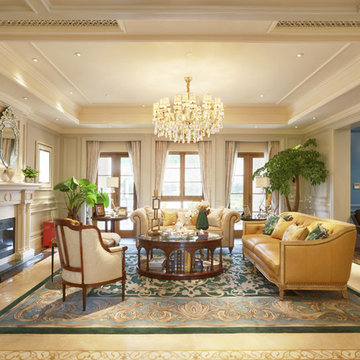
Preserving fine interiors from the damaging effects of the sun is what we do. These windows are coated with 3M Prestige clear heat and fade control film. You can't tell it's there and it qualifies for up to $400.00 in rebates from KU/LG&E.
 Forden's
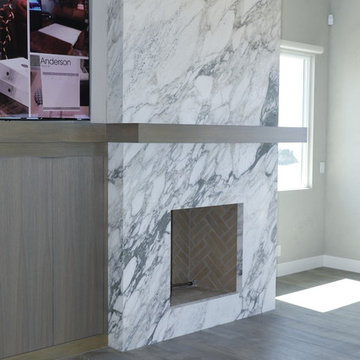
Green-Tech EPA qualified wood burning fireplace from Isokern. Ocean front home features this environmentally friendly fireplace on the main floor of living space adjacent to the dining room and kitchen. Photo credit: Peter Boonisar Creative Photography
 Pella Windows and Doors
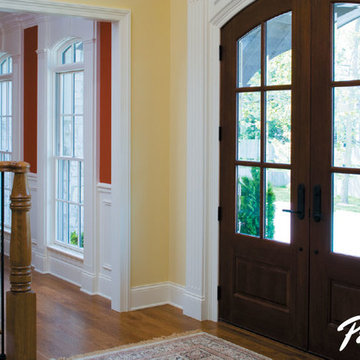
Create a stunning entrance inside and out, with a new Pella® Architect Series® wood entry door. Choose the style and type of wood that best accents your home’s design.
 LandArt
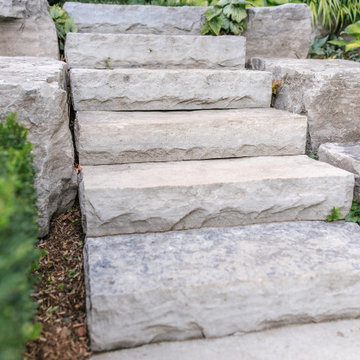
A natural flag stone pathway that connects the front to the side yard. Random cut requires the skills and art of the qualified stone mason.
This is an example of a mid-sized traditional side yard stone and wood fence formal garden.
This is an example of a mid-sized traditional side yard stone and wood fence formal garden.
 Pacific Outdoor Living
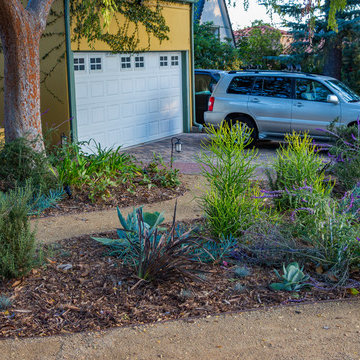
People often find that drought tolerant landscaping can be unwelcoming, usually because of the preconceived idea that only cactus and desert plants only qualify as drought tolerant.
The truth is there is a wide variety of drought tolerant planting that can be used to beautify your home without any compromise in aesthetic or personal taste.
This yard features a decomposed granite pathway that connects the front yard to the side yard making a once avoided walking space now usable and inviting.
 The Awning Company
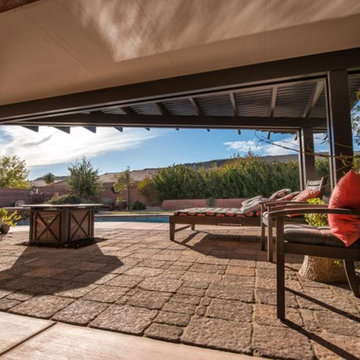
Another example of a poolside combo of lattice and insulated solid panel. The customer incorporated the brown Elitewood aluminum with the insulated panel top, the panel is strong enough to walk on.Insulated Roof Panels in colors white and wheat, only, and sold under the trade names Solar-X™, ProFab™ and Solar III™ have earned ENERGY STAR approval and now qualify for potential tax credits under Section 25C(c) of The American Recovery and Reinvestment Act of 2009.
The available tax credit is based on 30% of the cost of Insulated Roof Panel system. The maximum available tax credit is $1,500. Installation charges do not qualify for the tax credit.
 Kitchen Kraft
Tracy Yohe
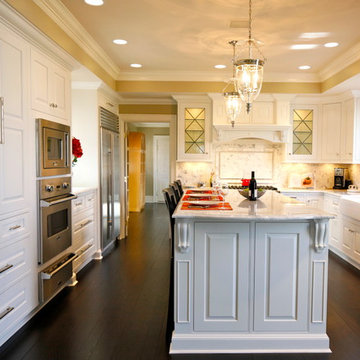
Large transitional u-shaped dark wood floor open concept kitchen photo in Columbus with a farmhouse sink, white cabinets, marble countertops, white backsplash, stainless steel appliances, an island, beaded inset cabinets and stone tile backsplash
Large transitional u-shaped dark wood floor open concept kitchen photo in Columbus with a farmhouse sink, white cabinets, marble countertops, white backsplash, stainless steel appliances, an island, beaded inset cabinets and stone tile backsplash

 The Lead Market
Looking for expert lead generation in USA? Our proven strategies help businesses connect with high-quality prospects and close more deals. As a MSP lead generation company, the Lead Market specialize in identifying and nurturing leads that drive revenue. Whether you need MSP qualified leads or high-value corporate clients, our data-driven approach ensures your pipeline is filled with decision-makers ready to engage. With our targeted methods, you can maximize ROI and accelerate growth. Don’t waste time on low-quality leads—partner with us and watch your business scale effortlessly. Contact us today to enhance your B2B managed services sales efforts.
 Pella Windows and Doors
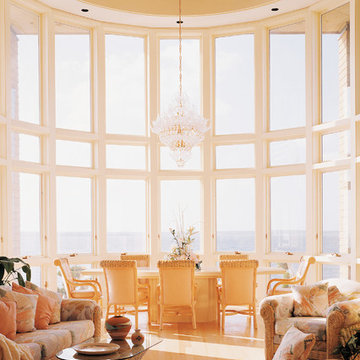
Enjoy the panoramic view with Pella® Architect Series® casement windows combined with special shape windows. These energy-efficient windows help keep your home warmer in the winter and cooler in the summer.
 Pella Windows and Doors
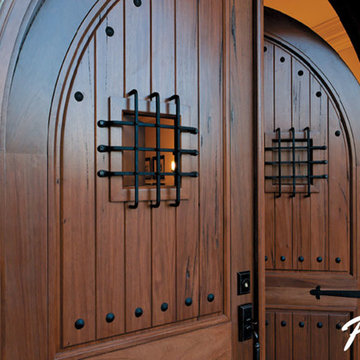
Create instant curb appeal with durable, high-performance Pella® Architect Series® wood entry doors. Your new entry door will help keep out the elements and invite in the compliments.
 M.A Architecture
Troy Theis
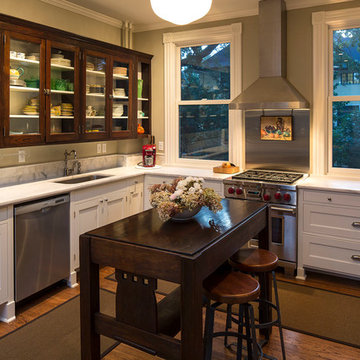
Inspiration for a craftsman l-shaped dark wood floor open concept kitchen remodel in Minneapolis with an undermount sink, recessed-panel cabinets, dark wood cabinets, marble countertops, gray backsplash, stone slab backsplash, stainless steel appliances and black walls
Inspiration for a craftsman l-shaped dark wood floor open concept kitchen remodel in Minneapolis with an undermount sink, recessed-panel cabinets, dark wood cabinets, marble countertops, gray backsplash, stone slab backsplash, stainless steel appliances and black walls

 Antique Farmhouse
Sometimes it is a good idea to restrict an area to qualified folks only. Our metal "Farm Boys Only" sign keeps the cowgirls and city dwellers from invading a farm guy's space.
Made of metal.
Dimensions: 21" x 3" x 11.5" H.

 MV Architect
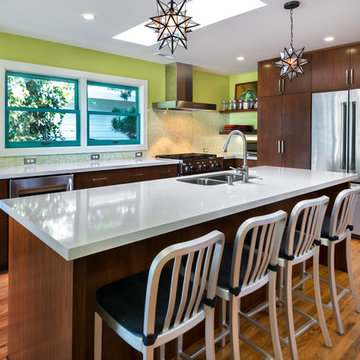
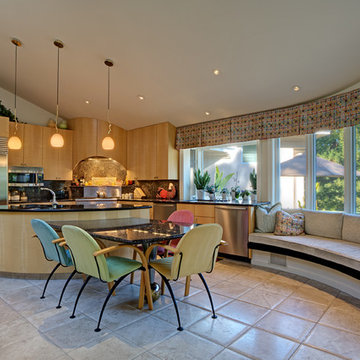
Inspiration for a contemporary eat-in kitchen remodel in San Francisco with an undermount sink, flat-panel cabinets, light wood cabinets, stainless steel appliances and white walls
 LandCurrent Landscape Architects
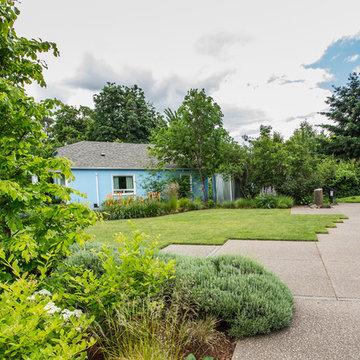
Drought tolerant plants surround open space with lawn. Lawn was seeded with Water Star qualified grass seed to reduce water demand of lawn and further water reductions were achieved by using an underground drip irrigation to minimize evaporation and target water delivery to roots.
 Marts & Valentin Architects, LTD
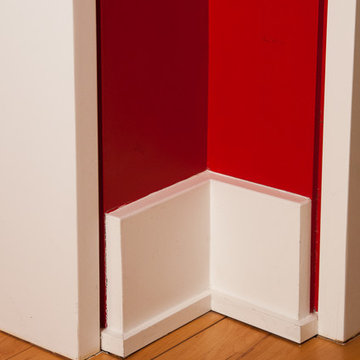
The baseboard is both simple and complex. The base is a simple rectangle that stops short of the door jamb reveal. The shoe is again a simple rectangle that turns the corner and dies into the reveal. This simplicity requires a qualified painter.

24