
Search results for "Qualifies" in Home Design Ideas

 Laura Bendik Interiors
Maxine Schnitzer
Example of a transitional u-shaped painted wood floor eat-in kitchen design in DC Metro with a farmhouse sink, shaker cabinets, white cabinets, stainless steel appliances and an island
Example of a transitional u-shaped painted wood floor eat-in kitchen design in DC Metro with a farmhouse sink, shaker cabinets, white cabinets, stainless steel appliances and an island
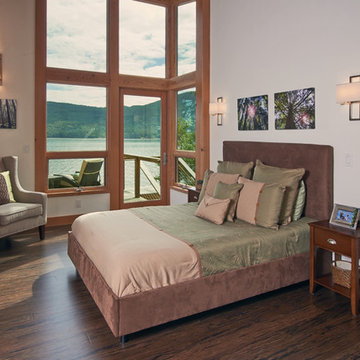
 Fabcab
East Sound, Puget Sound, Washington State
Photography: Dale Lang
Bedroom - rustic bedroom idea in Seattle
Bedroom - rustic bedroom idea in Seattle

 Kitcheneering
The homeowners are sophisticated entertainers with a passion for cooking. The high-performance 60-inch cooktop combined with a Miele Combi Steam Oven and Convection Oven creates a chef's paradise. The owners collection of copper pots is both functional and decorative. One of the most unique features is the end-cut fir floor (the same as you'll find in the restaurant at the Getty Center).
Photo by Lane Barden
Find the right local pro for your project
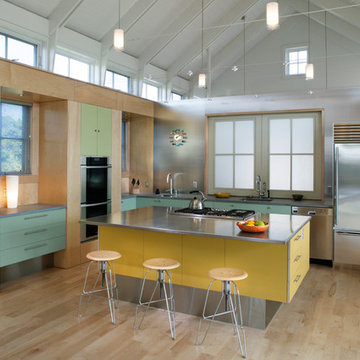
Trendy l-shaped light wood floor kitchen photo in Boston with an undermount sink, flat-panel cabinets, green cabinets, stainless steel countertops, stainless steel appliances and an island

 Morgan Howarth Photography
©Morgan Howarth Photography
Inspiration for a transitional dining room remodel in DC Metro with gray walls
Inspiration for a transitional dining room remodel in DC Metro with gray walls
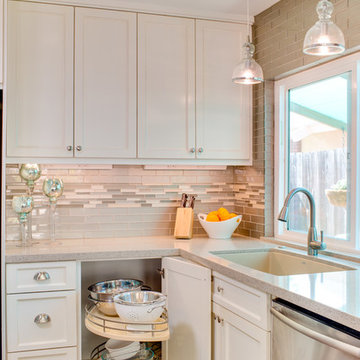

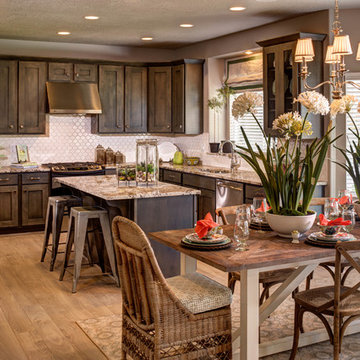
 Ivory Homes
Eat-in kitchen - traditional l-shaped eat-in kitchen idea in Salt Lake City with shaker cabinets, dark wood cabinets, white backsplash and mosaic tile backsplash



 Richard Bubnowski Design LLC
Richard Bubnowski Design LLC
2014 Qualified Remodeler Master Design Award
Mid-sized country gray two-story vinyl gable roof idea in New York with a metal roof
Mid-sized country gray two-story vinyl gable roof idea in New York with a metal roof

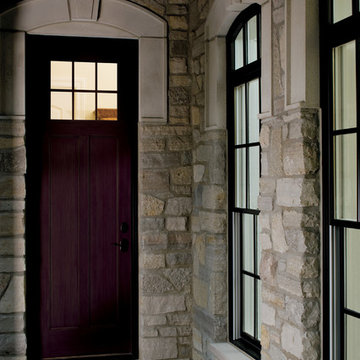
 Pella Windows and Doors
Pella® Architect Series® ENERGYSTAR-qualified fiberglass entry doors look and feel like wood, with the low-maintenance convenience of Pella’s AdvantagePlus™ protection system. Offering look of Mahogany, Oak, Rustic, or Hemlock wood grains, available prefinished stain options, these durable doors create a dramatic first and lasting impression for your home.

 Duckworth Properties
Kitchen - contemporary l-shaped dark wood floor kitchen idea in Austin with a farmhouse sink, flat-panel cabinets, white cabinets, stainless steel appliances and an island

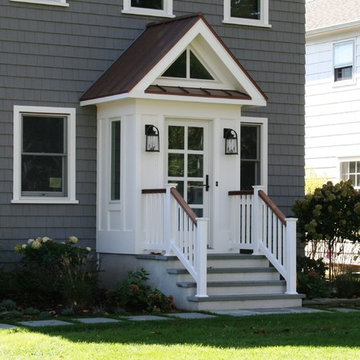 Richard Bubnowski Design LLC
Richard Bubnowski Design LLC
2014 Qualified Remodeler Master Design Award
Entryway - mid-sized cottage two-story vinyl gray entryway idea in New York with a metal roof
Entryway - mid-sized cottage two-story vinyl gray entryway idea in New York with a metal roof
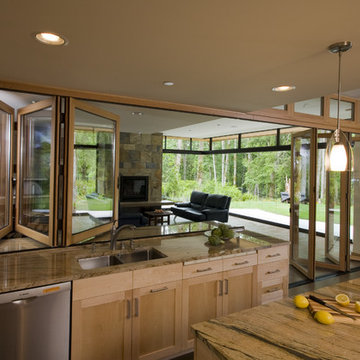

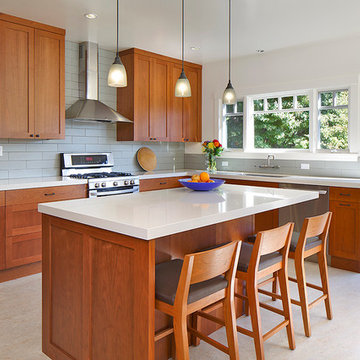
 THREE SIXTY ONE Architecture, AIA
This was a remodel of a traditional craftsmen/shingle style home. The clients wanted to make their home more energy efficient, warm and functional.
The solution was to bring more light into the spaces, insulate throughout and redo the existing space and create a fully functional, roomy kitchen to be used for both cooking and entertaining.

 River Oak Cabinetry & Design
She Sees Photography
Kitchen - contemporary kitchen idea in Chicago with an undermount sink, flat-panel cabinets, dark wood cabinets, quartz countertops, metallic backsplash, mosaic tile backsplash and stainless steel appliances
Kitchen - contemporary kitchen idea in Chicago with an undermount sink, flat-panel cabinets, dark wood cabinets, quartz countertops, metallic backsplash, mosaic tile backsplash and stainless steel appliances
 Structerra, Inc.
Vance Fox
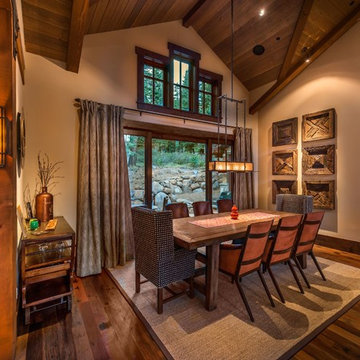
Inspiration for a rustic dark wood floor dining room remodel in San Francisco with beige walls
Inspiration for a rustic dark wood floor dining room remodel in San Francisco with beige walls
 Pella Windows and Doors
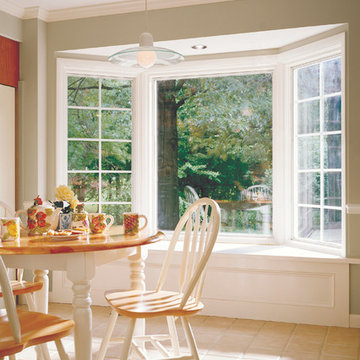
Create your own breakfast nook with Pella® ENERGY STAR®-qualified ProLine bay windows. These energy efficient windows are low-maintenance and high-performance, meaning you can sit back, relax and enjoy the view!
 BAS1S Architecture
Ryan Trupp Photography

Eat-in kitchen - small contemporary galley light wood floor eat-in kitchen idea in Denver with a single-bowl sink, recessed-panel cabinets, medium tone wood cabinets, quartzite countertops, multicolored backsplash, mosaic tile backsplash, stainless steel appliances and an island
Eat-in kitchen - small contemporary galley light wood floor eat-in kitchen idea in Denver with a single-bowl sink, recessed-panel cabinets, medium tone wood cabinets, quartzite countertops, multicolored backsplash, mosaic tile backsplash, stainless steel appliances and an island
14