
Search results for "Qualifies" in Home Design Ideas
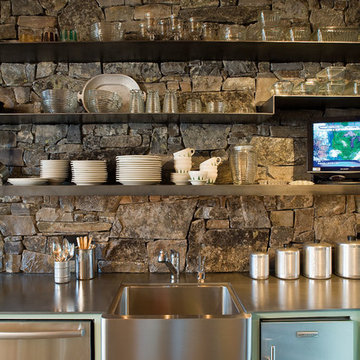

 Architectural Photography Group
© ARCHITECTURAL PHOTOGRAPHY GROUP
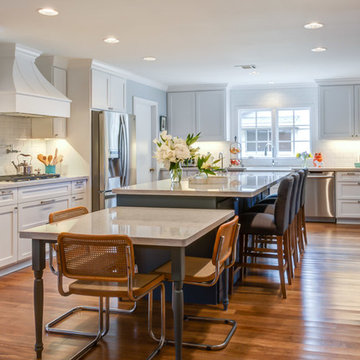
Example of a mid-sized classic u-shaped medium tone wood floor eat-in kitchen design in Houston with a farmhouse sink, shaker cabinets, white cabinets, quartz countertops, white backsplash, subway tile backsplash, stainless steel appliances and an island
Example of a mid-sized classic u-shaped medium tone wood floor eat-in kitchen design in Houston with a farmhouse sink, shaker cabinets, white cabinets, quartz countertops, white backsplash, subway tile backsplash, stainless steel appliances and an island
 Kerrie Kelly Design Lab
Brian Kellogg
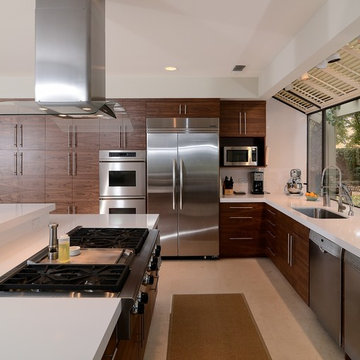
Open concept kitchen - contemporary galley open concept kitchen idea in Sacramento with an undermount sink, flat-panel cabinets, medium tone wood cabinets and stainless steel appliances
Open concept kitchen - contemporary galley open concept kitchen idea in Sacramento with an undermount sink, flat-panel cabinets, medium tone wood cabinets and stainless steel appliances
Find the right local pro for your project

 Weaver Design Group
Large farmhouse backyard stone balcony photo in San Francisco with a roof extension
 Pella Windows and Doors
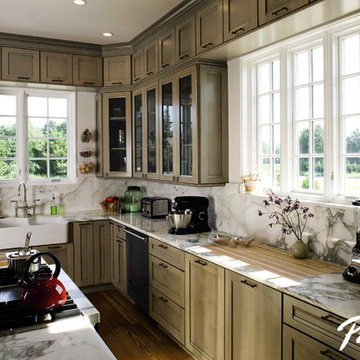
Working to balance your modern kitchen with a traditional feel? Pella Architecture Series casement kitchen windows are the perfect compliment with timeless classic designs and ENERGY STAR®-qualified efficiency.
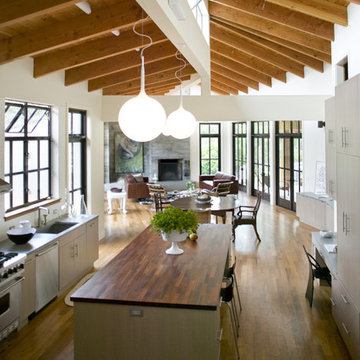
 Gustave Carlson Design
Open concept kitchen - large contemporary two-story gray and medium tone wood floor open concept kitchen idea in San Francisco with an undermount sink, flat-panel cabinets, light wood cabinets, wood countertops, white backsplash, subway tile backsplash, stainless steel appliances and an island
 Pella Windows and Doors
Enjoy relaxing in natural light streaming through ThermaStar by Pella windows. Choose from low-maintenance ENERGYSTAR-qualified options in a variety of styles and optional grilles to enhance your home’s design.
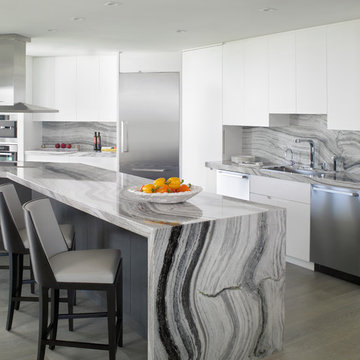
 Cindy Ray Interiors, Inc.
Inspiration for a contemporary kitchen remodel in Miami with a single-bowl sink, flat-panel cabinets, white cabinets, gray backsplash, stainless steel appliances and an island
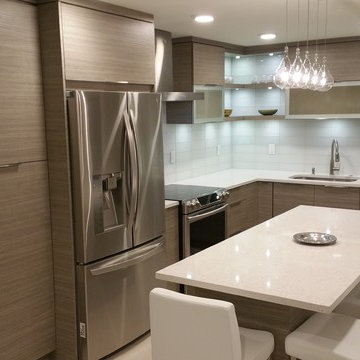
Inspiration for a small modern l-shaped porcelain tile open concept kitchen remodel in Miami with an undermount sink, flat-panel cabinets, gray cabinets, quartz countertops, white backsplash, glass tile backsplash, stainless steel appliances and an island
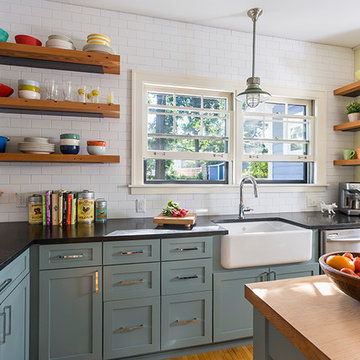
 Allison Landers
Mid-sized cottage l-shaped medium tone wood floor enclosed kitchen photo in Minneapolis with a farmhouse sink, shaker cabinets, blue cabinets, granite countertops, white backsplash, subway tile backsplash, stainless steel appliances, yellow walls and an island
 FAB Architecture
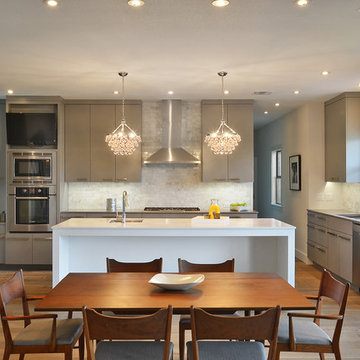
Example of a transitional l-shaped eat-in kitchen design in Austin with flat-panel cabinets, gray cabinets, white backsplash, stone tile backsplash and stainless steel appliances

 Scott Simpson Design + Build
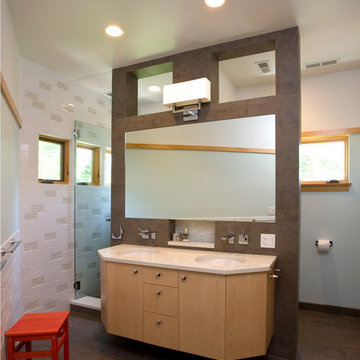
Goals of minimizing air conditioning and artificial lighting and maximize natural sources of renewable energy continue in the airy master bath with multiple windows.
Photo: Leslie Schwartz Photography
 The Place for Kitchens and Baths
Ed Butera | ibi Designs

Example of a huge trendy l-shaped dark wood floor and brown floor enclosed kitchen design in Miami with an undermount sink, glass-front cabinets, white cabinets, blue backsplash, stainless steel appliances, an island, granite countertops, glass tile backsplash and white countertops
Example of a huge trendy l-shaped dark wood floor and brown floor enclosed kitchen design in Miami with an undermount sink, glass-front cabinets, white cabinets, blue backsplash, stainless steel appliances, an island, granite countertops, glass tile backsplash and white countertops

 O’Hara Interiors
Martha O'Hara Interiors, Interior Design & Photo Styling | John Kraemer & Sons, Remodel | Troy Thies, Photography
Please Note: All “related,” “similar,” and “sponsored” products tagged or listed by Houzz are not actual products pictured. They have not been approved by Martha O’Hara Interiors nor any of the professionals credited. For information about our work, please contact design@oharainteriors.com.
 Richard Bubnowski Design LLC
Richard Bubnowski Design LLC
2014 Qualified Remodeler Master Design Award

Mid-sized country gray two-story vinyl gable roof idea in New York with a metal roof
Mid-sized country gray two-story vinyl gable roof idea in New York with a metal roof

 Knight Construction Design Inc.
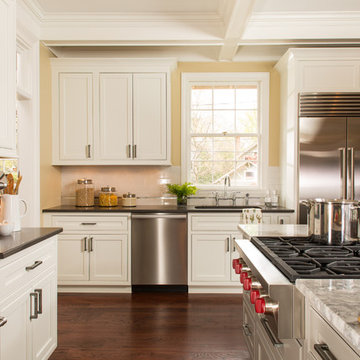
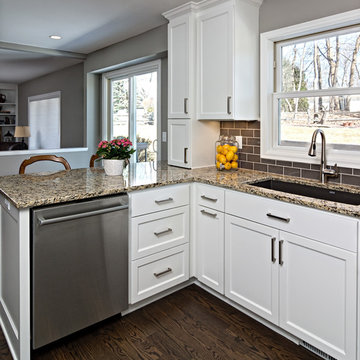
Eden Prairie MN kitchen featured in BATC Parade of Homes spring 2015 Remodelers Showcase tour.
Eat-in kitchen - mid-sized transitional u-shaped dark wood floor eat-in kitchen idea in Minneapolis with a single-bowl sink, shaker cabinets, white cabinets, granite countertops, gray backsplash, subway tile backsplash, paneled appliances and a peninsula
Eat-in kitchen - mid-sized transitional u-shaped dark wood floor eat-in kitchen idea in Minneapolis with a single-bowl sink, shaker cabinets, white cabinets, granite countertops, gray backsplash, subway tile backsplash, paneled appliances and a peninsula
 Scott Simpson Design + Build
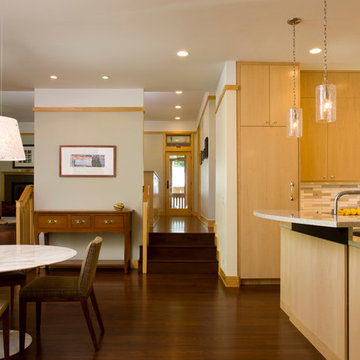
Warm tones of FSC certified wood for the cabinetry and reclaimed barn-beam heart pine for the flooring make the kitchen eco-conscious but cozy at the same time.
Photo: Leslie Schwartz Photography
 Massucco Warner Miller Interior Design

Large transitional dark wood floor kitchen photo in Salt Lake City with a farmhouse sink, shaker cabinets, blue cabinets, white backsplash, subway tile backsplash, stainless steel appliances and an island
11