
Search results for "Qualifies" in Home Design Ideas
 BAS1S Architecture
Ryan Trupp Photography

Eat-in kitchen - small contemporary galley light wood floor eat-in kitchen idea in Denver with a single-bowl sink, recessed-panel cabinets, medium tone wood cabinets, quartzite countertops, multicolored backsplash, mosaic tile backsplash, stainless steel appliances and an island
Eat-in kitchen - small contemporary galley light wood floor eat-in kitchen idea in Denver with a single-bowl sink, recessed-panel cabinets, medium tone wood cabinets, quartzite countertops, multicolored backsplash, mosaic tile backsplash, stainless steel appliances and an island
 Alex Nerland
www.davidkingsburyphoto.com
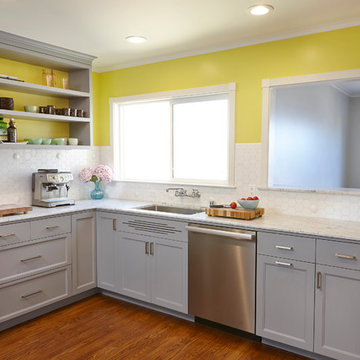
Example of a trendy kitchen design in San Francisco with recessed-panel cabinets and gray cabinets
Example of a trendy kitchen design in San Francisco with recessed-panel cabinets and gray cabinets
 Katya Grozovskaya Photography

Open dining area with big window to the ocean side.
Example of a mid-sized beach style light wood floor eat-in kitchen design in Los Angeles with white walls, an undermount sink, white cabinets and stainless steel appliances
Example of a mid-sized beach style light wood floor eat-in kitchen design in Los Angeles with white walls, an undermount sink, white cabinets and stainless steel appliances
Find the right local pro for your project
 Hello Home
Whit Preston

Trendy medium tone wood floor kitchen photo in Austin with an integrated sink, flat-panel cabinets, white cabinets, stainless steel countertops, gray backsplash and stainless steel appliances
Trendy medium tone wood floor kitchen photo in Austin with an integrated sink, flat-panel cabinets, white cabinets, stainless steel countertops, gray backsplash and stainless steel appliances

 Roma Tile
Example of a trendy kitchen design in Boston with yellow backsplash, ceramic backsplash, an undermount sink, flat-panel cabinets, white cabinets and stainless steel appliances
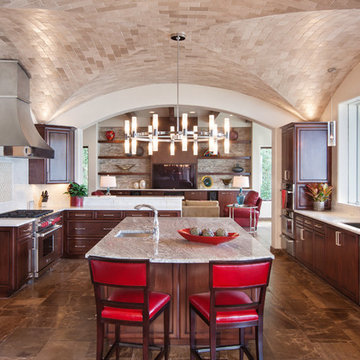
 Austin Design Group
Coles Hairston
Kitchen - mediterranean u-shaped kitchen idea in Austin with an undermount sink, raised-panel cabinets, dark wood cabinets, beige backsplash and stainless steel appliances
Kitchen - mediterranean u-shaped kitchen idea in Austin with an undermount sink, raised-panel cabinets, dark wood cabinets, beige backsplash and stainless steel appliances

 Jennifer Muirhead Interiors
Jayme Burrows
Inspiration for a small transitional light wood floor kitchen/dining room combo remodel in New York with gray walls and no fireplace
Inspiration for a small transitional light wood floor kitchen/dining room combo remodel in New York with gray walls and no fireplace

 User
UserKitchen with alcoves and island.
Mid-sized country single-wall dark wood floor and brown floor eat-in kitchen photo in New York with white cabinets, an island, a farmhouse sink, stainless steel countertops, white backsplash, subway tile backsplash, stainless steel appliances and beaded inset cabinets
Mid-sized country single-wall dark wood floor and brown floor eat-in kitchen photo in New York with white cabinets, an island, a farmhouse sink, stainless steel countertops, white backsplash, subway tile backsplash, stainless steel appliances and beaded inset cabinets
 Chris Pardo Design - Elemental Architecture
Dale Tu

Example of a trendy l-shaped kitchen design in Seattle with an integrated sink, flat-panel cabinets, medium tone wood cabinets, stainless steel countertops, gray backsplash, stainless steel appliances and an island
Example of a trendy l-shaped kitchen design in Seattle with an integrated sink, flat-panel cabinets, medium tone wood cabinets, stainless steel countertops, gray backsplash, stainless steel appliances and an island
 Debra Bracken Design

The island countertop is flanked by two paneled columns, with seating for five.
Inspiration for a mid-sized craftsman l-shaped slate floor eat-in kitchen remodel in Indianapolis with an undermount sink, recessed-panel cabinets, light wood cabinets, granite countertops, stone tile backsplash, stainless steel appliances and an island
Inspiration for a mid-sized craftsman l-shaped slate floor eat-in kitchen remodel in Indianapolis with an undermount sink, recessed-panel cabinets, light wood cabinets, granite countertops, stone tile backsplash, stainless steel appliances and an island
 BARRETT STUDIO architects
Maggie Flickinger

Inspiration for a southwestern galley kitchen remodel in Denver with a drop-in sink, flat-panel cabinets, light wood cabinets and green countertops
Inspiration for a southwestern galley kitchen remodel in Denver with a drop-in sink, flat-panel cabinets, light wood cabinets and green countertops
 Pella Windows and Doors
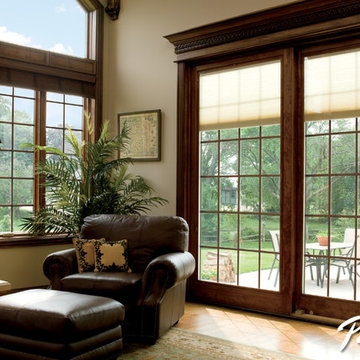
Transform your living room space to include a relaxing view of your patio with a Pella® Designer Series® ENERGY STAR®-qualified sliding patio door. Add this energy-efficient door to enhance the look of your home, inside and out.
 S-Squared // Architecture + Interiors + Landscape

Open concept kitchen - contemporary u-shaped open concept kitchen idea in San Francisco with an undermount sink, flat-panel cabinets, red cabinets and stainless steel appliances
 The Blind & Shutter Gallery, Inc.
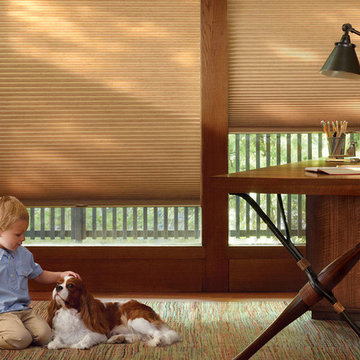
Qualify for a Federal Tax Credit with qualifying @hunter Douglas honeycomb shades. Products must be installed before December 31, 2016. For more details on qualifying products visit the site below or stop by our showroom.
https://www.hunterdouglas.com/tax-credit
 Pella Windows and Doors
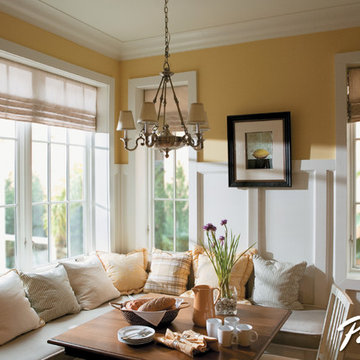
Create a cozy breakfast nook in your kitchen with Pella® Architect Series® ENERGY STAR®-qualified casement windows. Enjoy the view with your morning coffee!
 Pella Windows and Doors
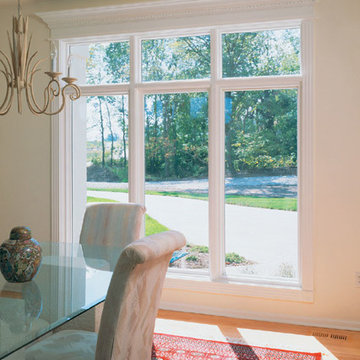
Showcase your outdoor view with ENERGY STAR®-qualified Pella® ProLine® casement windows and help keep your home warmer in the winter and cooler in the summer!
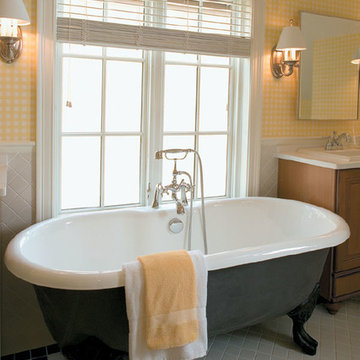 Pella Windows and Doors
Create a relaxing view with ENERGY STAR®-qualified Pella® Architect Series® casement windows.
Example of a trendy bathroom design in Cedar Rapids
Example of a trendy bathroom design in Cedar Rapids
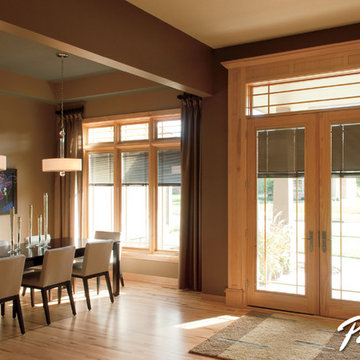 Pella Windows and Doors
Upgrade your home’s dining area with stylish Pella® Designer Series® ENERGY STAR®-qualified casement windows and hinged patio doors.
Example of a trendy dining room design in Cedar Rapids
Example of a trendy dining room design in Cedar Rapids
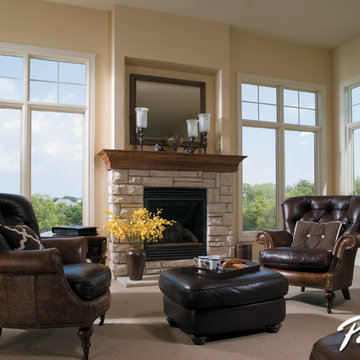 Pella Windows and Doors
Create an elegant country-style living room with ENERGY STAR®-qualified Pella® ProLine 450 Series® casement windows. Add design interest with grilles-between-the-glass and interior wood trim options.

15