
Search results for "Qualifies" in Home Design Ideas

 New Eco Landscapes
Photography by Anthony Crisafulli
Patio - small eclectic backyard brick patio idea in New York
Patio - small eclectic backyard brick patio idea in New York

 Baron's Major Brands
The 800 Series Washer & Dryer are One of the Few ENERGY STAR® Qualified 24" Pairs Offering Quality, Water Protection & Design.
Dedicated laundry room - mid-sized modern single-wall ceramic tile and beige floor dedicated laundry room idea in Boston with flat-panel cabinets, white cabinets, solid surface countertops, gray walls and a side-by-side washer/dryer
Dedicated laundry room - mid-sized modern single-wall ceramic tile and beige floor dedicated laundry room idea in Boston with flat-panel cabinets, white cabinets, solid surface countertops, gray walls and a side-by-side washer/dryer

 Division One Construction
Eat-in kitchen - small contemporary u-shaped light wood floor eat-in kitchen idea in Denver with stainless steel appliances, a single-bowl sink, recessed-panel cabinets, white cabinets, solid surface countertops, white backsplash, ceramic backsplash and no island
Find the right local pro for your project

 Jamie Bush & Co.
Eat-in kitchen - transitional u-shaped eat-in kitchen idea in Los Angeles with flat-panel cabinets, dark wood cabinets, white appliances and a peninsula
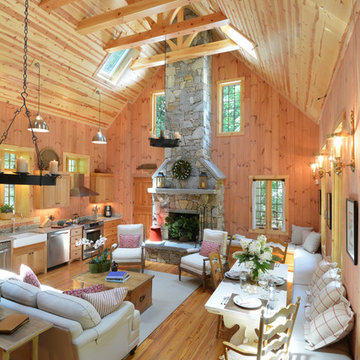
 John Altobello Architecture
Todd Bush
http://www.bushphoto.com/studio/
Inspiration for a rustic open concept living room remodel in Boston with a standard fireplace and a stone fireplace
Inspiration for a rustic open concept living room remodel in Boston with a standard fireplace and a stone fireplace
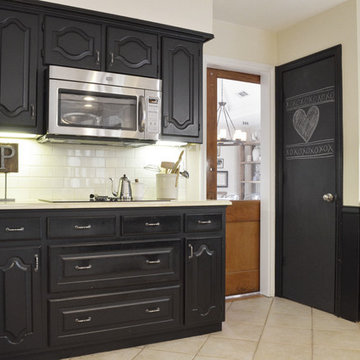
 Sarah Greenman
Photo: Sarah Greenman © 2014 Houzz
Inspiration for an eclectic kitchen remodel in Dallas
Inspiration for an eclectic kitchen remodel in Dallas
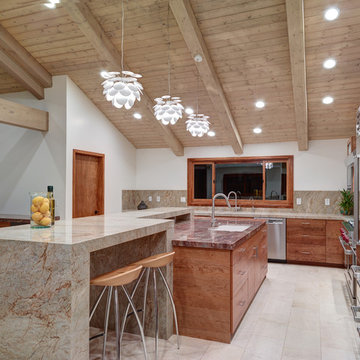
 User
UserExample of a large trendy l-shaped kitchen design in Sacramento with flat-panel cabinets, medium tone wood cabinets and an island
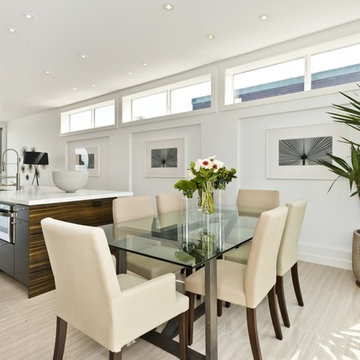
 Exotic Hardwoods and Veneers
Dining - Cardinal Consulting
Great room - contemporary beige floor great room idea in San Francisco with white walls
Great room - contemporary beige floor great room idea in San Francisco with white walls

 Dianne Davant and Associates
Master Bedroom with Red Bed Frame and custom drapery and bedding.
Bedroom - traditional master light wood floor bedroom idea in Charlotte
Bedroom - traditional master light wood floor bedroom idea in Charlotte
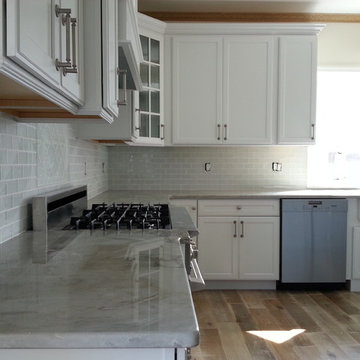
 CnS Contracting LLC
Part of a beautiful beach home kitchen in Ocean County, NJ
Sea Pearl Quartzite countertops, Rough Sawn Engineered hardwood floors, stainless steel appliances, Smoke Gray glass subway tile
 Bancroft Homes, Inc.

Example of an arts and crafts l-shaped medium tone wood floor kitchen design in Wilmington with an integrated sink, glass-front cabinets, medium tone wood cabinets and an island
 Lucy Call
Photo: Lucy Call © 2013 Houzz
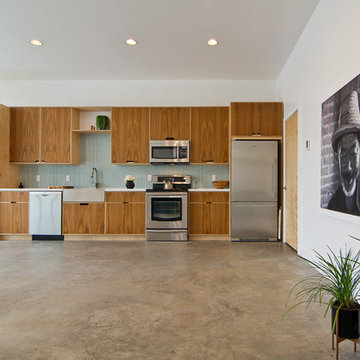
Inspiration for a 1950s single-wall kitchen remodel in Salt Lake City with a farmhouse sink, flat-panel cabinets, medium tone wood cabinets, blue backsplash and stainless steel appliances
Inspiration for a 1950s single-wall kitchen remodel in Salt Lake City with a farmhouse sink, flat-panel cabinets, medium tone wood cabinets, blue backsplash and stainless steel appliances
 Scott Simpson Design + Build
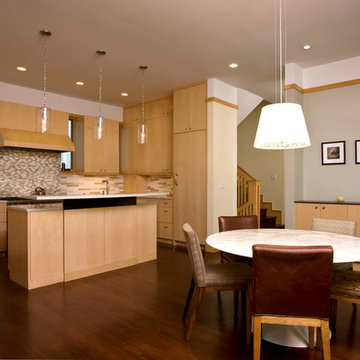
Warm tones of FSC certified wood for the cabinetry and reclaimed barn-beam heart pine for the flooring make the kitchen eco-conscious but cozy at the same time.
Photo: Leslie Schwartz Photography
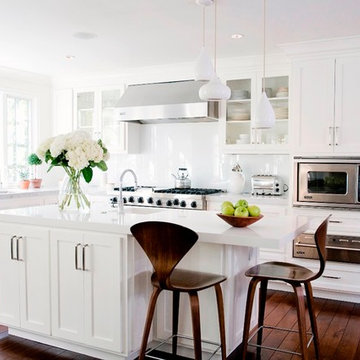
Example of a mid-sized classic l-shaped dark wood floor kitchen design in San Francisco with quartz countertops, an island, shaker cabinets, white cabinets, white backsplash and stainless steel appliances
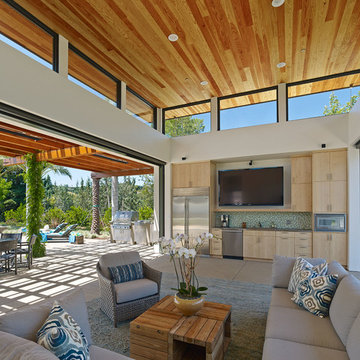
 Homoly Design + Build
Photo Credit: Moment In Time Photography
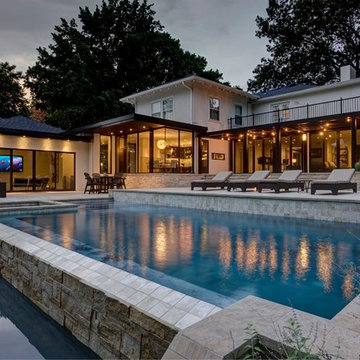
Example of a trendy custom-shaped pool design in Kansas City
Example of a trendy custom-shaped pool design in Kansas City
 Michelle Fries
Susan Gilmore Photography/
BeDe Design Interior Design/
MA Peterson Design Build

Mid-sized trendy l-shaped dark wood floor kitchen photo in Minneapolis with a farmhouse sink, flat-panel cabinets, blue backsplash, stainless steel appliances, medium tone wood cabinets and no island
Mid-sized trendy l-shaped dark wood floor kitchen photo in Minneapolis with a farmhouse sink, flat-panel cabinets, blue backsplash, stainless steel appliances, medium tone wood cabinets and no island
 Whitten Architects
photography by Rob Karosis
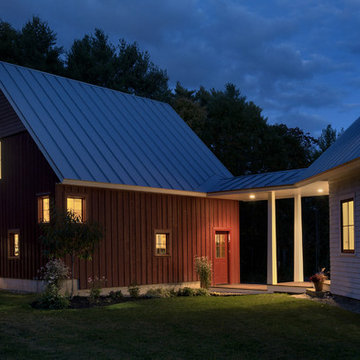
Mid-sized elegant white two-story wood exterior home photo in Portland Maine
Mid-sized elegant white two-story wood exterior home photo in Portland Maine
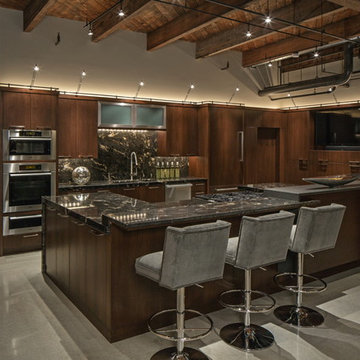
 Eurowood Cabinets, Inc
Custom cabinetry by Eurowood Cabinets, Inc.
Inspiration for an industrial concrete floor kitchen remodel in Omaha with dark wood cabinets, multicolored backsplash, stainless steel appliances and an island
Inspiration for an industrial concrete floor kitchen remodel in Omaha with dark wood cabinets, multicolored backsplash, stainless steel appliances and an island
 Lucy Call
Photo: Lucy Call © 2013 Houzz
Living room - 1960s concrete floor living room idea in Salt Lake City
Living room - 1960s concrete floor living room idea in Salt Lake City
12