
Search results for "Qualifies" in Home Design Ideas

 Pella Windows and Doors
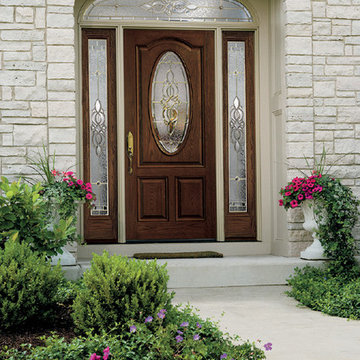
Pella® Architect Series® ENERGYSTAR-qualified fiberglass entry doors feature the PerformaSeal™ design that provides the industry’s best protection from drafts and leaks. Enjoy look and feel of wood, plus the comfort and convenience of low-maintenance AdvantagePlus™ protection system to help keep out the elements. Offering the look of Mahogany, Oak, Rustic, or Hemlock wood grains, these fiberglass exterior doors are a variety of popular prefinished stain options.

Find the right local pro for your project
 Parktower Memphis
Looking for a qualified and experienced property manager in Memphis? Park Tower Memphis is a team of managers providing managements services that exceed your expectations and available at unbeatable prices.
 DeLeeuw Lumber Co.
Amanda Russ Photography
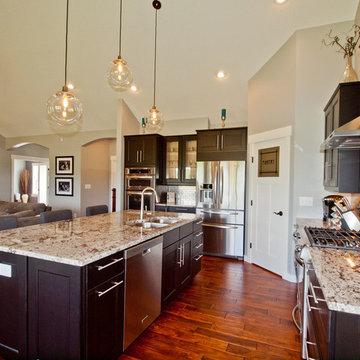
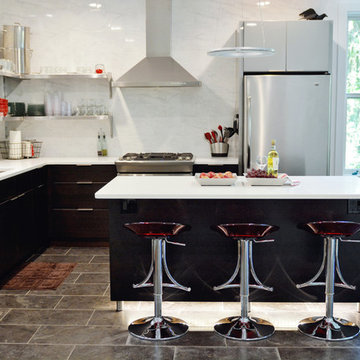
Kitchen - contemporary l-shaped kitchen idea in Grand Rapids with flat-panel cabinets, dark wood cabinets, white backsplash, stone slab backsplash and stainless steel appliances
Kitchen - contemporary l-shaped kitchen idea in Grand Rapids with flat-panel cabinets, dark wood cabinets, white backsplash, stone slab backsplash and stainless steel appliances
 Ultimate Designs
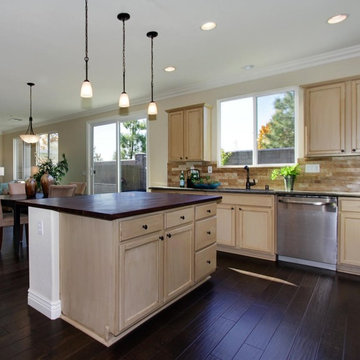
Example of a classic l-shaped open concept kitchen design in Sacramento with shaker cabinets, beige cabinets, wood countertops, brown backsplash and stone tile backsplash
 Pelican Pool Services

Don't Wait until it gets hot! Order your pool today! Financing available for qualified applicants. Visit our website at pelicanpoolservices.com or call us at
803 468 6779 or 803 236 9313
 Jersey Landscaping
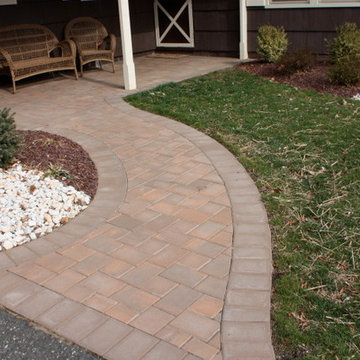
Looking for fresh new landscape walkway designs?
http://www.jerseylandscaping.com/landscape-walkway-designs.php
 Rusafova Markulis Architects

Danish concrete floor and gray floor kitchen photo with an undermount sink, flat-panel cabinets, light wood cabinets, gray backsplash, matchstick tile backsplash, stainless steel appliances, an island and white countertops
 odinlighting
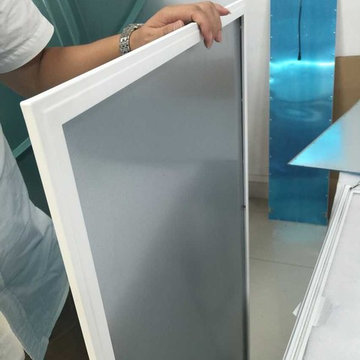
UL, DLC qualified led penal light. Hot sale in US market. 110lm/w, Meanwell power driver, 5 years warranty. welcome order from our factory. WWW.odinlighting.com
 studio of h + o
studio of h + o

Kids bedroom with windows restoration. Residents in this household has sensitivities to various chemicals so all products had to have the lowest possible emissions for indoor air quality
 Pella Windows and Doors
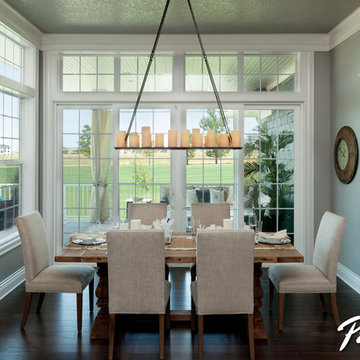
Create a delightful dining room view with Encompass by Pella® single-hung windows and Pella® 350 Series® sliding patio doors. If you’re looking for easy-to-clean vinyl windows and doors, and improved energy efficiency, these are the products for you!
 Pella Windows and Doors
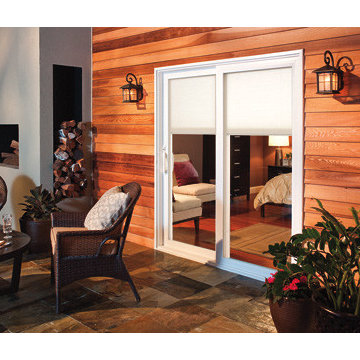
Pella® 350 Series® ENERGY STAR® -qualified vinyl sliding patio doors feature a durable frame and high-quality hardware. For coastal climates, HurricaneShield® impact-resistant glass is available to help protect what you value most and reduce outside noise, while foam-insulated panels increase energy efficiency.
 Perlick
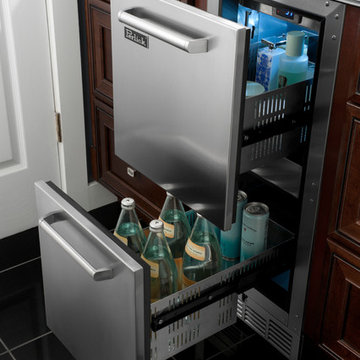
Perlick's 15" Signature Series Refrigerated Beauty Drawers are perfect for the storage of natural personal care products, beverages and other items in the master bathroom suite. Energy Star qualified, the drawers feature fully integrated depth to allow a flush fit with surrounding cabinetry. The drawers feature commercial-grade stainless steel interiors, are odor free and accept wood overlays.
 Gerhard's Appliances
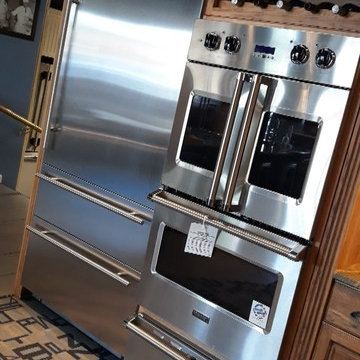
Save BIG with Gerhard's & Viking during the "Buy One, Get Two" Sales Event!! Buy a built in fridge like this Virtuoso Bottom-Freezer Refrigerator, and get a qualifying appliance FREE!! For a limited time**
 Touloukian Touloukian Inc
Anton Grassl
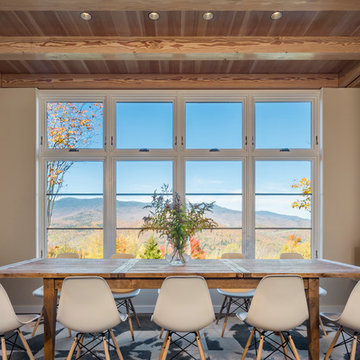
Inspiration for a mid-sized farmhouse concrete floor and gray floor dining room remodel in Boston with white walls
Inspiration for a mid-sized farmhouse concrete floor and gray floor dining room remodel in Boston with white walls
 Pella Windows and Doors
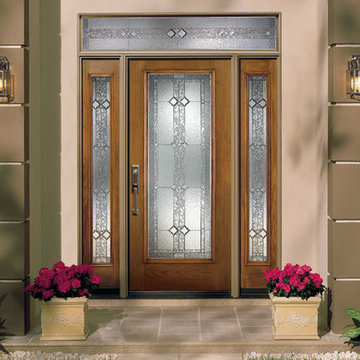
Design your Pella® Proline® entryentry door. With your choice of the look of Mahogany, Oak, Rustic, or Hemlock wood grains and your choice of stains, and decorative glass options, you can create your ENERGYSTAR-qualified door and transform the look of your home for instant curb-appeal.
 Exceptional HAUS
Pella® Impervia® ENERGY STAR®-qualified windows add light and ventilation
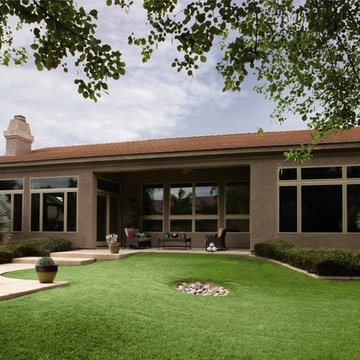
Pella® Impervia® ENERGY STAR®-qualified windows offer performance and beauty. Sleek, strong fiberglass windows form fabulous composite window groupings to create stunning focal points inside and out. Convenient awning windows easily open to allow fresh air in so you can enjoy the fresh feel of fresh air.
Please Visit Our Showroom or call us for an appointment.
San Diego Building & Architectural Supply
7959 Balboa Ave
San Diego CA 92111
www.sd-supply.com

 Cheng Design
Fu-Tung Cheng, CHENG Design
• Exterior View from Back Yard, House 6 Concrete and Wood Home
House 6, is Cheng Design’s sixth custom home project, was redesigned and constructed from top-to-bottom. The project represents a major career milestone thanks to the unique and innovative use of concrete, as this residence is one of Cheng Design’s first-ever ‘hybrid’ structures, constructed as a combination of wood and concrete.
Photography: Matthew Millman
 Alpha Design + Build
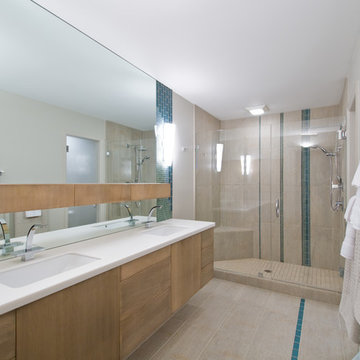
We began this bath design with the client's collection of sea glass, found on beach vacations. The cabinets were custom designed for the project and manufactured by Tedd Wood, Inc. This bath won a Qualified Remodeler Magazine Master Design Award in 2010.
Steve Kuzma Photography
21