
Search results for "Qualifies" in Home Design Ideas

 One Horse Studio
60" x 168" eastern Oregon themed landscape mural painted on canvas. Commission your own custom mural, can ship anywhere and installed by a qualified wallpaper hanger.
 Pella Windows and Doors
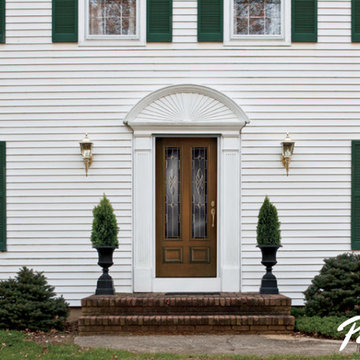
Pella® Architect Series® ENERGYSTAR-qualified fiberglass entry doors can be customized to reflect your favorite designs. Choose from realistic-looking wood-grain looks, popular interior and exterior painted or stained finishes, and decorative glass options to create sensational style. Install a new high-performance, low-maintenance fiberglass entry door, to add beautiful, durable exterior doors throughout your home.
 Spotlight Design Center
Alban Gega Photography
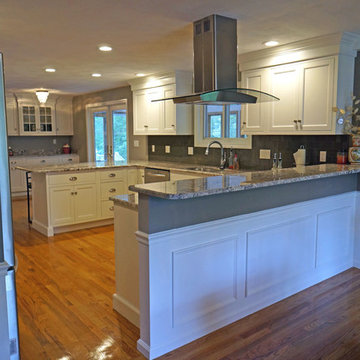
Example of a mid-sized classic u-shaped medium tone wood floor eat-in kitchen design in Boston with an undermount sink, beaded inset cabinets, white cabinets, granite countertops, gray backsplash, glass tile backsplash, stainless steel appliances and a peninsula
Example of a mid-sized classic u-shaped medium tone wood floor eat-in kitchen design in Boston with an undermount sink, beaded inset cabinets, white cabinets, granite countertops, gray backsplash, glass tile backsplash, stainless steel appliances and a peninsula
Find the right local pro for your project

 Corinthian Fine Homes
We designed and renovated a Mid-Century Modern home into an ADA compliant home with an open floor plan and updated feel. We incorporated many of the homes original details while modernizing them. We converted the existing two car garage into a master suite and walk in closet, designing a master bathroom with an ADA vanity and curb-less shower. We redesigned the existing living room fireplace creating an artistic focal point in the room. The project came with its share of challenges which we were able to creatively solve, resulting in what our homeowners feel is their first and forever home.
This beautiful home won three design awards:
• Pro Remodeler Design Award – 2019 Platinum Award for Universal/Better Living Design
• Chrysalis Award – 2019 Regional Award for Residential Universal Design
• Qualified Remodeler Master Design Awards – 2019 Bronze Award for Universal Design

 Parktower Memphis
Park Tower Apartments is a leading residential property management company in Memphis having a qualified team of managers that provide hassle free services at very reasonable prices. Call us at 901 523 0068 for more!
 Chambray Avenue, LLC
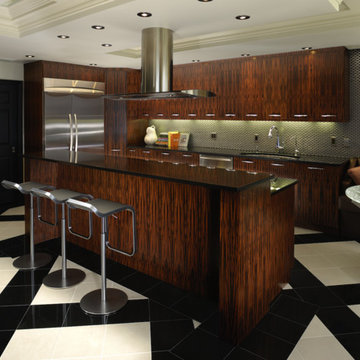
Macassar ebony veneer applies book-matched is the detail that is the showstopper in this gourmet kitchen. metal accents like the backsplash, table and chairs add contrast and modern touches.
 Fieldwork Architecture
Photography by Daniel O'Connor Photography www.danieloconnorphoto.com

Living room - mediterranean dark wood floor living room idea in Denver with beige walls and a stone fireplace
Living room - mediterranean dark wood floor living room idea in Denver with beige walls and a stone fireplace
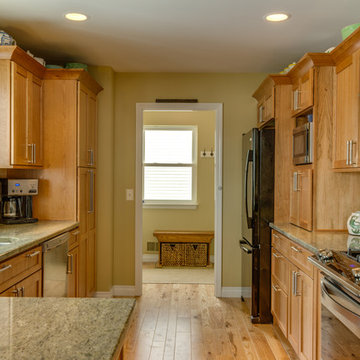
Eat-in kitchen - mid-sized craftsman galley medium tone wood floor eat-in kitchen idea in Detroit with an undermount sink, shaker cabinets, light wood cabinets, granite countertops, beige backsplash, subway tile backsplash, stainless steel appliances and yellow walls
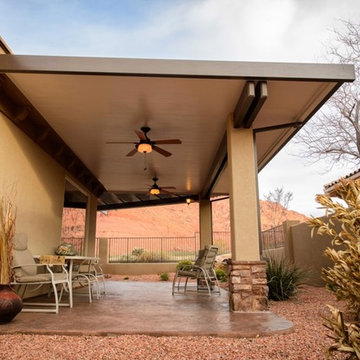
 The Awning Company
This sample is a traditional solid insulated awning with stucco and rock post design. Customer wanted this bordered with brown aluminum. Insulated Roof Panels in colors white and wheat, only, and sold under the trade names Solar-X™, ProFab™ and Solar III™ have earned ENERGY STAR approval and now qualify for potential tax credits under Section 25C(c) of The American Recovery and Reinvestment Act of 2009.
The available tax credit is based on 30% of the cost of Insulated Roof Panel system. The maximum available tax credit is $1,500. Installation charges do not qualify for the tax credit.

 BlueKey Design + Build
Our qualified designers and consultants, working in tandem with experienced project managers and crews, have an excellent opportunity to provide you with a finished project that responds to your needs and desires, and has been developed with your financial investment in mind.
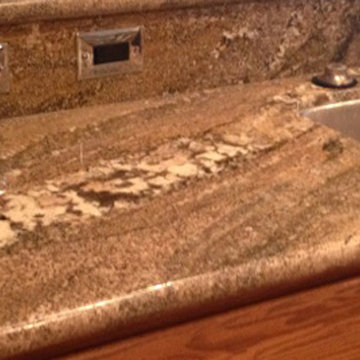
 Stoneville USA Inc.
Stoneville USA, Juperana Beach granite and qualified fabricator AMJ Marble came together to create yet another satisfied client.
Inspiration for a transitional kitchen remodel in San Diego
Inspiration for a transitional kitchen remodel in San Diego
 Hearth Manor Desgin Group HEARTH MANOR

The TCW120 is not your average fireplace: it's quick lighting, long burning, EPA qualified, and features clean-glass AirWash Technology for a clear view of its warm, expansive flame.

 New Orleans Printing
DocuMart is the premier printing New Orleans company that transports logistics and custom design. We specialize in supporting large and small companies by design, print, advertising, target identification and order fulfillment. With our qualified and proficient team, our end results and delivery will not disappoint!
 Albaugh Masonry Stone and Tile Inc.
Scott Albaugh
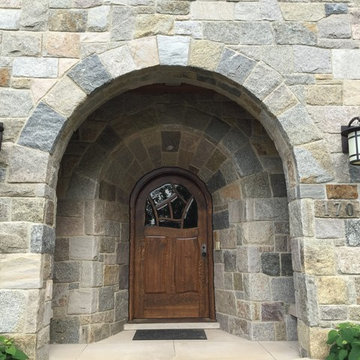
Inspiration for a mid-sized craftsman mixed siding and concrete front porch remodel in Detroit with a roof extension
Inspiration for a mid-sized craftsman mixed siding and concrete front porch remodel in Detroit with a roof extension
 BlueKey Design + Build
Our qualified designers and consultants, working in tandem with experienced project managers and crews, have an excellent opportunity to provide you with a finished project that responds to your needs and desires, and has been developed with your financial investment in mind.
 Airhome
During the construction phase, integrating Airhome technology is fast and easy. Airhome only requires speakers, speaker wire, and the Airhome panel to be installed during the pre-wire and rough-in phases of any home construction or remodeling project.
Installation is easily managed and a qualified electrician can wire it in less than a day.
 Accentuations By Design Inc.
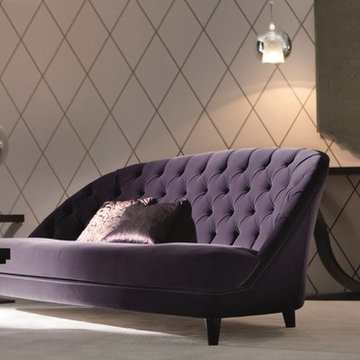
CONTEMPORARY draws its energy from the values of tradition and it is aimed at a sophisticated audience by offering a high quality product that is enriched by materials and craftsmanship that are typical of the most qualified Made in Italy products
 Glare Control, Inc.
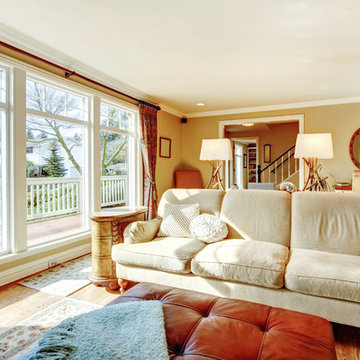
Windows coated with 3M Prestige clear heat and fade control film. Our products qualify for up to $400.00 in rebates from KU/LG&E.
Inspiration for a mid-sized contemporary formal and enclosed medium tone wood floor living room remodel in Louisville with white walls and a concealed tv
Inspiration for a mid-sized contemporary formal and enclosed medium tone wood floor living room remodel in Louisville with white walls and a concealed tv
 LandArt
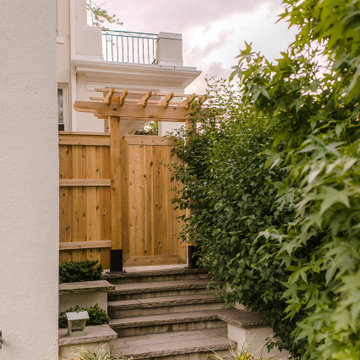
A natural flag stone pathway that connects the front to the side yard. Random cut requires the skills and art of the qualified stone mason.
Photo of a mid-sized traditional side yard stone and wood fence formal garden.
Photo of a mid-sized traditional side yard stone and wood fence formal garden.
 Forden's
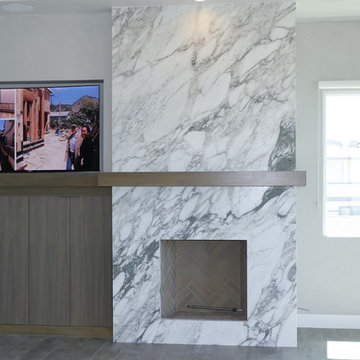
Green-Tech EPA qualified wood burning fireplace from Isokern. Ocean front home features this environmentally friendly fireplace on the main floor of living space adjacent to the dining room and kitchen. Photo credit: Peter Boonisar Creative Photography
23