
Search results for "Qualifies" in Home Design Ideas
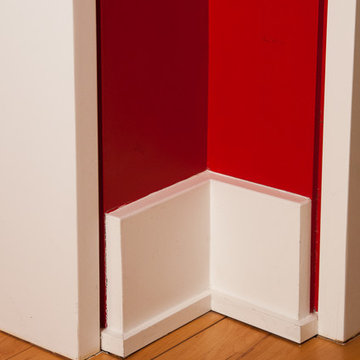
 Marts & Valentin Architects, LTD
The baseboard is both simple and complex. The base is a simple rectangle that stops short of the door jamb reveal. The shoe is again a simple rectangle that turns the corner and dies into the reveal. This simplicity requires a qualified painter.
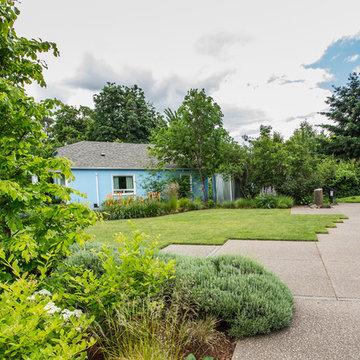
 LandCurrent Landscape Architects
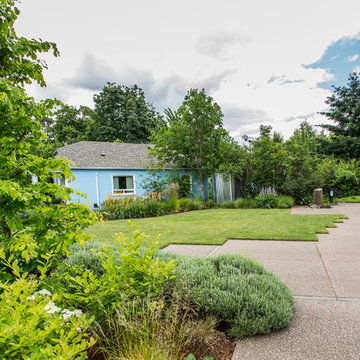
Drought tolerant plants surround open space with lawn. Lawn was seeded with Water Star qualified grass seed to reduce water demand of lawn and further water reductions were achieved by using an underground drip irrigation to minimize evaporation and target water delivery to roots.

 GuiDenby, Inc.
Jeff Dow Photography
A primary request of the homeowner was for a light and bright kitchen with a large window to take advantage of the beautiful view into the back yard. Mission accomplished! The kitchen was moved from its original location and a large island with a furniture look was constructed using salvaged wood for the countertop.
Find the right local pro for your project
 Glare Control, Inc.
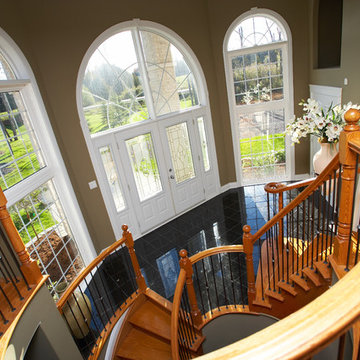
3M Prestige sun control film is virtually invisible inside and out. Control fade damage and improve comfort without changing the appearance of your existing windows. Qualifies for up to $400.00 in Home Energy Rebates from KU/LG&E.

 Antique Farmhouse
Sometimes it is a good idea to restrict an area to qualified folks only. Our metal "Farm Girls Only" sign keeps the cowboys and city dwellers from invading a farm girl's space.
Made of metal.
Dimensions: 21" x 3" x 11.5" H.

 Robeson Design
Interior Designer Rebecca Robeson designed this downtown loft to reflect the homeowners LOVE FOR THE LOFT! With an energetic look on life, this homeowner wanted a high-quality home with casual sensibility. Comfort and easy maintenance were high on the list...
Rebecca and team went to work transforming this 2,000-sq.ft. condo in a record 6 months.
Contractor Ryan Coats (Earthwood Custom Remodeling, Inc.) lead a team of highly qualified sub-contractors throughout the project and over the finish line.
8" wide hardwood planks of white oak replaced low quality wood floors, 6'8" French doors were upgraded to 8' solid wood and frosted glass doors, used brick veneer and barn wood walls were added as well as new lighting throughout. The outdated Kitchen was gutted along with Bathrooms and new 8" baseboards were installed. All new tile walls and backsplashes as well as intricate tile flooring patterns were brought in while every countertop was updated and replaced. All new plumbing and appliances were included as well as hardware and fixtures. Closet systems were designed by Robeson Design and executed to perfection. State of the art sound system, entertainment package and smart home technology was integrated by Ryan Coats and his team.
Exquisite Kitchen Design, (Denver Colorado) headed up the custom cabinetry throughout the home including the Kitchen, Lounge feature wall, Bathroom vanities and the Living Room entertainment piece boasting a 9' slab of Fumed White Oak with a live edge. Paul Anderson of EKD worked closely with the team at Robeson Design on Rebecca's vision to insure every detail was built to perfection.
The project was completed on time and the homeowners are thrilled... And it didn't hurt that the ball field was the awesome view out the Living Room window.
In this home, all of the window treatments, built-in cabinetry and many of the furniture pieces, are custom designs by Interior Designer Rebecca Robeson made specifically for this project.
Rocky Mountain Hardware
Earthwood Custom Remodeling, Inc.
Exquisite Kitchen Design
Rugs - Aja Rugs, LaJolla
Photos by Ryan Garvin Photography
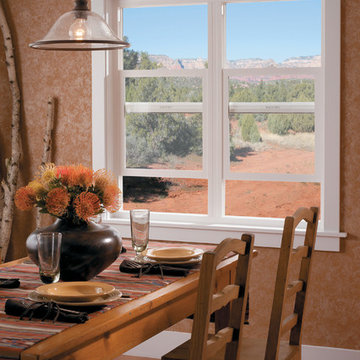
 Pella Windows and Doors
Combine beauty and energy-efficiency with ThermaStar by Pella® 10 series single-hung windows. These high-performance, low-maintenance options add style to in your dining room space!
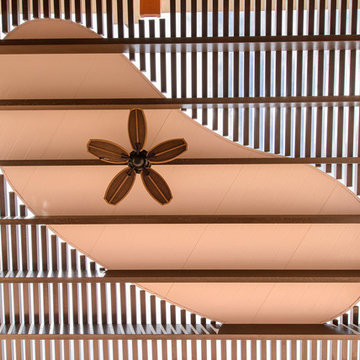
 The Awning Company
Here is ceiling look at a custom combo insulated solid and lattice incorporating light as well as solid shade for our customer. What a nice contemporary look. Insulated Roof Panels in colors white and wheat, only, and sold under the trade names Solar-X™, ProFab™ and Solar III™ have earned ENERGY STAR approval and now qualify for potential tax credits under Section 25C(c) of The American Recovery and Reinvestment Act of 2009.
The available tax credit is based on 30% of the cost of Insulated Roof Panel system. The maximum available tax credit is $1,500. Installation charges do not qualify for the tax credit.
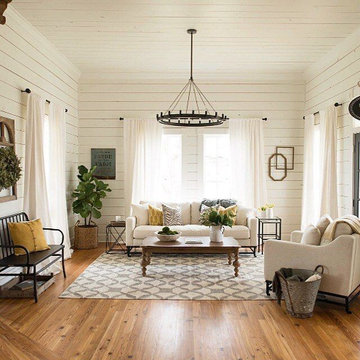
 modelhom
Here at Modelhom we have many clients asking us to help them style their home “urban farmhouse”. Whether you live in an actual farmhouse, in the city, in the suburbs, or a small apartment on the central coast, there are items you can add to your home to get that “urban farmhouse” look.
Below are some examples of what qualifies as Urban Farmhouse – black iron, shiplap, light colored sofa, modern accessories made with rustic materials – metals, wires, and natural woods. This style demands a wool or jute rug, lots of texture, lots of white, and lots of reclaimed wood. With this style you can either take modern furniture and place a rustic farmhouse spin on it, or reclaimed farmhouse pieces and put a fresh modern twist to it.
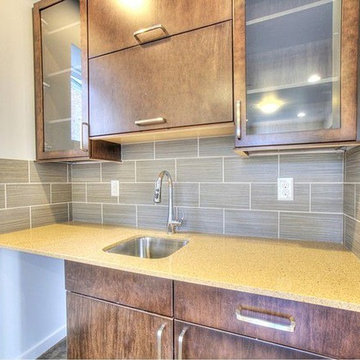
 Architectural Workshop
This Duplex in the sought after Highlands neighborhood is a contemporary, energy efficient development that qualifies for a LEED for Homes 'gold' certification. It is designed to make a positive, sustained impact on homeowners and the environment. For air quality, carbon footprint and high quality materials, these homes are designed with all aspects of comfort and quality in mind.
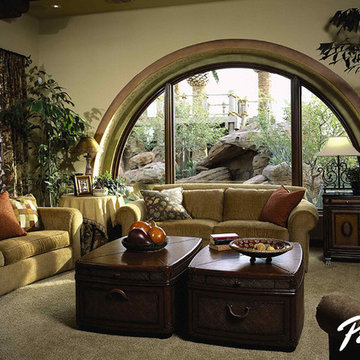 Pella Windows and Doors
Transform your space with a Pella Architect Series ENERGY STAR®-qualified, custom circlehead window, and create your new favorite place to relax and enjoy the view
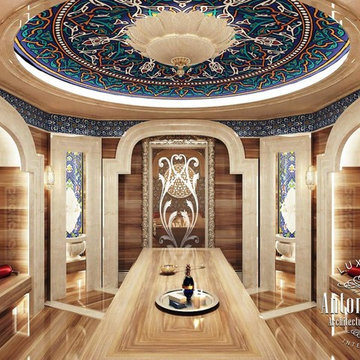
 Luxury Antonovich Design AE
Interior design in Dubai also often includes design of pools, hammams and home spa areas. Where interior design is very closely linked with the engineering design. We have a team of highly qualified professionals in all directions. And everything that we create for our valued customers, is flawless in its aesthetic form and internal content.
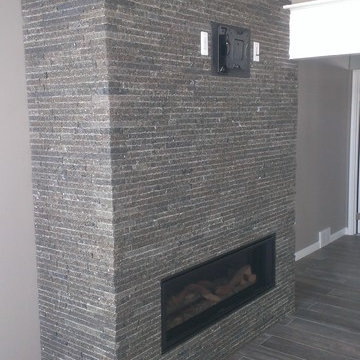
 EcoGranite -Recycled Granite Products
This is our custom made Forest Blend Veneer. The tiles are made from solid recycled granite and are manufactured in the US. All our products qualify for LEED points.
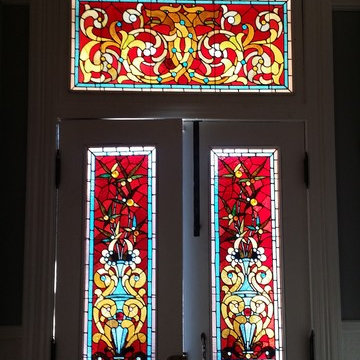
 The Hyland Studio
Hyland Studio counts with professionals uniquely qualified to restore pieces from any time. We can take down, repair, and re-install windows, domes and skylights of any size.
 LandCurrent Landscape Architects -Eugene OR
Drought tolerant plants surround open space with lawn. Lawn was seeded with Water Star qualified grass seed to reduce water demand of lawn and further water reductions were achieved by using an underground drip irrigation to minimize evaporation and target water delivery to roots.
 Pella Windows and Doors
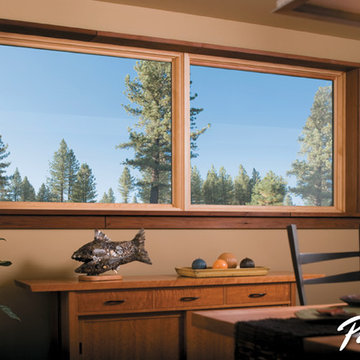
Add peace of mind with durable, energy-efficient Pella® Architect Series® fixed windows to add style and comfort year-round, plus a great view while dining!
 ADC- Architects Designers Contractors Network
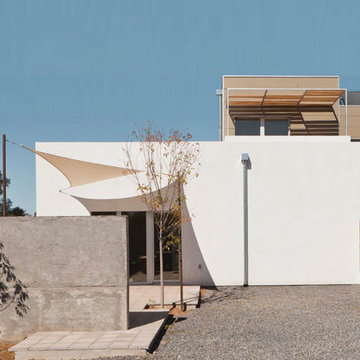
The "Passive House" building system can cut the energy consumption of your building by up to ninety percent (90%).
Modern exterior home idea in Albuquerque
Modern exterior home idea in Albuquerque
 Creative Edge Landscapes
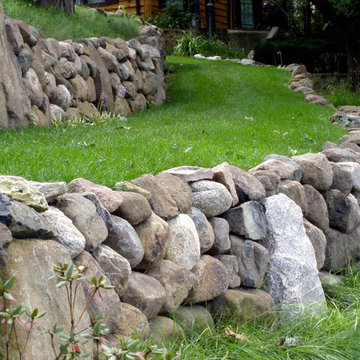
This grassy ramp was designed to provide lakeside access for property owners on a steep slope. The ramp would qualify as ADA accessible, bu the slopes between the retaining walls are a different story. These slopes are held with the deep rooting system of native grasses to provide a clean manicured look with little maintenance.
 Perlick
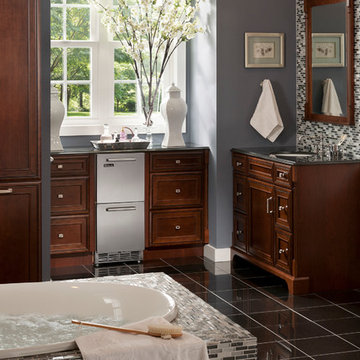
Perlick's 15" Signature Series Refrigerated Beauty Drawers are perfect for the storage of natural personal care products, beverages and other items in the master bathroom suite. Energy Star qualified, the drawers feature fully integrated depth to allow a flush fit with surrounding cabinetry. The drawers feature commercial-grade stainless steel interiors, are odor free and accept wood overlays.
 Tier One Kitchen Studio
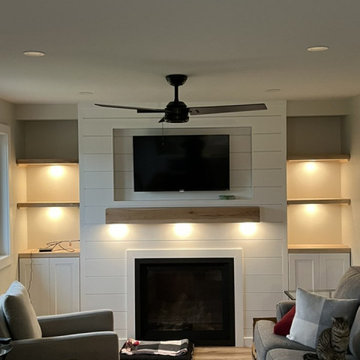
Our qualified designers and consultants, working in tandem with experienced project managers and crews, have an excellent opportunity to provide you with a finished project that responds to your needs and desires, and has been developed with your financial investment in mind.
25