
Search results for "Qualifies" in Home Design Ideas

 CR Interior Design
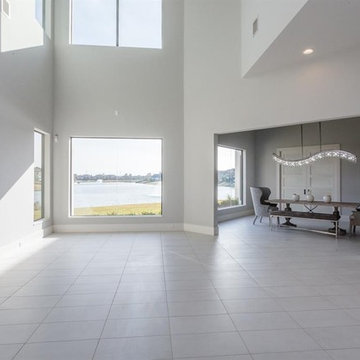
This was a new construction project where we partnered with a local builder to stage the home when it was ready for the market. On this particular home, we staged the main floor to make it more appealing to the target clientele of younger families with a contemporary and clean style. The effect of our staging is to generate more qualified buyers as well as increased offers in a shorter timeframe.
 Queen Remodeling
We are reliable remodeling contractors in Sierra Madre, specializing in residential remodeling, room additions, kitchen and bathroom renovations, whole house renovations, and custom home building. when you work with Queen Remodeling you are guaranteed satisfaction from start to finish. We use only the high quality materials and well trained, skilled, and qualified workers.
Remodeling Contractors in Sierra Madre, CA - http://www.queenremodeling.com/
 CozyNest Finds
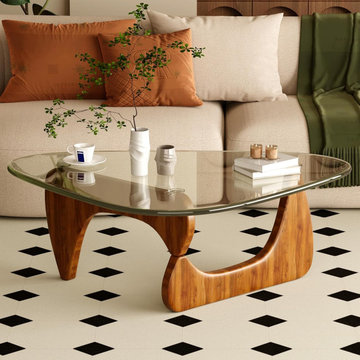
Mid-Century Modern Coffee Table with Tempered Glass Top and Walnut Wood Base.
Perfect for modern living rooms and small spaces.
Shop this table here:
https://amzn.to/4ujqezG
*As an Amazon Associate I earn from qualifying purchases.*
Find the right local pro for your project
 Done Right Home Remodeling
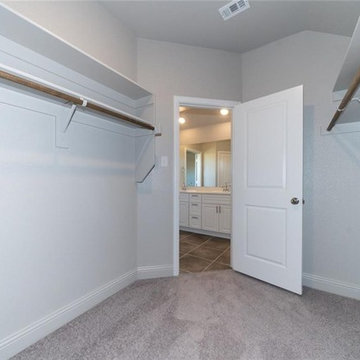
We are reliable remodeling contractors in San Ramon, specializing in residential remodeling, room additions, kitchen and bathroom renovations, whole house renovations, and custom home building. when you work with Done Right Home Remodeling you are guaranteed satisfaction from start to finish. We use only the high quality materials and well trained, skilled, and qualified workers.
Remodeling Contractors in San Ramon, CA - https://www.donerighthomeremodelingca.com/
 Queen Remodeling
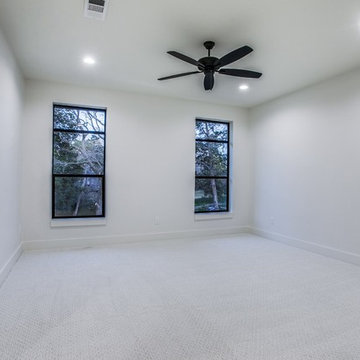
We are reliable remodeling contractors in Sierra Madre, specializing in residential remodeling, room additions, kitchen and bathroom renovations, whole house renovations, and custom home building. when you work with Queen Remodeling you are guaranteed satisfaction from start to finish. We use only the high quality materials and well trained, skilled, and qualified workers.
Remodeling Contractors in Sierra Madre, CA - http://www.queenremodeling.com/
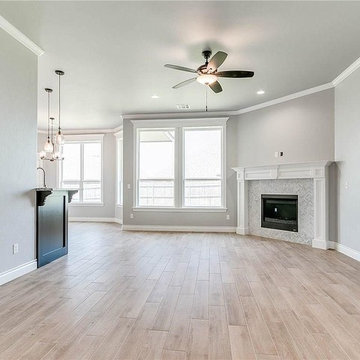
 R Remodeling
We are reliable general contractors in La Habra, specializing in residential remodeling, room additions, kitchen and bathroom renovations, whole house renovations, and custom home building. when you work with R Remodeling you are guaranteed satisfaction from start to finish. We use only the high quality materials and well trained, skilled, and qualified workers.
General Contractor in La Habra, CA - http://www.rremodeling.com/
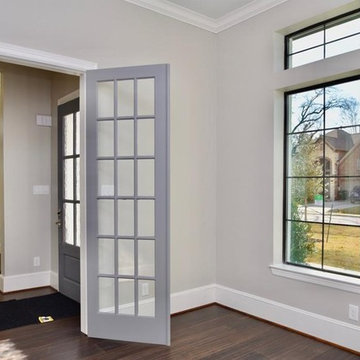 Done Right Home Remodeling
We are reliable remodeling contractors in Redwood City, specializing in residential remodeling, room additions, kitchen and bathroom renovations, whole house renovations, and custom home building. when you work with Done Right Home Remodeling you are guaranteed satisfaction from start to finish. We use only the high quality materials and well trained, skilled, and qualified workers.
Remodeling Contractors in Redwood City, CA - https://www.donerighthomeremodelingca.com/
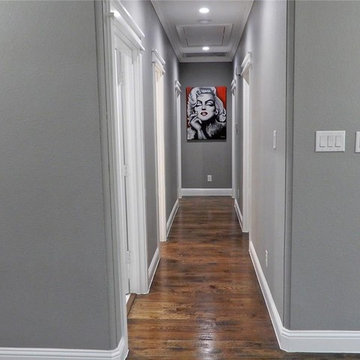 Done Right Home Remodeling
We are reliable remodeling contractors in Campbell, specializing in residential remodeling, room additions, kitchen and bathroom renovations, whole house renovations, and custom home building. when you work with Done Right Home Remodeling you are guaranteed satisfaction from start to finish. We use only the high quality materials and well trained, skilled, and qualified workers.
Remodeling Contractors in Campbell, CA - https://www.donerighthomeremodelingca.com/
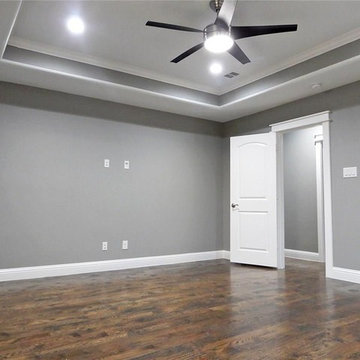 Done Right Home Remodeling
We are reliable remodeling contractors in Campbell, specializing in residential remodeling, room additions, kitchen and bathroom renovations, whole house renovations, and custom home building. when you work with Done Right Home Remodeling you are guaranteed satisfaction from start to finish. We use only the high quality materials and well trained, skilled, and qualified workers.
Remodeling Contractors in Campbell, CA - https://www.donerighthomeremodelingca.com/

 Anderson Tile and Granite
Pictured below is a virtually seamless granite bookmarking job being installed at a local restaurant.
What is bookmarking?!
When a seam is “bookmarked,” the veins flow across it, sometimes in a butterfly pattern. What a gorgeous focal point!
Beware-> Not all granite companies are qualified in this technique.
Why not let our great team of sales professionals, fabricators and installers turn your dream into a reality?
Message us now to get started!
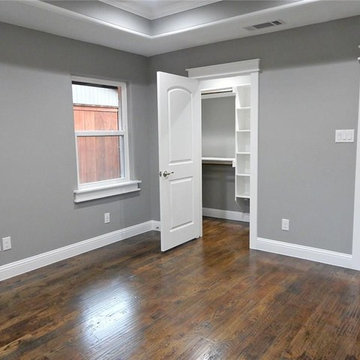 Done Right Home Remodeling
We are reliable remodeling contractors in Campbell, specializing in residential remodeling, room additions, kitchen and bathroom renovations, whole house renovations, and custom home building. when you work with Done Right Home Remodeling you are guaranteed satisfaction from start to finish. We use only the high quality materials and well trained, skilled, and qualified workers.
Remodeling Contractors in Campbell, CA - https://www.donerighthomeremodelingca.com/
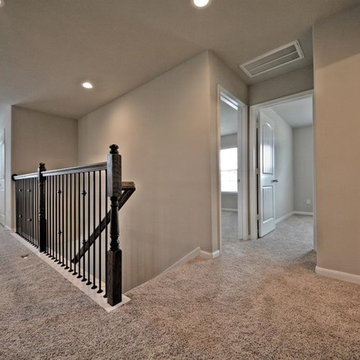 Done Right Home Remodeling
We are reliable remodeling contractors in San Mateo, specializing in residential remodeling, room additions, kitchen and bathroom renovations, whole house renovations, and custom home building. when you work with Done Right Home Remodeling you are guaranteed satisfaction from start to finish. We use only the high quality materials and well trained, skilled, and qualified workers.
Remodeling Contractors in San Mateo, CA - https://www.donerighthomeremodelingca.com/
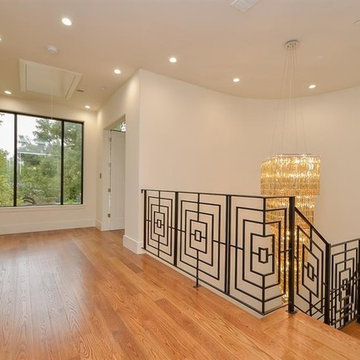 Done Right Home Remodeling
We are reliable remodeling contractors in Palo Alto, specializing in residential remodeling, room additions, kitchen and bathroom renovations, whole house renovations, and custom home building. when you work with Done Right Home Remodeling you are guaranteed satisfaction from start to finish. We use only the high quality materials and well trained, skilled, and qualified workers.
Remodeling Contractors in Palo Alto, CA - https://www.donerighthomeremodelingca.com/

 Pro Tile Specialists
Our tile installation specialists, waterproof is our foundation. Preparation of surfaces prior to tile setting starts by using the best products and understanding how each product works with each other is the key to a successful waterproof results.
A niche is permanent recessed shelf (or niche) which is an ideal spot to keep shampoos and soaps in a tiled shower. We understand the needs of our clients and use the space between the walls to eliminate the need of corners shower shelves, aftermarket shower caddies tension poles and soap baskets.
We are highly qualified tile installers to build a fully waterproof sealed tiled shower niche which can be a detailed and time consuming task. We use different techniques to construct a custom shower niche of any size and any shape. Our niche designs are utilitarian and maintain integrity and durability, with attention to detail for highly functional and visually appealing results.
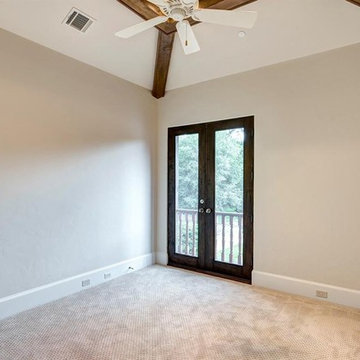 Done Right Home Remodeling
We are reliable remodeling contractors in Saratoga, specializing in residential remodeling, room additions, kitchen and bathroom renovations, whole house renovations, and custom home building. when you work with Done Right Home Remodeling you are guaranteed satisfaction from start to finish. We use only the high quality materials and well trained, skilled, and qualified workers.
Remodeling Contractors in Saratoga, CA - https://www.donerighthomeremodelingca.com/
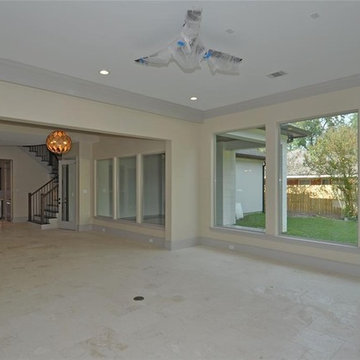 Done Right Home Remodeling
We are reliable remodeling contractors in Mount Hamilton, specializing in residential remodeling, room additions, kitchen and bathroom renovations, whole house renovations, and custom home building. when you work with Done Right Home Remodeling you are guaranteed satisfaction from start to finish. We use only the high quality materials and well trained, skilled, and qualified workers.
Remodeling Contractors in Mount Hamilton, CA - https://www.donerighthomeremodelingca.com/
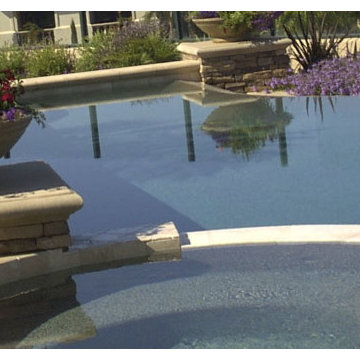
 Creative Atmospheres
Landscaping is a booming business these days because most people would love to have their home with beautiful surroundings. Hardscape refers to the heavier elements in landscape design such as stones, rocks, patios, gates, and driveways. A qualified designer will be able to consider all these aspects when planning your project. No one can do better than Creative Atmospheres.
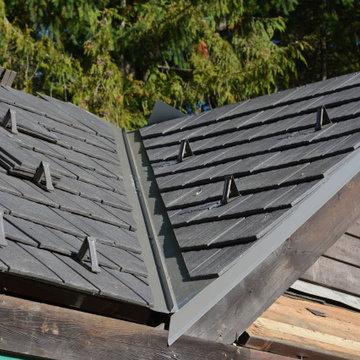
 Homeguard Roofing & Renovations Inc
Snow pegs strategically positioned as per engineers' specs.
Give us a call at 604-308-1698 for a FREE no-obligation quote from our qualified professionals.
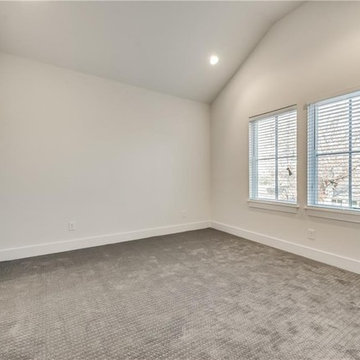
 Victory Home Remodeling
We are reliable remodeling contractors in Lucerne Valley, specializing in residential remodeling, room additions, kitchen and bathroom renovations, whole house renovations, and custom home building. when you work with Victory Home Remodeling you are guaranteed satisfaction from start to finish. We use only the high quality materials and well trained, skilled, and qualified workers.
Remodeling Contractors in Lucerne Valley, CA - http://www.victoryhomeremodeling.com/
 Done Right Home Remodeling
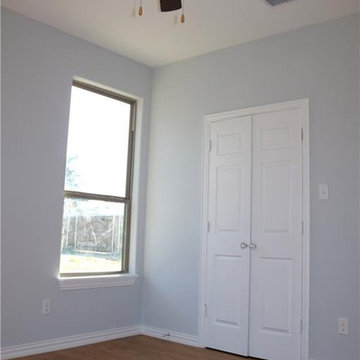
We are reliable remodeling contractors in Belmont, specializing in residential remodeling, room additions, kitchen and bathroom renovations, whole house renovations, and custom home building. when you work with Done Right Home Remodeling you are guaranteed satisfaction from start to finish. We use only the high quality materials and well trained, skilled, and qualified workers.
Remodeling Contractors in Belmont, CA - https://www.donerighthomeremodelingca.com/
29