
Search results for "Qualifies" in Home Design Ideas
 Connecticut Roofcrafters Llc

GAF Camelot architectural asphalt shingles put over a full GAF WeatherWatch® ice and water weather barrier, qualifying this installation for a GAF GoldenPledge 40-year warranty. Accents on this installation included 16 oz red copper flashing in valleys and an EPDM installation on the front dormers. We also installed two Velux skylights on the rear of the home.
 Done Right Home Remodeling
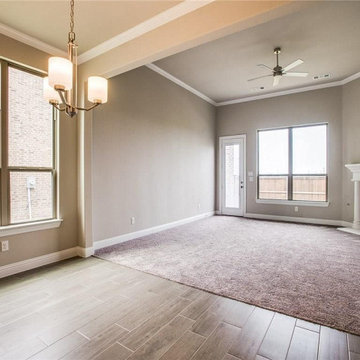
We are reliable remodeling contractors in Emerald Hills, specializing in residential remodeling, room additions, kitchen and bathroom renovations, whole house renovations, and custom home building. when you work with Done Right Home Remodeling you are guaranteed satisfaction from start to finish. We use only the high quality materials and well trained, skilled, and qualified workers.
Remodeling Contractors in Emerald Hills, CA - https://www.donerighthomeremodelingca.com/
 Architectural Workshop
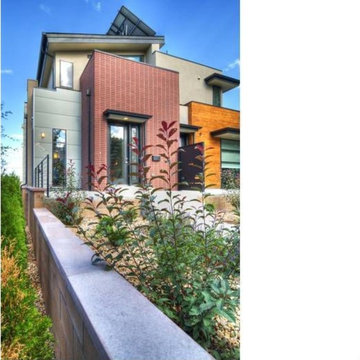
This Duplex in the sought after Highlands neighborhood is a contemporary, energy efficient development that qualifies for a LEED for Homes 'gold' certification. It is designed to make a positive, sustained impact on homeowners and the environment. For air quality, carbon footprint and high quality materials, these homes are designed with all aspects of comfort and quality in mind.
Find the right local pro for your project
 Connecticut Roofcrafters Llc
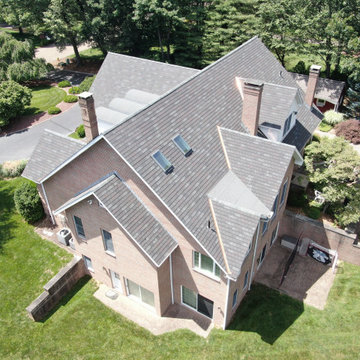
Close-up view of the Velux skylights we installed on this home. This was a GAF Camelot architectural asphalt shingles installation over a full GAF WeatherWatch® ice and water weather barrier, qualifying this installation for a GAF GoldenPledge 40-year warranty. Accents on this installation included 16 oz red copper flashing in valleys and an EPDM installation on the front dormers.
 Del Mar Designs, Inc
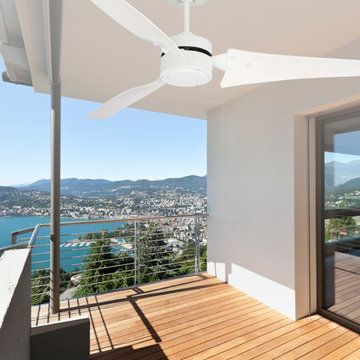
For an industrial look in a residential setting, look no further than the outdoor Energy Star qualified Loft fan by Emerson. Specifically offered for residential applications, the Loft's airfoil blades create an uptown feel and are an efficient solution to moving air in style.
 Kitchen & Bath Design + Construction

The panel at the frig is the perfect place for a chalk board above for notes, and magnetic board below where young children can play during meal prep. Photo by Chrissy Racho.
 Meshberg Group
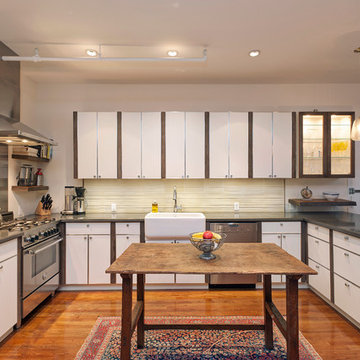
Designed to comfortably accommodate a growing family, this full open chef’s kitchen and laundry room were added to the loft layout. Reclaimed wood finishes and furniture were used to complement the original rustic and industrial nature of the building, including the table used as a center island.
Cabinets are white lacquer and trimmed with reclaimed Coney Island Boardwalk wood.
 The Awning Company
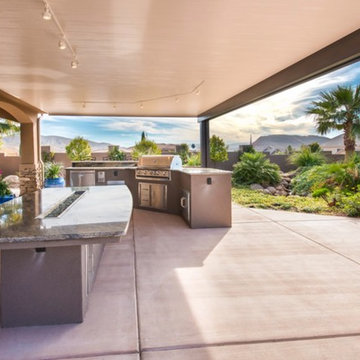
Our customer wanted the whole works, fire feature, outdoor kitchen, solid insulated roof top, basically, a room of it's own to enjoy the outdoors. The Awning Company provides outdoor spaces, awnings, window sunscreens, outdoor kitchens, fire features. What a great space to enjoy for years and years. Insulated Roof Panels in colors white and wheat, only, and sold under the trade names Solar-X™, ProFab™ and Solar III™ have earned ENERGY STAR approval and now qualify for potential tax credits under Section 25C(c) of The American Recovery and Reinvestment Act of 2009.
The available tax credit is based on 30% of the cost of Insulated Roof Panel system. The maximum available tax credit is $1,500. Installation charges do not qualify for the tax credit.
 Pella Windows and Doors
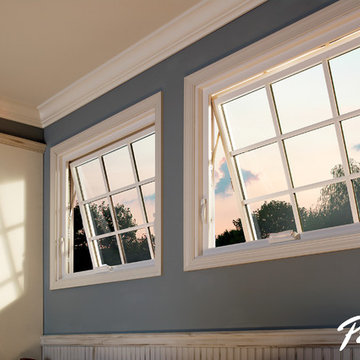
·Stronger and more durable than typical vinyl products
·Up to 83% more energy efficient with optional triple-pane glass
·Virtually invisible SmoothSeamTM interior welded corners
·Fold-away crank won't get in the way
*Calculated based on average projected energy savings in a computer simulation using Lawrence Berkeley National Laboratory Resfen 5.0 stndard criteria for a 2,000-square-foot home when comparing a Pella 350 Series vinyl window with InsulShield(R) Advanced Low-E triple-pane glass with argon to a single-pane vinyl window
 Light Systems Inc
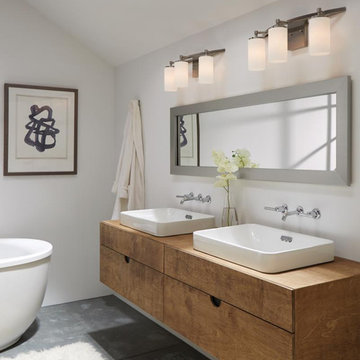
This full assortment includes three-, five- and nine-light chandeliers, a one-light mini pendant, a three-light pendant, a two-light semi flush which is convertible into a pendant, and one-,two-, three- and four-light bath fixtures. All fixtures are offered in Brushed Nickel and Satin Bronze finishes, the bath fixtures are also offered in Chrome finish. Incandescent and ENERGY STAR-qualified LED lamping are available.
 Pella Windows and Doors
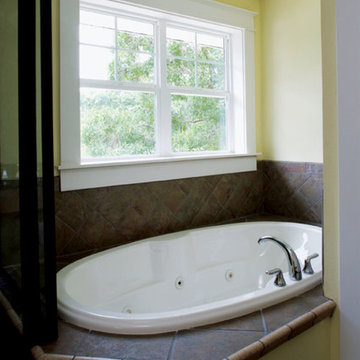
Soak in natural light while relaxing in the bathtub with Encompass by Pella® single-hung windows. Since they’re made from energy-efficient low-maintenance vinyl, they’re an easy-to-care-for option throughout the home.
 Architectural Workshop
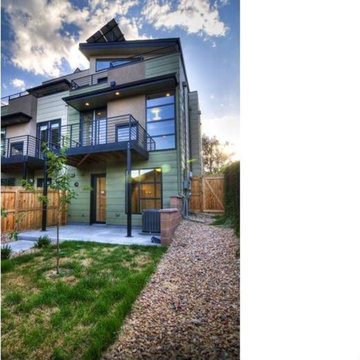
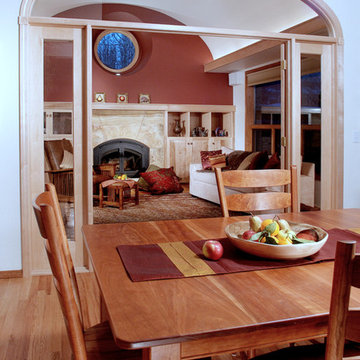
This Duplex in the sought after Highlands neighborhood is a contemporary, energy efficient development that qualifies for a LEED for Homes 'gold' certification. It is designed to make a positive, sustained impact on homeowners and the environment. For air quality, carbon footprint and high quality materials, these homes are designed with all aspects of comfort and quality in mind.
 Done Right Home Remodeling
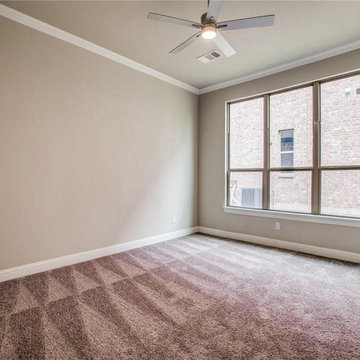
We are reliable remodeling contractors in Emerald Hills, specializing in residential remodeling, room additions, kitchen and bathroom renovations, whole house renovations, and custom home building. when you work with Done Right Home Remodeling you are guaranteed satisfaction from start to finish. We use only the high quality materials and well trained, skilled, and qualified workers.
Remodeling Contractors in Emerald Hills, CA - https://www.donerighthomeremodelingca.com/

 Connecticut Roofcrafters Llc

Close-up of the three dormers covered with EPDM, as well as the 16 oz red copper flashing in the valleys. GAF Camelot architectural asphalt shingles put over a full GAF WeatherWatch® ice and water weather barrier, qualifying this installation for a GAF GoldenPledge 40-year warranty. We also installed two Velux skylights on the rear of the home.
 Connecticut Roofcrafters Llc

GAF Camelot architectural asphalt shingles put over a full GAF WeatherWatch® ice and water weather barrier, qualifying this installation for a GAF GoldenPledge 40-year warranty. Accents on this installation included 16 oz red copper flashing in valleys and an EPDM installation on the front dormers. We also installed two Velux skylights on the rear of the home.
 Flooring Direct
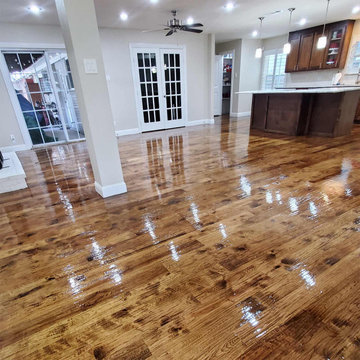
Want to update your floors, but aren't sure if they'll fit your budget? For those who qualify, up to 36 month 0% interest financing is available. Visit our site for complete details.
 Connecticut Roofcrafters Llc

Close-up of the three dormers covered with EPDM, as well as the 16 oz red copper flashing in the valleys. GAF Camelot architectural asphalt shingles put over a full GAF WeatherWatch® ice and water weather barrier, qualifying this installation for a GAF GoldenPledge 40-year warranty. We also installed two Velux skylights on the rear of the home.
 Pella Windows and Doors
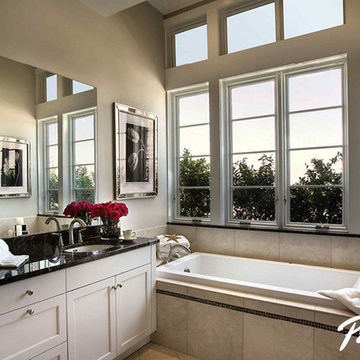
Soak in the sunlight with Pella Architect Series ENERGY STAR®- qualified casement windows for your bath. Choose from custom shapes, sizes, grille patterns, and colors to express your home’s unique style.
 Connecticut Roofcrafters Llc
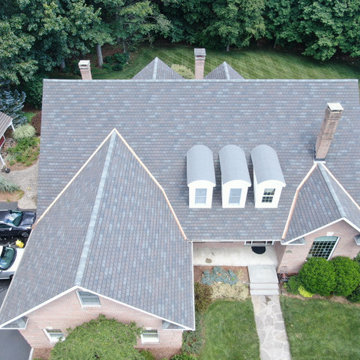
GAF Camelot architectural asphalt shingles put over a full GAF WeatherWatch® ice and water weather barrier, qualifying this installation for a GAF GoldenPledge 40-year warranty. Accents on this installation included 16 oz red copper flashing in valleys and an EPDM installation on the front dormers. We also installed two Velux skylights on the rear of the home.
26