
Search results for "Qualifies" in Home Design Ideas
 Pella Windows and Doors
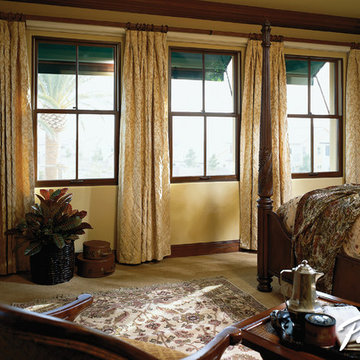
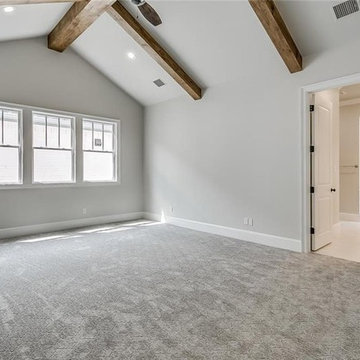
Transform your bedroom space with highly energy efficient Pella® Architect Series® double hung windows. The exquisite wood details will make for a stylish addition to any size bedroom.
 Done Right Home Remodeling
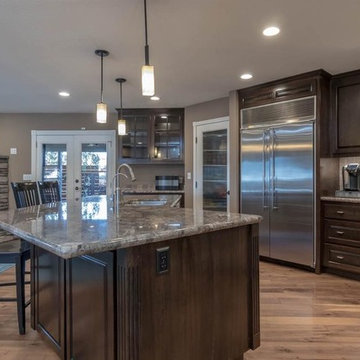
Done Right Home Remodeling is a highly qualified and experienced kitchen remodeling contractor in San Ramon. We believe that every kitchen is unique and we know how to remodel your kitchen in the most effective, affordable and ‘fulfilling’ way.
Done Right Home Remodeling - San Ramon Kitchen Remodeling Contractors https://www.donerighthomeremodelingca.com/san-ramon/
 Pro-Tile & Marble
Pro-Tile & Marble, Inc.
RESIDENTIAL
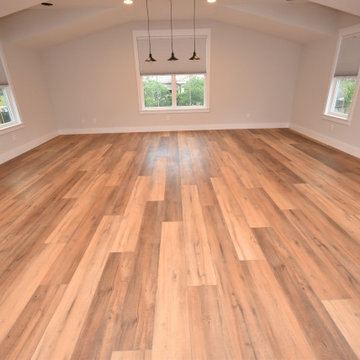
Our trained professionals provide your family with a custom project schedule and take the appropriate measures to ensure your home stays clean with minimal downtime. This division of Pro-Tile & Marble, Inc. is especially qualified and trained to deal with the issues and detail of the residential homeowner market.
Call us today for a free in-home estimate 904-731-6471
Find the right local pro for your project

 Corinthian Fine Homes
We designed and renovated a Mid-Century Modern home into an ADA compliant home with an open floor plan and updated feel. We incorporated many of the homes original details while modernizing them. We converted the existing two car garage into a master suite and walk in closet, designing a master bathroom with an ADA vanity and curb-less shower. We redesigned the existing living room fireplace creating an artistic focal point in the room. The project came with its share of challenges which we were able to creatively solve, resulting in what our homeowners feel is their first and forever home.
This beautiful home won three design awards:
• Pro Remodeler Design Award – 2019 Platinum Award for Universal/Better Living Design
• Chrysalis Award – 2019 Regional Award for Residential Universal Design
• Qualified Remodeler Master Design Awards – 2019 Bronze Award for Universal Design
 Hemphill's Rugs & Carpets
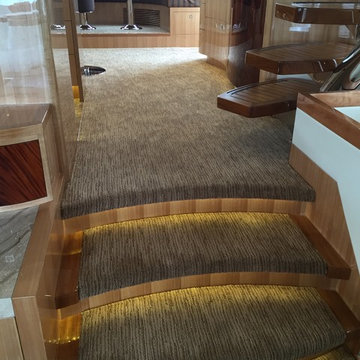
Okay - not really a home on land. But a McKinna Yachts 94' certainly qualifies as a home. And it is bathed in luxury. And, yes, we can provide the floor covering as we did here.
 Done Right Home Remodeling
We are reliable remodeling contractors in Hayward, specializing in residential remodeling, room additions, kitchen and bathroom renovations, whole house renovations, and custom home building. when you work with Done Right Home Remodeling you are guaranteed satisfaction from start to finish. We use only the high quality materials and well trained, skilled, and qualified workers.
Remodeling Contractors in Hayward, CA - https://www.donerighthomeremodelingca.com/

 Pella Windows and Doors
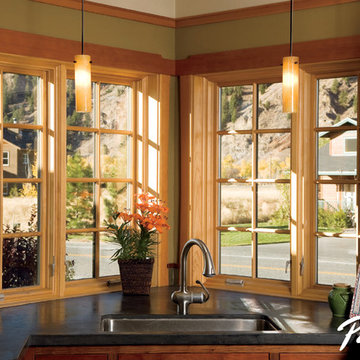
Expand your kitchen view with Pella® Architect Series® casement windows. Add optional grilles to create a custom look! These windows are low-maintenance meaning one less thing to worry about during kitchen cleanup.
 Pella Windows and Doors
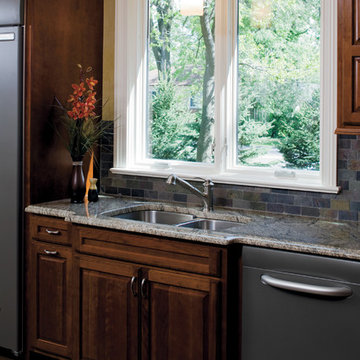
Enjoy a refreshing view from your kitchen with Pella® ProLine® 450 Series® casement windows. These high-performance wood windows add energy-saving comfort to your kitchen space or nearly any place.
 Architectural Workshop
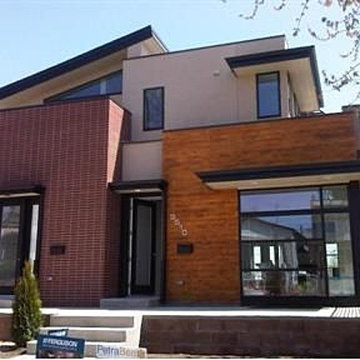
This Duplex in the sought after Highlands neighborhood is a contemporary, energy efficient development that qualifies for a LEED for Homes 'gold' certification. It is designed to make a positive, sustained impact on homeowners and the environment. For air quality, carbon footprint and high quality materials, these homes are designed with all aspects of comfort and quality in mind.

 Bark House
Standard Grade
Thickness: ½” minimum to 7/8” maximum
Width: Random widths from 6” minimum to 48” maximum
Length: 13”, 18”, or 26”.
Custom sizing available
Certified Kiln Dried and Heat Sterilized
Precision Squared for Ease in Installation
FSC Controlled Wood or FSC 100% Pure
Cradle to Cradle Gold CM Certified for exterior use
Automatic Full LEED Point Qualifier
ASTM E-84 -05 Class B Fire Rating
Meets California VOC Emission Standards
No Minimum Order Required
 Robeson Design
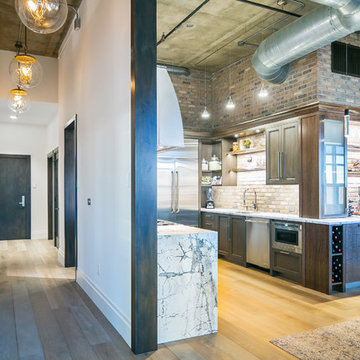
Entering this downtown Denver loft,
you get a pretty amazing first impression!
Without showing you the before photos of this condo, it’s hard to imagine the transformation that took place in just 6 short months.
The client wanted a hip, modern vibe to her new home and reached out to San Diego Interior Designer, Rebecca Robeson. Rebecca had a vision for what could be... Rebecca created a 3D model to convey the possibilities and they were off to the races.
The design races that is.
Rebecca’s 3D model captured the heart of her new client and the project took off.
With only 6 short months to completely gut and transform the space, it was essential Robeson Design connect with the right people in Denver. Rebecca searched HOUZZ for Denver General Contractors.
Ryan Coats of Earthwood Custom Remodeling lead a team of highly qualified sub-contractors throughout the project and over the finish line. 8" wide hardwood planks of white oak replaced low quality wood floors, 6'8" French doors were upgraded to 8' solid wood and frosted glass doors, used brick veneer and barn wood walls were added as well as new lighting throughout. The outdated Kitchen was gutted along with Bathrooms and new 8" baseboards were installed. All new tile walls and backsplashes as well as intricate tile flooring patterns were brought in while every countertop was updated and replaced. All new plumbing and appliances were included as well as hardware and fixtures. Closet systems were designed by Robeson Design and executed to perfection. State of the art sound system, entertainment package and smart home technology was integrated by Ryan Coats and his team.
Exquisite Kitchen Design, (Denver Colorado) headed up the custom cabinetry throughout the home including the Kitchen, Lounge feature wall, Bathroom vanities and the Living Room entertainment piece boasting a 9' slab of Fumed White Oak with a live edge. Paul Anderson of EKD worked closely with the team at Robeson Design on Rebecca's vision to insure every detail was built to perfection.
The project was completed on time and the homeowner is thrilled...
Earthwood Custom Remodeling, Inc.
Exquisite Kitchen Design
Rocky Mountain Hardware
Tech Lighting - Black Whale Lighting
Photos by Ryan Garvin Photography
 CR Interior Design
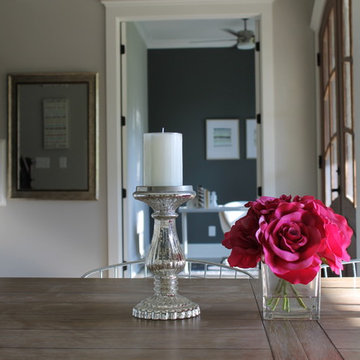
This was a new construction project where we partnered with a local builder to stage the home when it was ready for the market. On this particular home, we staged the main floor to make it more appealing to the target clientele of younger families with a contemporary and clean style. The effect of our staging is to generate more qualified buyers as well as increased offers in a shorter timeframe.
 Done Right Home Remodeling
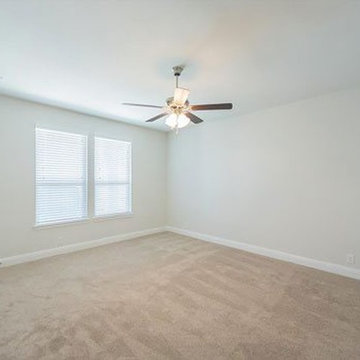
We are reliable remodeling contractors in Castro Valley, specializing in residential remodeling, room additions, kitchen and bathroom renovations, whole house renovations, and custom home building. when you work with Done Right Home Remodeling you are guaranteed satisfaction from start to finish. We use only the high quality materials and well trained, skilled, and qualified workers.
Remodeling Contractors in Castro Valley, CA - https://www.donerighthomeremodelingca.com/
 Pulse Contracting
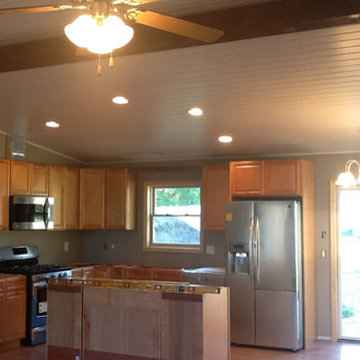
Compact country kitchen new installation in progress in new ranch home on farm near Vermillion, SD. Stainless steel appliances, gas range, new Pella windows and glass sliding door, wood floors, wood plank ceiling with wood beam. Recessed lighting. I am qualified and licensed to do it all! One call gets it all done for your new home kitchen - gas lines, electrical, HVAC, and plumbing, cabinets, countertops, and appliance installation.

 Done Right Home Remodeling
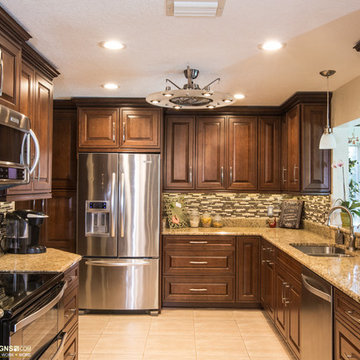
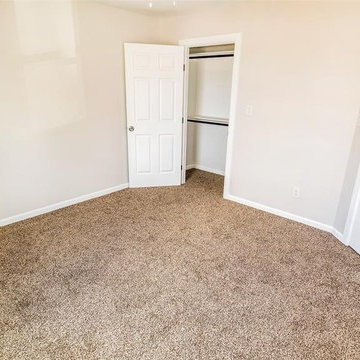
We are reliable remodeling contractors in Livermore, specializing in residential remodeling, room additions, kitchen and bathroom renovations, whole house renovations, and custom home building. when you work with Done Right Home Remodeling you are guaranteed satisfaction from start to finish. We use only the high quality materials and well trained, skilled, and qualified workers.
Remodeling Contractors in Livermore, CA - https://www.donerighthomeremodelingca.com/
 Done Right Home Remodeling
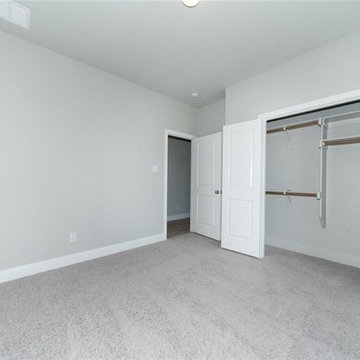
We are reliable remodeling contractors in San Ramon, specializing in residential remodeling, room additions, kitchen and bathroom renovations, whole house renovations, and custom home building. when you work with Done Right Home Remodeling you are guaranteed satisfaction from start to finish. We use only the high quality materials and well trained, skilled, and qualified workers.
Remodeling Contractors in San Ramon, CA - https://www.donerighthomeremodelingca.com/
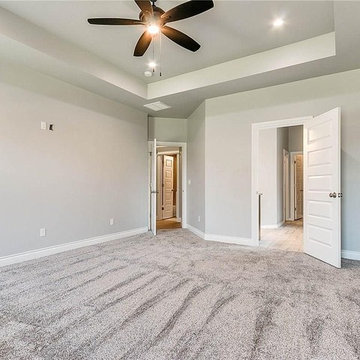
 R Remodeling
We are reliable general contractors in La Habra, specializing in residential remodeling, room additions, kitchen and bathroom renovations, whole house renovations, and custom home building. when you work with R Remodeling you are guaranteed satisfaction from start to finish. We use only the high quality materials and well trained, skilled, and qualified workers.
General Contractor in La Habra, CA - http://www.rremodeling.com/
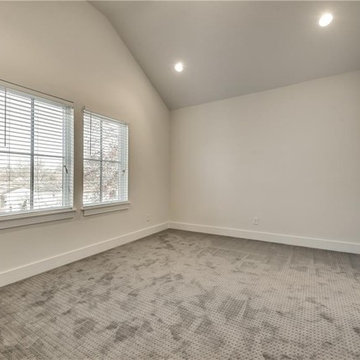
 Victory Home Remodeling
We are reliable remodeling contractors in Lucerne Valley, specializing in residential remodeling, room additions, kitchen and bathroom renovations, whole house renovations, and custom home building. when you work with Victory Home Remodeling you are guaranteed satisfaction from start to finish. We use only the high quality materials and well trained, skilled, and qualified workers.
Remodeling Contractors in Lucerne Valley, CA - http://www.victoryhomeremodeling.com/
27