
Search results for "Qualifying" in Home Design Ideas
 Pella Windows and Doors
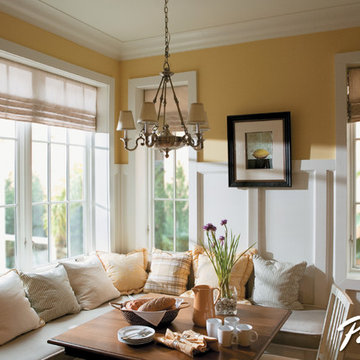
Create a cozy breakfast nook in your kitchen with Pella® Architect Series® ENERGY STAR®-qualified casement windows. Enjoy the view with your morning coffee!
 Pella Windows and Doors
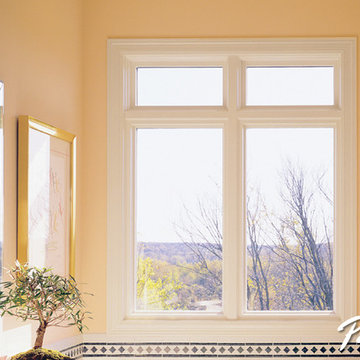
Relax in your bathroom with Pella® ENERGY STAR®-qualified ProLine® casement windows. Combine with fixed windows for a beautiful, more unique look.
Example of a trendy bathroom design in Cedar Rapids
Example of a trendy bathroom design in Cedar Rapids
 The Awning Company
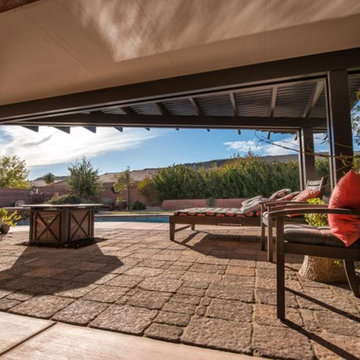
Another example of a poolside combo of lattice and insulated solid panel. The customer incorporated the brown Elitewood aluminum with the insulated panel top, the panel is strong enough to walk on.Insulated Roof Panels in colors white and wheat, only, and sold under the trade names Solar-X™, ProFab™ and Solar III™ have earned ENERGY STAR approval and now qualify for potential tax credits under Section 25C(c) of The American Recovery and Reinvestment Act of 2009.
The available tax credit is based on 30% of the cost of Insulated Roof Panel system. The maximum available tax credit is $1,500. Installation charges do not qualify for the tax credit.
Find the right local pro for your project

 5280 Exteriors
James Hardie Fiber Cement Siding Replacement — Littleton, Colorado
Project Summary:
Complete exterior transformation using James Hardie HardiePlank fiber cement siding in Light Mist with coordinating Arctic White trim. Installation completed to Elite Preferred Contractor specifications, qualifying for full 30-year James Hardie product warranty and 15-year ColorPlus finish warranty.
Materials Installed:
• James Hardie HardiePlank lap siding — Light Mist ColorPlus finish
• James Hardie trim and fascia — Arctic White
• Complete soffit integration with proper ventilation
• All flashing and water management details engineered to specification
Design & Aesthetic:
The Light Mist finish delivers a modern, sophisticated palette that complements Littleton's residential character. Arctic White trim creates crisp architectural definition and visual separation between walls and roof lines. The clean horizontal profile of HardiePlank lap siding provides classic curb appeal with contemporary minimalism.
Why Fiber Cement for Littleton Homes:
Littleton experiences Colorado's signature freeze-thaw climate — repeated daily temperature swings that challenge standard siding materials. James Hardie HZ5 formulation is engineered specifically for Colorado's elevation and weather extremes. The fiber cement composite is dimensionally stable through thousands of freeze-thaw cycles, resists moisture absorption and rot, and meets fire-resistant requirements for increasing home value and insurance considerations.
ColorPlus Technology:
The factory-applied ColorPlus finish is kiln-baked and UV-stabilized at the manufacturing facility — not field-painted. It resists fading, peeling, and chalking through 15+ years of Colorado's intense sun exposure. The warranty is realistic for Littleton's altitude and climate, not national averages.
Installation Quality:
This project was installed by 5280 Exteriors, a James Hardie Elite Preferred Contractor. Elite Preferred status requires verified installation quality, ongoing manufacturer training, and demonstrated track record. Only Elite Preferred Contractors can issue the full 30-year product warranty and 15-year ColorPlus warranty. Standard installation does not qualify.
Performance Advantages:
• Zero maintenance required — no annual painting, staining, or sealing
• Non-combustible material — meets fire-resistant standards
• Engineered for Colorado's freeze-thaw climate zones
• 30-year product warranty (Elite Preferred installation)
• 15-year ColorPlus finish warranty
• Increases resale value in competitive Littleton market
• Improves energy efficiency through proper wall air sealing
Before & After Transformation:
The before condition shows aging, weathered siding. The after transformation reveals a modern exterior with clean lines, architectural definition, and premium material quality. The Light Mist and Arctic White palette creates a cohesive, intentional aesthetic that enhances the home's curb appeal and overall property value.
About This Project:
Location: Littleton, Colorado (South Denver Metro)
Scope: Full siding replacement
Materials: James Hardie HardiePlank fiber cement
Colors: Light Mist (walls) + Arctic White (trim)
Installation: Elite Preferred Contractor specification
Warranty: 30-year product + 15-year finish
Contractor: 5280 Exteriors
5280 Exteriors is a James Hardie Elite Preferred Contractor serving Littleton, Denver metro, South Denver, and Colorado's Front Range. We specialize in premium exterior remodeling including fiber cement siding, energy-efficient windows, roofing systems, and composite decking. Our team has 20+ years of experience with Colorado's high-altitude and challenging climate conditions.
 Pella Windows and Doors
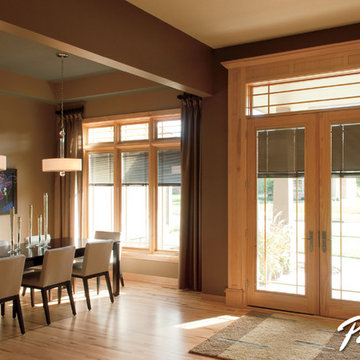
Upgrade your home’s dining area with stylish Pella® Designer Series® ENERGY STAR®-qualified casement windows and hinged patio doors.
Example of a trendy dining room design in Cedar Rapids
Example of a trendy dining room design in Cedar Rapids
 Pella Windows and Doors
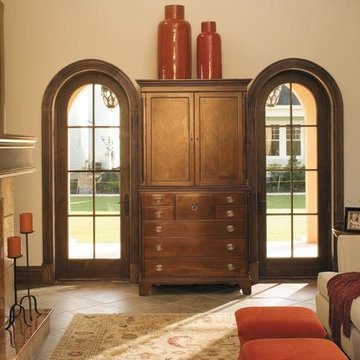
Pella® Architect Series® ENERGY STAR® -qualified wood hinged patio doors create a stunning look that may have people looking twice. Available in a wide range of customizable options to add your special touch to your home’s design.
 Exceptional HAUS
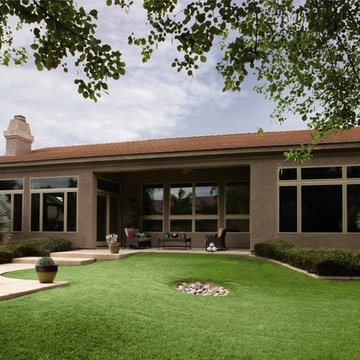
Pella® Impervia® ENERGY STAR®-qualified windows add light and ventilation
Pella® Impervia® ENERGY STAR®-qualified windows offer performance and beauty. Sleek, strong fiberglass windows form fabulous composite window groupings to create stunning focal points inside and out. Convenient awning windows easily open to allow fresh air in so you can enjoy the fresh feel of fresh air.
Please Visit Our Showroom or call us for an appointment.
San Diego Building & Architectural Supply
7959 Balboa Ave
San Diego CA 92111
www.sd-supply.com
 Pella Windows and Doors
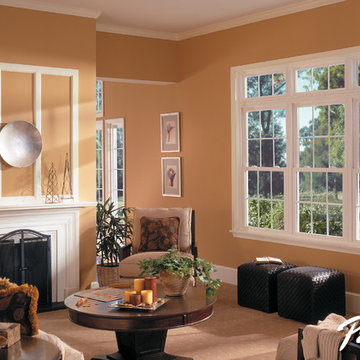
Enjoy the beautiful outdoor view from your living room with Encompass by Pella® ENERGY STAR®-qualified double-hung windows. Easy-to-clean high-performance, low-maintenance vinyl windows give you more time to relax in comfort!
 Renovation Q.C.
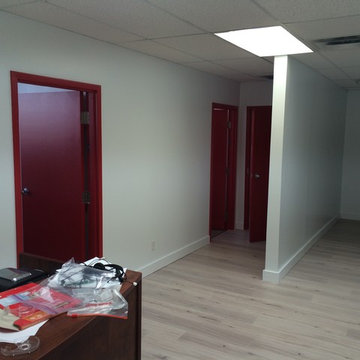
Make the Most Out of Your Income Property or Business
The employees that we engage are always qualified, licensed and certified and possess CCQ cards. Renovation Q.C. always provides a guarantee based on specific services. The Owner of the company and President has over 10 years of experience as a highly qualified project manager. He personally oversees every project himself, professionally and efficiently managing employees and subcontractors, planning, designing and architectural plans, materials and your budget with pain staking detail.
At Renovation Q.C., we understand that in addition to your budget, time is of importance and our project management, scheduling and cost-estimating will give you the right tools to complete your projects seamlessly. Commercial construction must provide value and purpose without breaking your budget. Let us show you what our experience and knowledge has to offer you.
Construction Services for Commercial Properties
We specialize in commercial renovation and construction, where there is an intricate difference between commercial and residential projects. With shared walls, building codes, accessibility and material choices, all require a specialized approach during new construction or remodeling with offices requiring lighting and flooring that must meet the demands of heavy use. We provide interior and exterior painting, drywall services, metal and steel framing, commercial kitchen upgrades and remodeling, bathroom remodeling, additions and or modifications.
We provide remodeling services for a Commercial Buildings in:
Multi-Unit Structures, Duplexes and Triplexes
Apartment Complexes, Condominiums and Townhouses
Shopping Malls, Hotels, Restaurants and Spas
Commercial Buildings, Office Spaces, Storefronts, and Industrial Projects
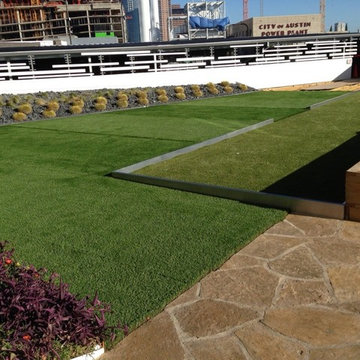
 AirField Systems, LLC
Benefits of AirField in a green roofing system include:
• AirDrain creates and helps maintain a more consistent Gmax for Synthetic Turf
• ASTM testing proves AirDrain’s shock absorption properties reducing strain on joints and ligaments
• AirDrain can be reused when the Synthetic Turf must be replaced
• Can help qualify for LEED™ and other green building credits
• A smaller carbon and development footprint with reduced site disturbance
• Water harvesting reclamation and reuse is easy
• AirDrain creates a one inch air barrier on the rooftop increasing the insulating properties.
• AirDrain is a 100% recycled copolymer with the impact modifier “metallocene” qualifying it as a “No Break” plastic. Making it able to withstand extreme heat and cold and still maintain performance.
• Resins can be made to the following specification “Flammability UL 94, Flame Retardant, High Impact Polypropylene Copolymer Resins”
Synthetic Turf Provided and Installed By:
Mike Harkrider
ForeverLawn Austin
9601 Gray Blvd.
Austin, Texas 78758
512.310.7320 office

 studio of h + o
studio of h + o
Kids bedroom with windows restoration. Residents in this household has sensitivities to various chemicals so all products had to have the lowest possible emissions for indoor air quality
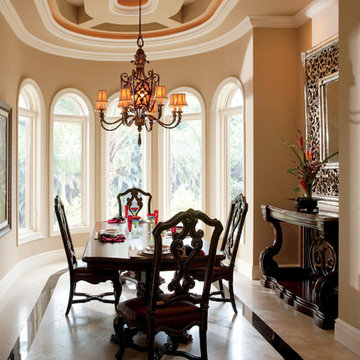 Pella Windows and Doors
Create an inviting dining room with Pella® Architect Series® ENERGY STAR®-qualified casement windows. Add focal points with special shape windows, too!
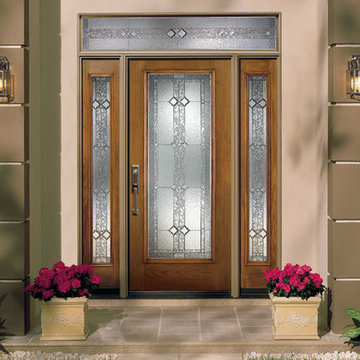 Pella Windows and Doors
Design your Pella® Proline® entryentry door. With your choice of the look of Mahogany, Oak, Rustic, or Hemlock wood grains and your choice of stains, and decorative glass options, you can create your ENERGYSTAR-qualified door and transform the look of your home for instant curb-appeal.
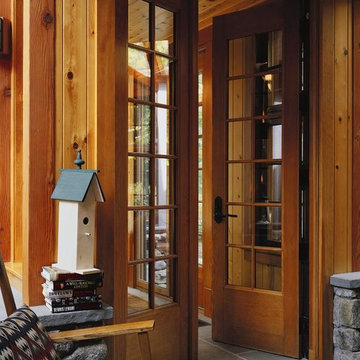 Pella Windows and Doors
Create your personal gateway to relaxation with stylish Pella® Architect Series® ENERGY STAR® -qualified wood hinged patio doors, and transform your view..
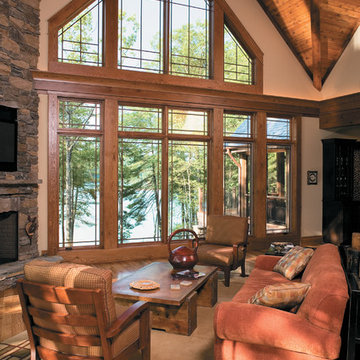 Pella Windows and Doors
Create a unique window wall with Pella® Architect Series® ENERGY STAR®-qualified casement windows and special shape windows. The combination of authentic, long-lasting wood windows creates a spectacular view!
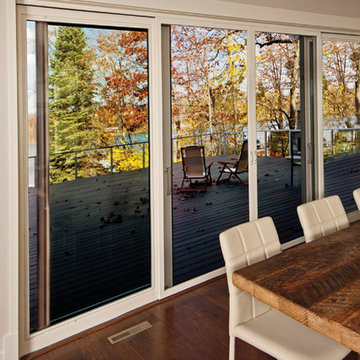 Pella Windows and Doors
Enhance the warmth and style of your dining room with Pella® Architect Series® ENERGY STAR®-qualified sliding patio doors. Choose from a variety of shapes, sizes, grille patterns and exterior colors to personalize your dining space.
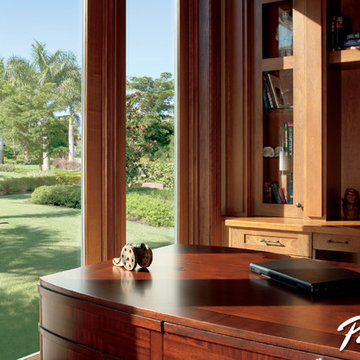 Pella Windows and Doors
Take in the view while getting work done with Pella® ENERGY STAR®-qualified Architect Series® hinged patio doors. These low-maintenance doors will leave your home looking and feeling stylish and comfortable year-round.
 Pella Windows and Doors
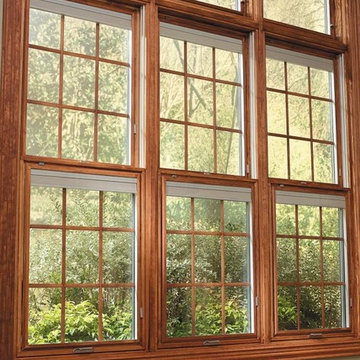
Pella® Designer Series® ENERGY STAR®-qualified double-hung windows create a stunning view, with innovative design and the option of between-the-glass blinds, fabrics shades, and grilles.
 Pella Windows and Doors
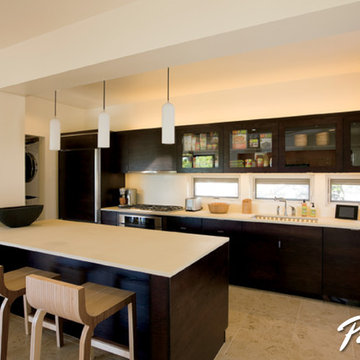
Create your custom window design with Pella® ENERGY STAR®-qualified Designer Series® awning windows. A perfect choice for hard to reach spaces in the kitchen, like above the counter and sink.
 Costa Bella Builders
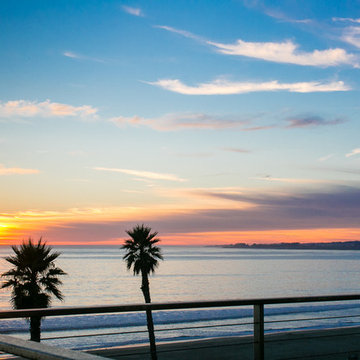
This complete home remodel and addition began with the owners desire to renovate and update the original forty year old vacation home and features. The client was recommended to us by their friends who had hired us to remodel a vacation home in Carmel Valley. We began by selecting Jim Stroupe, a highly qualified local Architect, to devise an entirely new front facade and interior layout. He met with the client and quickly proposed a design which captured the Baja California look she had in mind. With a few revisions and another client meeting, we soon had a finished set of plans. The new home design included a dramatic new entryway, 10 foot high ceilings, expanded kitchen, and a re-designed master bedroom oriented to capture the expansive ocean views at this location.
http://santaellamedia.com/This complete home remodel and addition began with the owners desire to renovate and update the original forty year old vacation home and features. The client was recommended to us by their friends who had hired us to remodel a vacation home in Carmel Valley. We began by selecting Jim Stroupe, a highly qualified local Architect, to devise an entirely new front facade and interior layout. He met with the client and quickly proposed a design which captured the Baja California look she had in mind. With a few revisions and another client meeting, we soon had a finished set of plans. The new home design included a dramatic new entryway, 10 foot high ceilings, expanded kitchen, and a re-designed master bedroom oriented to capture the expansive ocean views at this location.
http://santaellamedia.com/
17