
Search results for "Qualifying" in Home Design Ideas
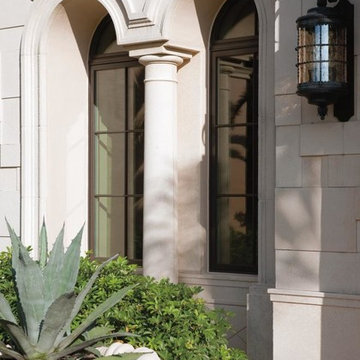
 Pella Windows and Doors
Change the way you see the world, and the way the world sees you, with Pella® Architect Series® ENERGY STAR® -qualified circlehead windows. Set your home apart with stylish solutions from Pella.
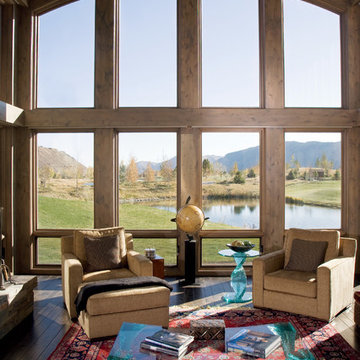 Pella Windows and Doors
Looking for stunning views? Transform your living room space with Pella® Architect Series® ENERGY STAR®-qualified awning windows and special shape windows. Plus, EnduraGuard® Wood Protection helps protect them from insects and the effects of moisture, stains and decay.
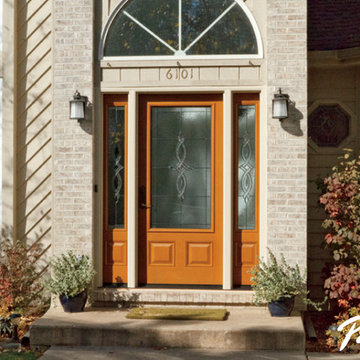 Pella Windows and Doors
Create a custom look for your home with Pella® Architect Series® ENERGYSTAR-qualified fiberglass entry doors. Choose from realistic looking wood grain looks, popular prefinished interior and exterior paint or stain finishes and delightful decorative glass options. Enjoy radiant beauty and dependable durability, crafted with the rich look and feel of wood, built with the outstanding performance of fiberglass.
Find the right local pro for your project
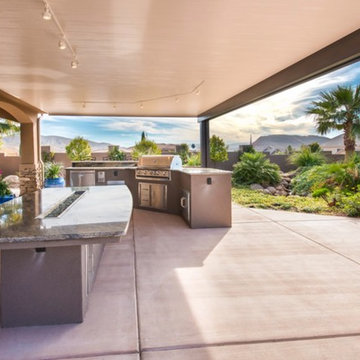
 The Awning Company
Our customer wanted the whole works, fire feature, outdoor kitchen, solid insulated roof top, basically, a room of it's own to enjoy the outdoors. The Awning Company provides outdoor spaces, awnings, window sunscreens, outdoor kitchens, fire features. What a great space to enjoy for years and years. Insulated Roof Panels in colors white and wheat, only, and sold under the trade names Solar-X™, ProFab™ and Solar III™ have earned ENERGY STAR approval and now qualify for potential tax credits under Section 25C(c) of The American Recovery and Reinvestment Act of 2009.
The available tax credit is based on 30% of the cost of Insulated Roof Panel system. The maximum available tax credit is $1,500. Installation charges do not qualify for the tax credit.
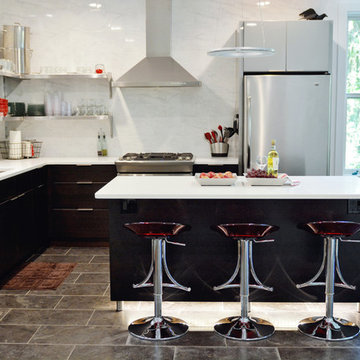
 DeLeeuw Lumber Co.
Amanda Russ Photography
Kitchen - contemporary l-shaped kitchen idea in Grand Rapids with flat-panel cabinets, dark wood cabinets, white backsplash, stone slab backsplash and stainless steel appliances
Kitchen - contemporary l-shaped kitchen idea in Grand Rapids with flat-panel cabinets, dark wood cabinets, white backsplash, stone slab backsplash and stainless steel appliances
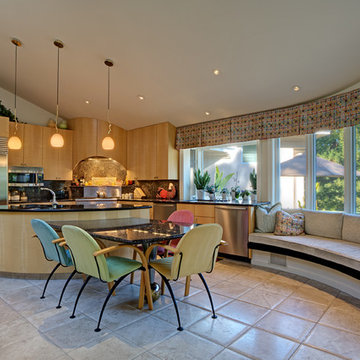
 MV Architect
Inspiration for a contemporary eat-in kitchen remodel in San Francisco with an undermount sink, flat-panel cabinets, light wood cabinets and stainless steel appliances
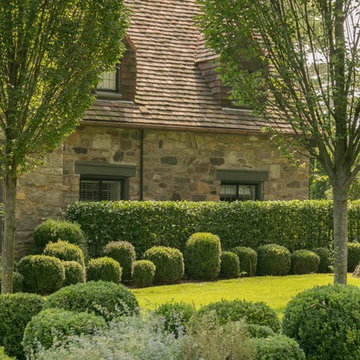


 Charles Hilton Architects
Alice Washburn Award 2013 - Winner - Accessory Building
Charles Hilton Architects
Photography: Woodruff Brown
Inspiration for a small country u-shaped medium tone wood floor kitchen remodel in New York with an undermount sink, recessed-panel cabinets, white cabinets, white backsplash, subway tile backsplash, stainless steel appliances and an island
Inspiration for a small country u-shaped medium tone wood floor kitchen remodel in New York with an undermount sink, recessed-panel cabinets, white cabinets, white backsplash, subway tile backsplash, stainless steel appliances and an island

 Carl Mattison Design
The renovated kitchen is in the exact same footprint as the original. Yet, it is now fresh, clean and romantically vintage in appeal while modern in approach.

 KD Landscape
The quaking aspen provide upper level screening, but still allow light through to the patio. Photography by Larry Huene Photography.
Example of a small trendy backyard stone patio design in Chicago with a pergola
Example of a small trendy backyard stone patio design in Chicago with a pergola

 The Yellow Cape Cod
Photo's by Sarah Macklem
Photo's by Sarah Macklem
The Yellow Cape Cod decorated for fall. Private residence and design studio styled for fall by Sarah Macklem of TheYellowCapeCod.com
The front porch was styled with pumpkins, lanterns, cornstalks and oversized mums. The wreath on the front door was made with dried flowers from the homeowners fall wedding 14 years ago.

 Pennville Custom Cabinetry
Karen Swanson, owner of New England Design Works in Manchester, MA keeps designing award winning Pennville Custom Cabinetry kitchens. You may remember that earlier this year, Karen won both the regional Sub-Zero Design Contest and the National Kitchen & Bath Association's medium kitchen of the year.
nedesignworks@gmail.com
978.500.1096.

 Marilyn Hill Interiors
Open concept kitchen - mid-sized transitional l-shaped medium tone wood floor open concept kitchen idea in Nashville with an undermount sink, flat-panel cabinets, white cabinets, quartz countertops, gray backsplash, subway tile backsplash, stainless steel appliances and an island

 Texas Construction Company
Photo by Ryann Ford
Eat-in kitchen - scandinavian eat-in kitchen idea in Austin with no island
Eat-in kitchen - scandinavian eat-in kitchen idea in Austin with no island
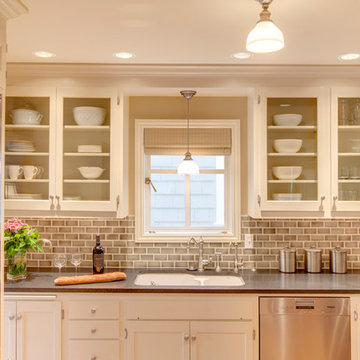


 Arciform
A custom island created by Versatile Wood Products adds work and storage space while keeping the kitchen open to the dining and living rooms so the family can stay and play together. Photos by Photo Art Portraits

 Carrick Custom Home Design
Highland Custom Homes
Eat-in kitchen - large transitional l-shaped light wood floor and brown floor eat-in kitchen idea in Salt Lake City with a farmhouse sink, shaker cabinets, white cabinets, marble countertops, white backsplash, subway tile backsplash, stainless steel appliances and an island
Eat-in kitchen - large transitional l-shaped light wood floor and brown floor eat-in kitchen idea in Salt Lake City with a farmhouse sink, shaker cabinets, white cabinets, marble countertops, white backsplash, subway tile backsplash, stainless steel appliances and an island

 Rudloff Custom Builders
This kitchen has many interesting elements that set it apart.
The sense of openness is created by the raised ceiling and multiple ceiling levels, lighting and light colored cabinets.
A custom hood over the stone back splash creates a wonderful focal point. The traditionally styled architectural mill work compliments the island's use of reclaimed wood, transitional tapered legs, and white Carrara marble.
White Subway Tile and floating shelves in a distressed warm wood tone balance the barn door across the room and add another transitional touch to the room.
This kitchen was featured in a Houzz Kitchen of the Week article!
Photography by Alicia's Art, LLC
RUDLOFF Custom Builders, is a residential construction company that connects with clients early in the design phase to ensure every detail of your project is captured just as you imagined. RUDLOFF Custom Builders will create the project of your dreams that is executed by on-site project managers and skilled craftsman, while creating lifetime client relationships that are build on trust and integrity.
We are a full service, certified remodeling company that covers all of the Philadelphia suburban area including West Chester, Gladwynne, Malvern, Wayne, Haverford and more.
As a 6 time Best of Houzz winner, we look forward to working with you on your next project.

 Dura Supreme Cabinetry
This gray and transitional kitchen remodel bridges the gap between contemporary style and traditional style. The dark gray cabinetry, light gray walls, and white subway tile backsplash make for a beautiful, neutral canvas for the bold teal blue and yellow décor accented throughout the design.
Designer Gwen Adair of Cabinet Supreme by Adair did a fabulous job at using grays to create a neutral backdrop to bring out the bright, vibrant colors that the homeowners love so much.
This Milwaukee, WI kitchen is the perfect example of Dura Supreme's recent launch of gray paint finishes, it has been interesting to see these new cabinetry colors suddenly flowing across our manufacturing floor, destined for homes around the country. We've already seen an enthusiastic acceptance of these new colors as homeowners started immediately selecting our various shades of gray paints, like this example of “Storm Gray”, for their new homes and remodeling projects!
Dura Supreme’s “Storm Gray” is the darkest of our new gray painted finishes (although our current “Graphite” paint finish is a charcoal gray that is almost black). For those that like the popular contrast between light and dark finishes, Storm Gray pairs beautifully with lighter painted and stained finishes.
Request a FREE Dura Supreme Brochure Packet:
http://www.durasupreme.com/request-brochure
 Shelby Wood Design
Meghan Bob Photography

Kitchen - contemporary light wood floor kitchen idea in Other with a farmhouse sink, shaker cabinets, white cabinets and matchstick tile backsplash
Kitchen - contemporary light wood floor kitchen idea in Other with a farmhouse sink, shaker cabinets, white cabinets and matchstick tile backsplash
19