
Search results for "Quality food" in Home Design Ideas
 ReModa

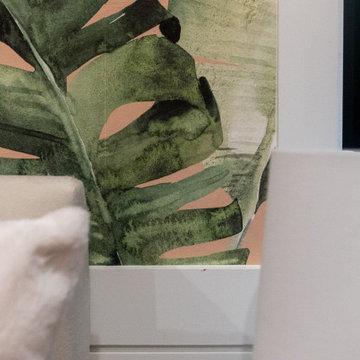
Modern guest bathroom in purple and white
Powder room - mid-sized modern white tile and glass tile porcelain tile powder room idea in Albuquerque with a two-piece toilet, white walls, a vessel sink, granite countertops and a hinged shower door
Powder room - mid-sized modern white tile and glass tile porcelain tile powder room idea in Albuquerque with a two-piece toilet, white walls, a vessel sink, granite countertops and a hinged shower door

 Wright Ostermier Landscape Architects
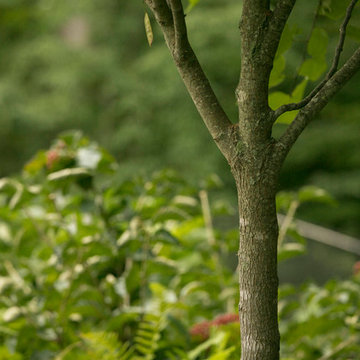
With their recently purchased home, the clients wanted to add a pool & spa to their backyard, with a space for entertaining. They also needed a new driveway with additional parking spots, without disturbing their entire front yard.
To address their needs and reflect their taste and lifestyle, a design with a broad set of stairs which opens out to the landscape, descending to a perched pool, was developed. A parapet wall provides an edge to the pool, while woodland plantings frame the view to the conservation area and transcends the boundary between yard and wild.
Photography by Neil Landino, designed while at Dan Gordon Landscape Architects
Find the right local pro for your project


 User
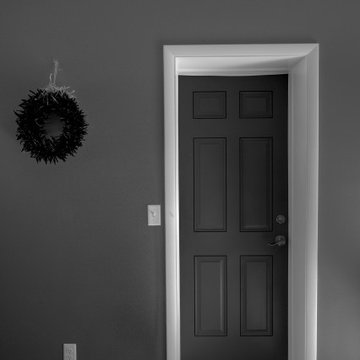
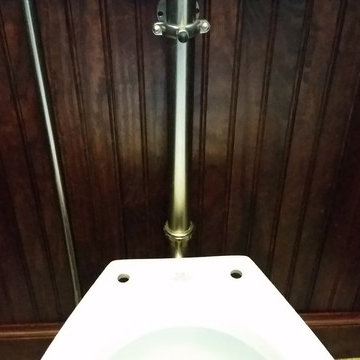
UserStained wainscot and trim
Small elegant gray tile and mosaic tile alcove shower photo in New York
Small elegant gray tile and mosaic tile alcove shower photo in New York



Sponsored
Columbus, OH

Hope Restoration & General Contracting
Columbus Design-Build, Kitchen & Bath Remodeling, Historic Renovations




 Aspen Leaf Interiors
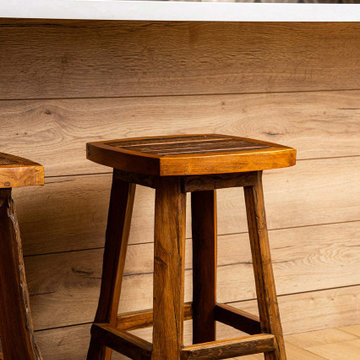
Open concept kitchen - contemporary u-shaped medium tone wood floor, brown floor and wood ceiling open concept kitchen idea with shaker cabinets, white cabinets, quartz countertops, multicolored backsplash, stone tile backsplash, stainless steel appliances, an island and gray countertops


Sponsored
Fredericksburg, OH

High Point Cabinets
Columbus' Experienced Custom Cabinet Builder | 4x Best of Houzz Winner
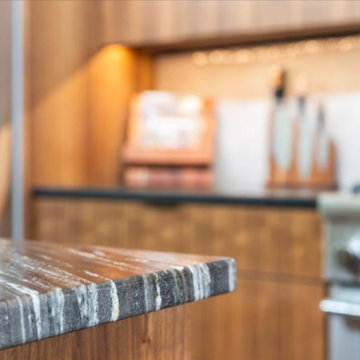
 Katie Kottke Interiors
Contemporary kitchen featuring clean lines, natural materials and unique architecture. Showcasing warm walnut cabinetry and bold black countertops adding contrast. Thoughtful details from integrated lighting and sleek shapes creates a home that feels refined, warm and connected to nature.

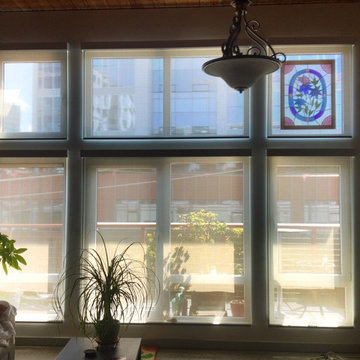
 Anchor Blinds
A wall of outside mount motorized solar shades with aluminum fascia
Trendy home design photo in Seattle
Trendy home design photo in Seattle


Sponsored
Fredericksburg, OH
High Point Cabinets
Columbus' Experienced Custom Cabinet Builder | 4x Best of Houzz Winner
 Sweeney Design Remodel
Sweeney Design Remodel turned an aged and uninviting space into a bright and cheery kitchen. The kitchen was updated with new stainless steel appliances, including a stainless steel range hood. The dark cabinets were replaced with white custom cabinetry, topped with granite countertops, and complemented with a striking blue-gray ceramic tile backsplash. To further brighten the kitchen, the walls were accented with flattering blue-gray wall paint.
New red oak hardwood flooring gave the kitchen a chic, modern look without dramatically altering the coziness the homeowners wanted to preserve in their home. The ceiling can lights, under-cabinet lighting, and two focal-point pendants above the island addressed needs for both general and task lighting.

 Neat Method San Diego
Example of a mid-sized classic kitchen pantry design in San Diego with open cabinets and white cabinets

 Quality Custom Cabinetry, Inc
Photography by Eric Roth Photography
Designed by Heartwood Kitchens, Danvers MA. The Heartwood showroom is located on Boston's North Shore.
Example of a mid-sized classic l-shaped medium tone wood floor eat-in kitchen design in Boston with recessed-panel cabinets, green cabinets, stainless steel appliances and white walls
Example of a mid-sized classic l-shaped medium tone wood floor eat-in kitchen design in Boston with recessed-panel cabinets, green cabinets, stainless steel appliances and white walls
2