
Search results for "Quality graphics" in Home Design Ideas
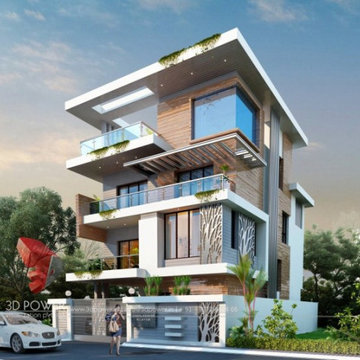
 3D Power
We 3D Power Visualization. make sure everything we do honors that connection - from our commitment to the highest quality of 3D renderings & walkthrough services in the world to the way we engage with our clients and communities to do business responsibly.
Benefits of working with 3D power:
- World-class quality
- Continuous innovation
- Immediate response
- Customize solution
- Faster delivery
- All architectural services under one roof
Services :
- Architectural 2D/3D exterior modeling / rendering
- Architectural 3D walkthrough/animation
- Architectural 2D/3D Interior designing / modeling / rendering
- 3D landscape design
- 3D photo montage
- 3D cut section
- 360 panoramic views
- 3D birds-eye view
- Product modeling
- Elevation designing
- Graphic designing
- Website designing
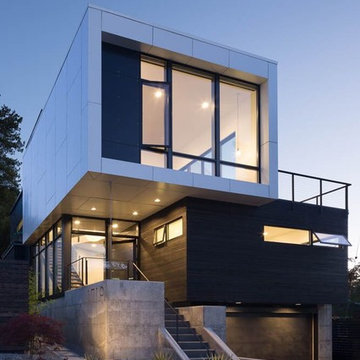
 LEICHT SEATTLE
The TORRES residence is a cool ultra-modern custom residence in Madrona neighborhood in Seattle, WA. It’s a 2400SF of high-quality home for a creative young family. The owner has been a creative director for companies like Microsoft and Nike. The house design is minimalist and graphic, black white and walnut are the dominant colors, and variety of textures is used along with steel and glass.
Architectural Design by Stephenson Design Collective and detailing by YS, featuring LEICHT cabinets. Photos by Lara Swimmer.
Torres residence cabinets featured in the LEICHT Architecture Book
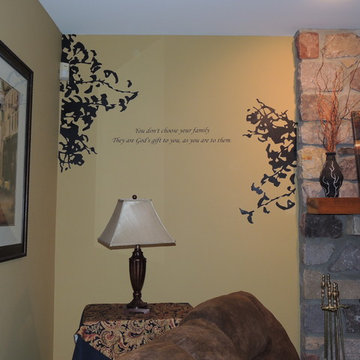
 Limitless Walls
These home wall murals show images of beautiful mountain and ocean views, painting of an old town window view, and inspirational quotes.
LimitLess Walls is a manufacturer and printer of high-quality, custom wallcoverings. As a leading luxury wall mural producer, they provide the best materials and technologies available, as well as the option to upload your own custom art or photograph to be printed on your custom wallpaper.
LimitLess Wall coverings are the perfect medium for your accent walls, wallpaper, or wall mural.
Find the right local pro for your project
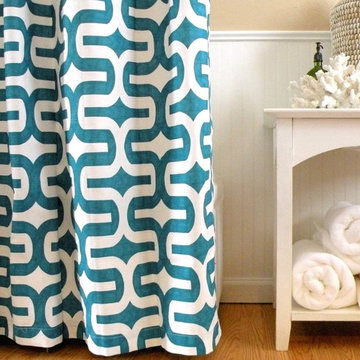
 Shower Curtain HQ
We are so excited to add Elisabeth Michael to our product lines at Shower Curtain HQ! These graphic print shower curtains are handmade in the USA (Indiana to be exact) and will add a bold statement to your bathroom. Elisabeth started her business so she could stay home with her kids and offers a high quality product you will love.
This curtain is 100% cotton Home Decor fabric that lays beautifully.
DIMENSIONS: 72"x72"
Grommets: Silver (for use with shower curtain hooks)
All shower curtains feature a matched seam down the middle.
Plastic liner is needed.
PLEASE ALLOW 1 WEEK FOR SHIPMENT
 3D Power
We 3D Power Visualization. make sure everything we do honors that connection - from our commitment to the highest quality of 3D renderings & walkthrough services in the world to the way we engage with our clients and communities to do business responsibly.
Benefits of working with 3D power:
- World-class quality
- Continuous innovation
- Immediate response
- Customize solution
- Faster delivery
- All architectural services under one roof
Services :
- Architectural 2D/3D exterior modeling / rendering
- Architectural 3D walkthrough/animation
- Architectural 2D/3D Interior designing / modeling / rendering
- 3D landscape design
- 3D photo montage
- 3D cut section
- 360 panoramic views
- 3D birds-eye view
- Product modeling
- Elevation designing
- Graphic designing
- Website designing
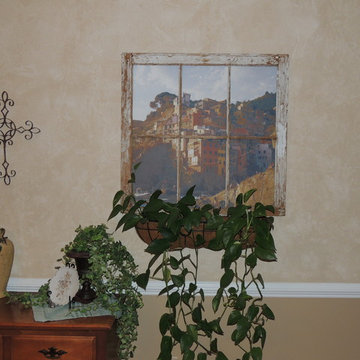 Limitless Walls
These home wall murals show images of beautiful mountain and ocean views, painting of an old town window view, and inspirational quotes.
LimitLess Walls is a manufacturer and printer of high-quality, custom wallcoverings. As a leading luxury wall mural producer, they provide the best materials and technologies available, as well as the option to upload your own custom art or photograph to be printed on your custom wallpaper.
LimitLess Wall coverings are the perfect medium for your accent walls, wallpaper, or wall mural.

 Dual Concept Design
This colorful room is meant to be enjoyed by adults and kids. It's a fun, multipurpose space for the family to relax, play games, and spend quality time.

Sponsored
Fredericksburg, OH

High Point Cabinets
Columbus' Experienced Custom Cabinet Builder | 4x Best of Houzz Winner

 Rachel Loewen Photography
Photo: Rachel Loewen © 2019 Houzz
Inspiration for a tropical light wood floor dining room remodel in Chicago with green walls and a standard fireplace
Inspiration for a tropical light wood floor dining room remodel in Chicago with green walls and a standard fireplace
 Cara Woodhouse Interiors LLC
 © Robert Granoff Photography
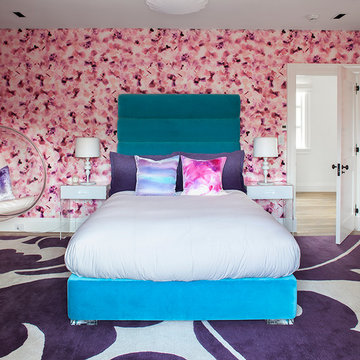
Inspiration for a bedroom contemporary girl light wood floor kids' bedroom remodel in New York with pink walls
Inspiration for a bedroom contemporary girl light wood floor kids' bedroom remodel in New York with pink walls
 BAMO

BAMOThe black and white graphic pattern marble floor in the Grand Entree is luxurious and bold. Black de Gournay tea paper provides the perfect backdrop for the Italian 18th century carved and gilded architectural piece at the end of the hallway.
Photography: Lisa Romerein
 Astro Design Inc.
Design & Supply - Astro Design Centre, Ottawa Canada
Photo credit: Doublespace Photography.
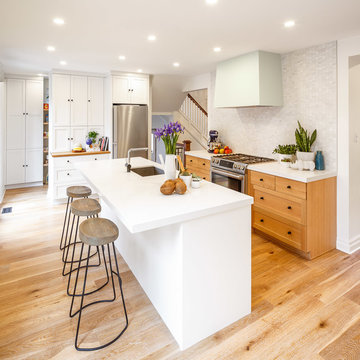
Knowing we wanted to maximize the amount of light and keep the Scandinavian feel, lots of white and blonde woods were used. 6” wide wire-brushed white oak flooring was installed. Farrow & Ball No.2001 Strong White was used on all walls, ceiling and trim. The existing brick fireplace was painted in No.2001 as well to create subtle texture. All interior & exterior doors were then painted out in Farrow & Ball No.31 Railings for a deep inky blue black contrast. The kitchen cabinetry is a combination of natural quarter sawn white oak and matte lacquer maple all done in Astro’s House Brand cabinetry. Simple matte black square knobs complete with back-plate create a crisp graphic quality to warm bright kitchen. The counters are a combination of Caesarstone 1141 Pure White quartz created the low maintenance hardworking surface needed for a young family. Along the stove wall a subtle backsplash was installed. The marble mosaic from Montreal’s very own MUD Tile (sold exclusively via Astro), was used to create depth, elongated hexagon Rock Salt mosaic nods toward the Scandinavian arts and crafts movement. A simple drywall hood fan was used against the mosaic. The fan was painted out in Farrow & Ball’s No.269 Cabbage White to pull the pastel green out of the mosaic.
 Everett Scott Designs LLC
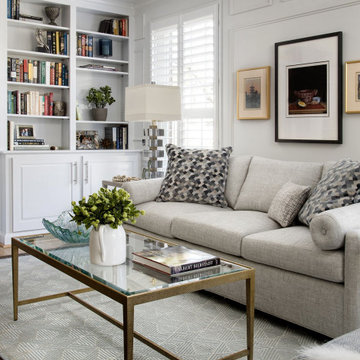
The existing built-ins were previously stained to match the wood paneling. Not only did they also have the orange under-tone, but because the wood was of a lesser quality, they really did not work. By painting them the same color as the walls and updating the hardware, they now blend seamlessly into the space. The shutters replaced heavy drapes that not only dated the space, but blocked much of the natural light. With thick louvers, the plantation shutters bring a graphic texture to the space and allow the homeowner can now bring in as much light as desired.
 DeVinci Cast Stone

Classic II- DIY Cast Stone Fireplace Mantel
The Classic II mantel design has a shelf with a simple and clean linear quality and timeless appeal; this mantelpiece will complement most any decor. Our fireplace mantels can also be installed inside or out, perfect for outdoor living spaces. See our two color options and dimensional information below.

Sponsored
Fredericksburg, OH
High Point Cabinets
Columbus' Experienced Custom Cabinet Builder | 4x Best of Houzz Winner
 Bosworth Architect LLC

Small transitional 3/4 medium tone wood floor and brown floor bathroom photo in Boston with gray cabinets, blue walls, an undermount sink, white countertops and flat-panel cabinets
 Silent Rivers Design+Build

The design centers around the bold graphic design in the floor surface, used to define use areas provide a punch of color against the light gray walls and muted colors of the cabinetry.
 LEICHT SEATTLE
TORRES
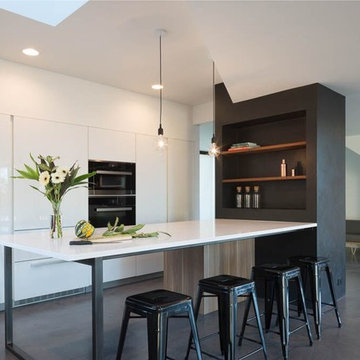
The TORRES residence is a cool ultra-modern custom residence in Madrona neighborhood in Seattle, WA. It’s a 2400SF of high-quality home for a creative young family. The owner has been a creative director for companies like Microsoft and Nike. The house design is minimalist and graphic, black white and walnut are the dominant colors, and variety of textures is used along with steel and glass.
Architectural Design by Stephenson Design Collective and detailing by YS, featuring LEICHT cabinets. Photos by Lara Swimmer.
Torres residence cabinets featured in the LEICHT Architecture Book
 LEICHT SEATTLE
TORRES
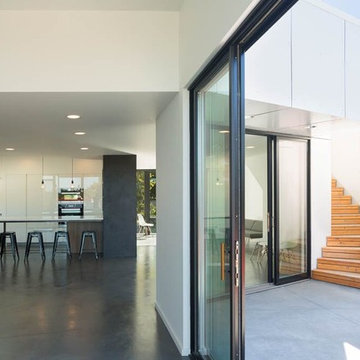
The TORRES residence is a cool ultra-modern custom residence in Madrona neighborhood in Seattle, WA. It’s a 2400SF of high-quality home for a creative young family. The owner has been a creative director for companies like Microsoft and Nike. The house design is minimalist and graphic, black white and walnut are the dominant colors, and variety of textures is used along with steel and glass.
Architectural Design by Stephenson Design Collective and detailing by YS, featuring LEICHT cabinets. Photos by Lara Swimmer.
Torres residence cabinets featured in the LEICHT Architecture Book

Sponsored
Fredericksburg, OH
High Point Cabinets
Columbus' Experienced Custom Cabinet Builder | 4x Best of Houzz Winner
 A Plus Design & Remodeling
Chris Nolasco

Small transitional 3/4 mosaic tile floor and gray floor bathroom photo in Los Angeles with blue walls and a pedestal sink
Small transitional 3/4 mosaic tile floor and gray floor bathroom photo in Los Angeles with blue walls and a pedestal sink

 Nar Design Group
This fun classic kitchen in Gold River features Columbia frameless cabinets in Sandy Hook grey. A green glass backsplash in a random matte and polished pattern complements the cabinets which are faced with both painted wood and frosted glass. The Silestone countertops in the Lyra finish have an ogee bullnose edge. The floors are finished in a rich brown porcelain tile of varying sizes that are made to resemble distressed wood.
Photo Credit: Nar Fine Carpentry, Inc

 River Valley Landscapes
Blending contemporary forms and lush plantings, this Garden maximizes the sensory experience of the materials and planting from inside and outside the home. The garden occupies an interior courtyard framed by four interior walls. The home, designed by Architect Cliff May was built in 1948 and the following year was featured in House Beautiful Magazine. The clients list of needs and desires was brief. They wanted a space that would complement the mid century modern home and provide visual interest from inside the home. Some form of water was also requested. They had a budget of $30,000. In order to stay within their budget the clients performed the demolition of the old garden. The designer’s intent was to create a garden that would possess a clear sculptural quality and would be as visually striking from inside the home as it would be from inside the courtyard. The strategy behind the design was to use hardscape materials characterized by simple geometric forms and a planting palette that would emphasize form over color, and then to arrange the materials to achieve an interpretation of modern aesthetic.
The views from inside the homes three main living rooms present the garden as a graphic composition of space, hardscape materials and planting. Inside the courtyard the edges are defined by stone and planting. The floor is composed of rectangular slabs of Teakwood flagstone with a counterpoint of Mexican beach pebbles set within the joints and around the edges. Concrete along the edges of the Teakwood pads reduces migration of the modified stone and sand base. The contrast of the Mexican beach pebbles accentuates the pattern of the flagstone. The outside perimeter of the pebbles is contained with low profile edging. An existing catch drain was utilized for storm water runoff. A concrete block pier set on a concrete footing is covered with black stucco and provides a perch for a custom made copper bowl that circulates water into the L shaped water feature. The water features subterranean basin is constructed of pressure treated wood with a custom box liner insert. Since the Teakwood flagstone was unavailable as coping for the water feature, the designer chose Shawnee Buff stone to complement the Teakwood flagstone. The subtle sound of water spilling from the copper bowl and the reflective qualities of the water help to create an atmosphere of relaxation. The planting is composed of shades of green with white flowers in order to accentuate the graphic design. ‘Justin Brouwer’ Boxwood, ‘Sum and Substance’ Hosta, white Anemones, black bamboo and ornamental grasses contrast dramatically with the clean lines of the hardscape elements. The black bamboo is set in 30” diameter concrete containers to control the vigorous plant from spreading.
The construction of the interior courtyard space challenged the building team. They set up baffles between the front door and the door to the courtyard as well as temporary protection over the floor to allow the process to move forward without too much disturbance to the client’s lives. All of the materials were shuffled through the temporary portal.
The clients love the space and recently said that “the design is so well thought out and simple that they would never get tired of it.” The designs sculptural quality compliments the modern feel of the home and creates a sublime yet dramatic view from within the house or within the courtyard. The clients plan to purchase two black Bertoia Diamond chairs with red cushions which should perfectly integrate with the space.
7