
Search results for "Quality materials" in Home Design Ideas


 Significant Homes LLC
Charles Hilton Architects, Robert Benson Photography
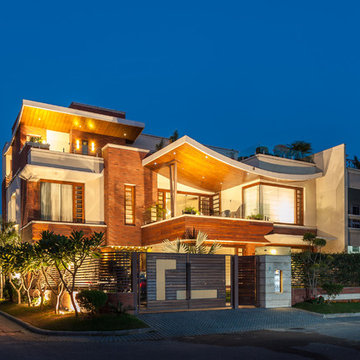
From grand estates, to exquisite country homes, to whole house renovations, the quality and attention to detail of a "Significant Homes" custom home is immediately apparent. Full time on-site supervision, a dedicated office staff and hand picked professional craftsmen are the team that take you from groundbreaking to occupancy. Every "Significant Homes" project represents 45 years of luxury homebuilding experience, and a commitment to quality widely recognized by architects, the press and, most of all....thoroughly satisfied homeowners. Our projects have been published in Architectural Digest 6 times along with many other publications and books. Though the lion share of our work has been in Fairfield and Westchester counties, we have built homes in Palm Beach, Aspen, Maine, Nantucket and Long Island.
 Erin Roberts Design
Interior Design & Styling Erin Roberts
Photography Huyen Do

Living room - large scandinavian open concept dark wood floor and brown floor living room idea in San Francisco with gray walls, a corner fireplace, a metal fireplace and no tv
Living room - large scandinavian open concept dark wood floor and brown floor living room idea in San Francisco with gray walls, a corner fireplace, a metal fireplace and no tv
Find the right local pro for your project

 Regan Baker Design Inc.
Well-traveled. Relaxed. Timeless.
Our well-traveled clients were soon-to-be empty nesters when they approached us for help reimagining their Presidio Heights home. The expansive Spanish-Revival residence originally constructed in 1908 had been substantially renovated 8 year prior, but needed some adaptations to better suit the needs of a family with three college-bound teens. We evolved the space to be a bright, relaxed reflection of the family’s time together, revising the function and layout of the ground-floor rooms and filling them with casual, comfortable furnishings and artifacts collected abroad.
One of the key changes we made to the space plan was to eliminate the formal dining room and transform an area off the kitchen into a casual gathering spot for our clients and their children. The expandable table and coffee/wine bar means the room can handle large dinner parties and small study sessions with similar ease. The family room was relocated from a lower level to be more central part of the main floor, encouraging more quality family time, and freeing up space for a spacious home gym.
In the living room, lounge-worthy upholstery grounds the space, encouraging a relaxed and effortless West Coast vibe. Exposed wood beams recall the original Spanish-influence, but feel updated and fresh in a light wood stain. Throughout the entry and main floor, found artifacts punctate the softer textures — ceramics from New Mexico, religious sculpture from Asia and a quirky wall-mounted phone that belonged to our client’s grandmother.

 Amanda Martocchio Architecture
Michael Moran/OTTO photography
We took a predictable suburban spec house and transformed it into a unique home of enduring value and family-centered design. The existing footprint was expanded where it needed it most: in the family and kitchen area, creating a large square room with open views to a protected nature preserve abutting the property. An unexpected glass canopy and teak entry door are clues that what lies beyond is hardly commonplace.
The design challenge was to infuse modern-day functionality and architectural quality into a spec house. Working in partnership with Gary Cruz Studio, we designed the pared down, art-filled interiors with the goal of creating comfortable, purposeful living environments. We also sought to integrate the existing pool and rear deck into the overall building design, extending the usable space outside as a screened-in porch, a dining terrace, and a seating area around a stone fire pit.
 Wiederhold creations
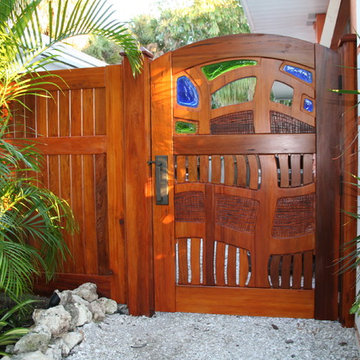
Second gate on opposite side of home. Anna Maria Florida
This is an example of an eclectic gravel landscaping in Tampa.
This is an example of an eclectic gravel landscaping in Tampa.
 Alpine Flooring and Design

Bedroom - mid-sized scandinavian master dark wood floor and black floor bedroom idea in Philadelphia with white walls

Sponsored
Sunbury, OH

J.Holderby - Renovations
Franklin County's Leading General Contractors - 2X Best of Houzz!

 Dynamic Garage Door
Renovation and construction of traditional homes in California is increasingly adopting a design concept that has an eclectic taste for the various architectural styles found throughout the sate. Dynamic Garage Door designs some of the most attractive eclectic garage door designs that are commonly applied to traditional, historical and newly constructed homes in California and the rest of the nation as well.
This custom modern garage door was designed with window panels offset to one side for dramatic curb appeal and to resonate the home's modernistic eclectic style. The overlay material is a paint grade eco-friendly material that his highly resistant to moisture, cracking splitting and salinity in the air since the home is located in Newport Beach close to the ocean. The dark paint that was selected makes an outstanding contrast between the earthy colored exterior walls while offering continuity of the rest of the home's windows and doors alike. The actual glass is safety, white laminate glass that offers privacy inside the garage while allowing ample natural light to bathe the interior of the garage during the day. Offsetting the location of the windows also creates dramatic interest and a unique design concept that is formidably trendy in eclectic style homes.
Designing and building eclectic style garage doors is one of the many talents our in-house designers and craftsmen do well. Our garage doors are absolutely unique, high-quality and second to nothing. We are leaders in the garage door design industry and our forté is customization! Don't expect to select a door from a preset brochure but rather allow us to innovate, create and inspire your own taste and home's eclectic essence!
 Christ & Associates

Cabana Shower - WaterColor
Photographed by Fletcher Isacks
Built by Borges Brooks Builders
Inspiration for a coastal medium tone wood floor outdoor shower deck remodel in Miami with a pergola, beige walls and decking
Inspiration for a coastal medium tone wood floor outdoor shower deck remodel in Miami with a pergola, beige walls and decking

 June Scott Design
Blending a modern sensibility with traditional architecture, this garden features a front yard meadow with native grasses (Carex praecracilis) and wildflowers. Poured-in-place concrete pavers in a meandering pattern slow the approach from the sidewalk to the entry. The modestly-sized backyard has been maximized for entertaining with outdoor dining and lounging areas and subtle landscape lighting. Native plants, herbs, and edibles share the back garden beds, and a raised pond brings the garden to life.
Photo by Martin Cox Photography.

 OVERHEAD DOOR - Atlanta
Modern Aluminum 511 series Overhead Door for this modern style home to perfection.
Large trendy gray two-story mixed siding flat roof photo in Atlanta
Large trendy gray two-story mixed siding flat roof photo in Atlanta
 Stargate Cinema

Soft and Durable Foam :
Filled with super soft and long lasting top quality foam. -
Machine Washable Removable Cover :
Safeguarded zippers at the bottom on seat cushion and seat allow you to easily remove covers for washing. -
Add a pillow to you order to enhance your decor :
All of our neck pillows are made with the same quality and materials as your seat.

 Michael Willoughby & Associates - Architects
This stone and cement-stucco carriage house with second floor art studio overlooks the beautifully lush garden below.
(Beth Singer Photography)
Example of a country white two-story exterior home design in Detroit
Example of a country white two-story exterior home design in Detroit

Sponsored
Columbus, OH

Trish Takacs Design
Award Winning & Highly Skilled Kitchen & Bath Designer in Columbus

 Illusions Vinyl Fence
Black PVC vinyl privacy fence. V300-6 Illusions Vinyl Tongue and Groove Privacy Fence shown in the Grand Illusions Color Spectrum Black (L105).
Photo of a traditional landscaping in New York.
Photo of a traditional landscaping in New York.
 Shrock Premier Custom Construction
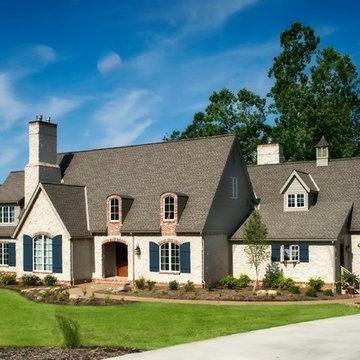
This French Country Charmer is a showpiece for Shrock Premier’s attention to detail and quality materials. Shrock Premier always selects the highest quality materials available. With two young children, these homeowners desired a home rich in beauty, one that would work hard, and also provide great durability & functionality. We were able to create a stunning home with classic lines, meet the family’s low maintenance requirements, and create open, flowing living spaces through a thoughtful floor plan.

Example of a large arts and crafts galley dark wood floor open concept kitchen design in New York with a farmhouse sink, beaded inset cabinets, white cabinets, quartz countertops, white backsplash, subway tile backsplash, stainless steel appliances and an island

 Adrienne DeRosa
Photo: Adrienne DeRosa © 2015 Houzz
In designing their new space, Carpenter and Weiss made careful considerations regarding materials and construction. Knowing that this would be the home for them to grow old in, the couple were sure to fulfill their plan with the best quality possible.
Flooring throughout the living area was custom made by a craftsman in North Carolina. It is pre-oiled oak with a vintage stain, which the duo chose to underscore the historical significance of the building. The chevron pattern makes for a polished take on loft style.


 Hopkins & Porter

Large rustic brown two-story glass house exterior idea in DC Metro with a shed roof and a metal roof

Living room - mid-sized modern open concept light wood floor living room idea in Los Angeles with green walls, a wall-mounted tv and no fireplace

 Austin Impressions - A Design and Build Firm
Example of a large trendy master white tile and porcelain tile porcelain tile and beige floor drop-in bathtub design in Austin with a drop-in sink, flat-panel cabinets, medium tone wood cabinets, gray walls and quartz countertops
31