
Search results for "Quality materials" in Home Design Ideas

 New Perspective Design, Inc.
Marcel Page marcelpagephotography.com
Inspiration for a transitional single-wall light wood floor wet bar remodel in Chicago with shaker cabinets, blue cabinets, an undermount sink and red backsplash
Inspiration for a transitional single-wall light wood floor wet bar remodel in Chicago with shaker cabinets, blue cabinets, an undermount sink and red backsplash

 Rachel Reider Interiors
This colorful kitchen is a take on modern farmhouse design. The red stools add just the right pop of color against the charcoal, white and light gray color scheme. The frosted glass cabinets add an airy quality while keeping the overall look clutter-free. The simple white pendants add just the right light to the kitchen island where the family gathers. The butcher block countertop adds warmth to the overall look and feel.
Photo taken by: Michael Partenio

 Haus Interior Design
Before renovating, this bright and airy family kitchen was small, cramped and dark. The dining room was being used for spillover storage, and there was hardly room for two cooks in the kitchen. By knocking out the wall separating the two rooms, we created a large kitchen space with plenty of storage, space for cooking and baking, and a gathering table for kids and family friends. The dark navy blue cabinets set apart the area for baking, with a deep, bright counter for cooling racks, a tiled niche for the mixer, and pantries dedicated to baking supplies. The space next to the beverage center was used to create a beautiful eat-in dining area with an over-sized pendant and provided a stunning focal point visible from the front entry. Touches of brass and iron are sprinkled throughout and tie the entire room together.
Photography by Stacy Zarin
Find the right local pro for your project
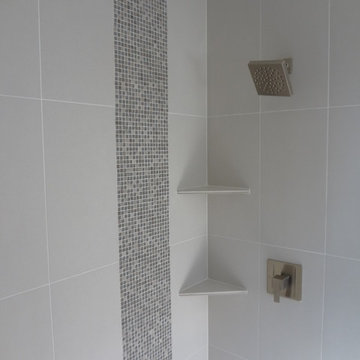
 Cherry City Interiors & Design
Builder/Remodeler: C.G. Quality Construction- Cory Green....Materials provided by: Cherry City Interiors & Design....Photographs by: Shelli Dierck
Drop-in bathtub - mid-sized traditional master gray tile and mosaic tile porcelain tile drop-in bathtub idea in Portland with raised-panel cabinets, gray cabinets, gray walls, an undermount sink and granite countertops
Drop-in bathtub - mid-sized traditional master gray tile and mosaic tile porcelain tile drop-in bathtub idea in Portland with raised-panel cabinets, gray cabinets, gray walls, an undermount sink and granite countertops

 Whitney Lyons
Photo: Whitney Lyons © 2014 Houzz
Inspiration for a mid-sized modern l-shaped concrete floor eat-in kitchen remodel in Portland with flat-panel cabinets, medium tone wood cabinets, white backsplash, subway tile backsplash and white walls
Inspiration for a mid-sized modern l-shaped concrete floor eat-in kitchen remodel in Portland with flat-panel cabinets, medium tone wood cabinets, white backsplash, subway tile backsplash and white walls

 Oak Hill Architects
Inspiration for a mid-sized country l-shaped medium tone wood floor and brown floor enclosed kitchen remodel in Boston with an undermount sink, white cabinets, gray backsplash, recessed-panel cabinets, mosaic tile backsplash, paneled appliances and an island

 Elle Interiors
Example of a transitional single-wall wet bar design in Phoenix with shaker cabinets and white cabinets



 MAK Design + Build Inc.
This whole house remodel integrated the kitchen with the dining room, entertainment center, living room and a walk in pantry. We remodeled a guest bathroom, and added a drop zone in the front hallway dining.



 Studio Good Architects
Nestled in the hills just to the west of Portland, this elegant home for a family of five is a good example of blending environmental building performance with aesthetics. Our clients requested an abundance of natural light, views from throughout the home to the yard to the south, uncompromised indoor air quality, the use of natural materials, and a home that would generate as much energy as it consumes on an annual basis. The home has achieved a LEED for Homes Platinum certification from the US Green Building Council. Quality craftsmanship is evident throughout from the interior finishes to the steel and wood stair railing.
Jeremy Bittermann Photography


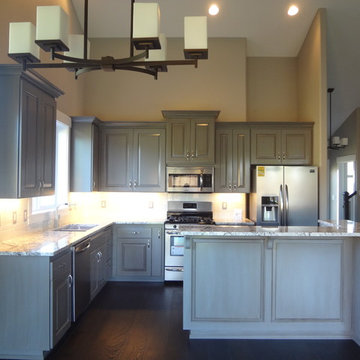 Cherry City Interiors & Design
Builder/Remodeler: C.G. Quality Construction- Cory Green....Materials provided by: Cherry City Interiors & Design....Photographs by: Shelli Dierck
Mid-sized elegant l-shaped dark wood floor open concept kitchen photo in Portland with a double-bowl sink, raised-panel cabinets, gray cabinets, granite countertops, beige backsplash, ceramic backsplash, stainless steel appliances and an island
Mid-sized elegant l-shaped dark wood floor open concept kitchen photo in Portland with a double-bowl sink, raised-panel cabinets, gray cabinets, granite countertops, beige backsplash, ceramic backsplash, stainless steel appliances and an island
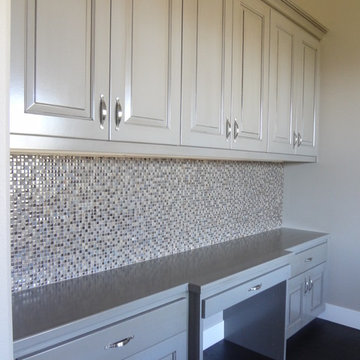 Cherry City Interiors & Design
Builder/Remodeler: C.G. Quality Construction- Cory Green....Materials provided by: Cherry City Interiors & Design....Photographs by: Shelli Dierck
Mid-sized elegant built-in desk dark wood floor study room photo in Portland with beige walls and no fireplace
Mid-sized elegant built-in desk dark wood floor study room photo in Portland with beige walls and no fireplace



 Clopay
Clopay Reserve Wood Collection carriage house garage doors on a detached Craftsman style garage with living space.
Huge arts and crafts detached two-car garage photo in Atlanta
Huge arts and crafts detached two-car garage photo in Atlanta

 Antonio Martins Interior Design
Country house pantry and bar. Walls covered with burlap are a perfect background for vintage working table that is transformed into counter. Floating shelves are made out of antique oak barn wood. antique portrait looks over the space.
photo by Drew Kellly


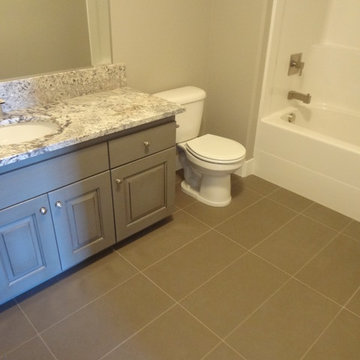 Cherry City Interiors & Design
Builder/Remodeler: C.G. Quality Construction- Cory Green....Materials provided by: Cherry City Interiors & Design....Photographs by: Shelli Dierck
Inspiration for a mid-sized timeless master gray tile and mosaic tile porcelain tile drop-in bathtub remodel in Portland with raised-panel cabinets, gray cabinets, gray walls, an undermount sink and granite countertops
Inspiration for a mid-sized timeless master gray tile and mosaic tile porcelain tile drop-in bathtub remodel in Portland with raised-panel cabinets, gray cabinets, gray walls, an undermount sink and granite countertops


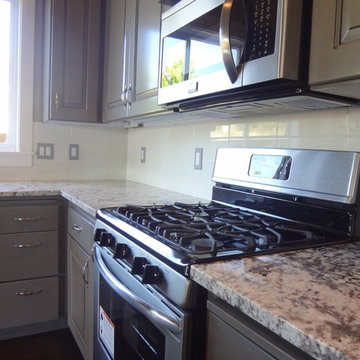 Cherry City Interiors & Design
Builder/Remodeler: C.G. Quality Construction- Cory Green....Materials provided by: Cherry City Interiors & Design....Photographs by: Shelli Dierck
Example of a mid-sized classic l-shaped dark wood floor open concept kitchen design in Portland with a double-bowl sink, raised-panel cabinets, gray cabinets, granite countertops, beige backsplash, ceramic backsplash, stainless steel appliances and an island
Example of a mid-sized classic l-shaped dark wood floor open concept kitchen design in Portland with a double-bowl sink, raised-panel cabinets, gray cabinets, granite countertops, beige backsplash, ceramic backsplash, stainless steel appliances and an island
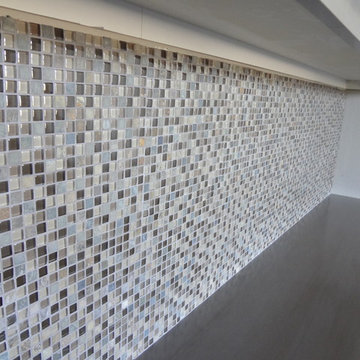 Cherry City Interiors & Design
Builder/Remodeler: C.G. Quality Construction- Cory Green....Materials provided by: Cherry City Interiors & Design....Photographs by: Shelli Dierck
Example of a mid-sized classic built-in desk dark wood floor study room design in Portland with beige walls and no fireplace
Example of a mid-sized classic built-in desk dark wood floor study room design in Portland with beige walls and no fireplace

 Heiser Designs
Inspiration for a mid-sized transitional master gray tile and ceramic tile porcelain tile and double-sink freestanding bathtub remodel in Seattle with shaker cabinets, gray cabinets, an undermount sink, quartz countertops, a hinged shower door, white countertops and a built-in vanity
9