
Search results for "Quality paint" in Home Design Ideas



 Carmit Oron Interior Design
Mid-sized transitional l-shaped travertine floor eat-in kitchen photo in San Francisco with shaker cabinets, gray cabinets, quartz countertops, white backsplash, an island and white countertops
Find the right local pro for your project
 Guettler Photo
David Guettler Photography, david@guettlerphotography.com (562)225-1941

Bathroom - transitional master gray tile and green tile bathroom idea in Los Angeles with white cabinets, white walls, an undermount sink, a hinged shower door and green countertops
Bathroom - transitional master gray tile and green tile bathroom idea in Los Angeles with white cabinets, white walls, an undermount sink, a hinged shower door and green countertops
 The Cousins

This top-quality wrestling gym is the perfect place for Coach Keenan to help the local kids - both on the mats and off.
Inspiration for a contemporary multiuse home gym remodel in New York with gray walls
Inspiration for a contemporary multiuse home gym remodel in New York with gray walls
 ONYX + ALABASTER

Inspiration for a transitional built-in desk medium tone wood floor, brown floor and wainscoting home office remodel in Nashville with white walls

 Casa de Tierra
Our pioneer project, Casita de Tierra in San Juan del Sur, Nicaragua, showcases the natural building techniques of a rubble trench foundation, earthbag construction, natural plasters, earthen floors, and a composting toilet.
Our earthbag wall system consists of locally available, cost-efficient, polypropylene bags that are filled with a formula of clay and aggregate unearthed from our building site. The bags are stacked like bricks in running bonds, which are strengthened by courses of barbed wire laid between each row, and tamped into place. The walls are then plastered with a mix composed of clay, sand, soil and straw, and are followed by gypsum and lime renders to create attractive walls.
The casita exhibits a load-bearing wall system demonstrating that thick earthen walls, with no rebar or cement, can support a roofing structure. We, also, installed earthen floors, created an indoor dry-composting toilet system, utilized local woods for the furniture, routed all grey water to the outdoor garden, and maximized air flow by including cross-ventilating screened windows below the natural palm frond and cane roof.
Casita de Tierra exemplifies an economically efficient, structurally sound, aesthetically pleasing, environmentally kind, and socially responsible home.


 Phoebe Howard

Bathroom - large coastal white tile bathroom idea in Jacksonville with white cabinets, blue walls, an undermount sink, a hinged shower door and beaded inset cabinets

 A. Bollman & Sons.
Custom 2 sided single bed with built in storage and trundle bed.
Recessed and surface mounted Kreon lighting fixtures throughout.
Photo by Lauren Coleman
Furniture by Holly Hunt
 Blue Hot Design, LLC
Quality Remodeling Specialists & Blue Hot Design

Example of a trendy brown tile and matchstick tile walk-in shower design in Milwaukee with a vessel sink, dark wood cabinets, quartz countertops and flat-panel cabinets
Example of a trendy brown tile and matchstick tile walk-in shower design in Milwaukee with a vessel sink, dark wood cabinets, quartz countertops and flat-panel cabinets

 LW Interiors
Eric Roth Photography
Large elegant open concept light wood floor living room photo in Boston with yellow walls, a standard fireplace and a tile fireplace
Large elegant open concept light wood floor living room photo in Boston with yellow walls, a standard fireplace and a tile fireplace

 Cummings Architecture + Interiors
Size doesn’t matter when it comes to quality of design. For this petite Cape-style home along the Eagle River in Ipswich, Massachusetts, we focused on creating a warm, inviting space designed for family living. Radiating from the kitchen – the “heart” of the home – we created connections to all the other spaces in the home: eating areas, living areas, the mudroom and entries, even the upstairs. Details like the highly functional yet utterly charming under-the-stairs drawers and cupboards make this house extra special while the open floor plan gives it a big house feel without sacrificing coziness. In 2018, the home was updated with interior trim details, including new shaker paneling on the staircase and custom newel post, a TV built-in with shelves and drawers and beadboard back, and a half wall bookshelf with columns to replace the wall dividing the living room from dining room. The client also wanted a gas fireplace to enjoy during the winter, but didn't want to lose their beautiful marsh views. We designed the fireplace to go below the window, vented out the rear, with pebbled tile surround and benches flanking either side for storage.

Sponsored
Columbus, OH

Wannemacher Interiors
Customized Award-Winning Interior Design Solutions in Franklin Cnty OH
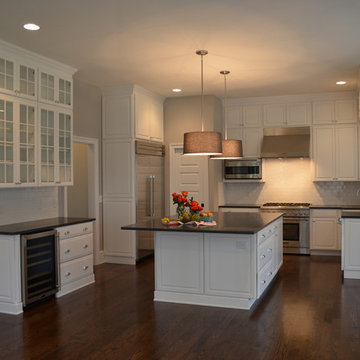
 LQDesign Studio
LQDesign Studio, LLC
Example of a huge classic u-shaped dark wood floor open concept kitchen design in Wilmington with a farmhouse sink, recessed-panel cabinets, white cabinets, granite countertops, white backsplash, ceramic backsplash, stainless steel appliances and an island
Example of a huge classic u-shaped dark wood floor open concept kitchen design in Wilmington with a farmhouse sink, recessed-panel cabinets, white cabinets, granite countertops, white backsplash, ceramic backsplash, stainless steel appliances and an island


 Mezger Homes
Mezger Homes
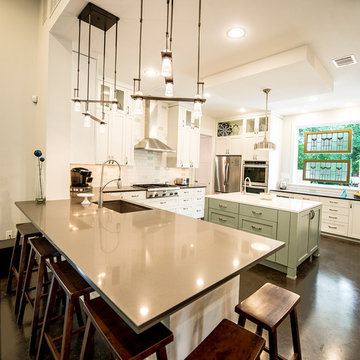
Inspiration for a transitional kitchen remodel in Austin with shaker cabinets, white backsplash, subway tile backsplash and stainless steel appliances
Inspiration for a transitional kitchen remodel in Austin with shaker cabinets, white backsplash, subway tile backsplash and stainless steel appliances
 Straight Line Design and Remodeling

Our clients were looking to build an income property for use as a short term rental in their backyard. In order to keep maximize the available space on a limited footprint, we designed the ADU around a spiral staircase leading up to the loft bedroom. The vaulted ceiling gives the small space a much larger appearance.
To provide privacy for both the renters and the homeowners, the ADU was set apart from the house with its own private entrance.
The design of the ADU was done with local Pacific Northwest aesthetics in mind, including green exterior paint and a mixture of woodgrain and metal fixtures for the interior.
Durability was a major concern for the homeowners. In order to minimize potential damages from renters, we selected quartz countertops and waterproof flooring. We also used a high-quality interior paint that will stand the test of time and clean easily.
The end result of this project was exactly what the client was hoping for, and the rental consistently receives 5-star reviews on Airbnb.

Sponsored
Delaware, OH

Buckeye Basements, Inc.
Central Ohio's Basement Finishing ExpertsBest Of Houzz '13-'21
 American Standard Walk-In Tubs

Our goal is to make customers feel independent and safe in the comfort of their own homes at every stage of life. Through our innovative walk-in tub designs, we strive to improve the quality of life for our customers by providing an accessible, secure way for people to bathe.
In addition to our unique therapeutic features, every American Standard walk-in tub includes safety and functionality benefits to fit the needs of people with limited mobility.
 Reynolds Architecture- Design & Construction
Nathan Kirkman Photography
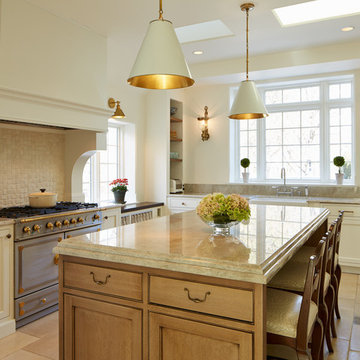
Kitchen - country kitchen idea in Chicago with a farmhouse sink, shaker cabinets, white cabinets, beige backsplash, stainless steel appliances and an island
Kitchen - country kitchen idea in Chicago with a farmhouse sink, shaker cabinets, white cabinets, beige backsplash, stainless steel appliances and an island
 KK Design Concepts
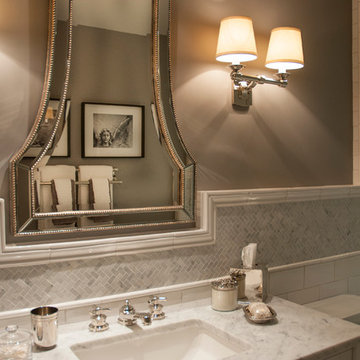
This hall bath, prior to the remodel, was a 2 part bath with tub and toilet in one, and the vanity in the other part separated by a wall with a door. We turned it into one sinlge space. and with the use of handmade (irregular) subway tile and Carrara marble turned it into a monochromatic yet fresh and elegant hall bath with a soothing Spa-like ambience. Here you see how the herringbone band is carried across into and around the tub area.
Photo: Sabine Klingler Kane, KK Design Koncepts, Laguna Niguel, CA
107