
Search results for "Quartz bar" in Home Design Ideas

 BUILD
BUILD@Amber Frederiksen Photography
Open concept kitchen - large contemporary galley porcelain tile open concept kitchen idea in Miami with white backsplash, an island, an undermount sink, flat-panel cabinets, beige cabinets, quartz countertops and stainless steel appliances
Open concept kitchen - large contemporary galley porcelain tile open concept kitchen idea in Miami with white backsplash, an island, an undermount sink, flat-panel cabinets, beige cabinets, quartz countertops and stainless steel appliances

 Mother Hubbard's Custom Cabinetry
Carl Socolow
Eat-in kitchen - large transitional l-shaped slate floor eat-in kitchen idea in Philadelphia with an undermount sink, recessed-panel cabinets, white cabinets, gray backsplash, ceramic backsplash, an island, quartz countertops and stainless steel appliances
Eat-in kitchen - large transitional l-shaped slate floor eat-in kitchen idea in Philadelphia with an undermount sink, recessed-panel cabinets, white cabinets, gray backsplash, ceramic backsplash, an island, quartz countertops and stainless steel appliances

 Jordan Design Build Group
This client came to us with a very clear vision of what she wanted, but she needed help to refine and execute the design. At our first meeting she described her style as somewhere between modern rustic and ‘granny chic’ – she likes cozy spaces with nods to the past, but also wanted to blend that with the more contemporary tastes of her husband and children. Functionally, the old layout was less than ideal with an oddly placed 3-sided fireplace and angled island creating traffic jams in and around the kitchen. By creating a U-shaped layout, we clearly defined the chef’s domain and created a circulation path that limits disruptions in the heart of the kitchen. While still an open concept, the black cabinets, bar height counter and change in flooring all add definition to the space. The vintage inspired black and white tile is a nod to the past while the black stainless range and matte black faucet are unmistakably modern.
High on our client’s wish list was eliminating upper cabinets and keeping the countertops clear. In order to achieve this, we needed to ensure there was ample room in the base cabinets and reconfigured pantry for items typically stored above. The full height tile backsplash evokes exposed brick and serves as the backdrop for the custom wood-clad hood and decorative brass sconces – a perfect blend of rustic, modern and chic. Black and brass elements are repeated throughout the main floor in new hardware, lighting, and open shelves as well as the owners’ curated collection of family heirlooms and furnishings. In addition to renovating the kitchen, we updated the entire first floor with refinished hardwoods, new paint, wainscoting, wallcovering and beautiful new stained wood doors. Our client had been dreaming and planning this kitchen for 17 years and we’re thrilled we were able to bring it to life.
Find the right local pro for your project
 Sheila Rich Interiors, LLC

We removed a wall that closed in the kitchen and blocked outdoor views. The rich marble backsplash over the sink has natural marble variations in a herringbone pattern, adding texture and movement. The refrigerator and dishwasher are integrated into the cabinetry with matching panels.
Photography Lauren Hagerstrom
 LS3P Living

This lovely outdoor deck space makes use of the kitchen proximity to serve as an outdoor wet bar.
Exterior | Custom home Studio of LS3P ASSOCIATES LTD. | Photo by Inspiro8 Studio.
 Kitchens By Clay

Fun filled full wet-bar for entertaining. Sub-zero 36" Integrated combo refrigeration drawers, glass door cabinetry, custom shaker cabinetry.
Trendy galley dark wood floor seated home bar photo in Miami with glass-front cabinets, multicolored backsplash, dark wood cabinets, quartz countertops and red countertops
Trendy galley dark wood floor seated home bar photo in Miami with glass-front cabinets, multicolored backsplash, dark wood cabinets, quartz countertops and red countertops
 Memar Interiors Inc

Wet bar - small contemporary single-wall wet bar idea in Dallas with an undermount sink, quartz countertops, gray backsplash, stone tile backsplash and white countertops

Sponsored
Sunbury, OH

J.Holderby - Renovations
Franklin County's Leading General Contractors - 2X Best of Houzz!

 Aspen Builders and Remodelers
Inspiration for a large modern single-wall dark wood floor wet bar remodel in Minneapolis with flat-panel cabinets, brown cabinets, quartz countertops and gray backsplash
 Memar Interiors Inc
Small trendy single-wall wet bar photo in Dallas with an undermount sink, quartz countertops, gray backsplash, stone tile backsplash and white countertops
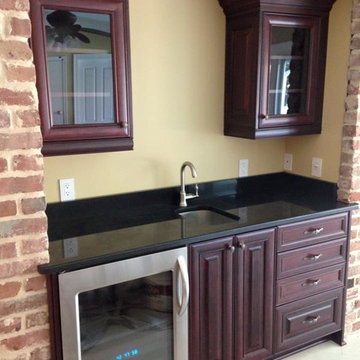
 Delta Cabinets of New Orleans
Small elegant single-wall ceramic tile wet bar photo in New Orleans with an undermount sink, glass-front cabinets, dark wood cabinets and quartz countertops

 GEORGE Interior Design
Photos by Manolo Langis
Elegant kitchen photo in Los Angeles with a farmhouse sink, beaded inset cabinets, beige cabinets, metallic backsplash, mosaic tile backsplash, stainless steel appliances and beige countertops
Elegant kitchen photo in Los Angeles with a farmhouse sink, beaded inset cabinets, beige cabinets, metallic backsplash, mosaic tile backsplash, stainless steel appliances and beige countertops

 Karen Berkemeyer Home
Inspiration for a mid-sized coastal single-wall light wood floor and beige floor wet bar remodel in New York with an undermount sink, shaker cabinets, gray cabinets, quartzite countertops, gray backsplash and white countertops

 AllenBuilt, Inc.
Allen Russ Photography
Inspiration for a mid-sized contemporary l-shaped medium tone wood floor eat-in kitchen remodel in DC Metro with an integrated sink, flat-panel cabinets, white cabinets, quartz countertops, white backsplash, an island, paneled appliances and white countertops
Inspiration for a mid-sized contemporary l-shaped medium tone wood floor eat-in kitchen remodel in DC Metro with an integrated sink, flat-panel cabinets, white cabinets, quartz countertops, white backsplash, an island, paneled appliances and white countertops

Sponsored
Delaware, OH

Buckeye Basements, Inc.
Central Ohio's Basement Finishing ExpertsBest Of Houzz '13-'21

 Visbeen Architects
Mid-sized trendy single-wall dark wood floor and black floor dry bar photo in Grand Rapids with blue cabinets, quartzite countertops, white countertops, flat-panel cabinets, white backsplash, quartz backsplash and an undermount sink

 Freestyle Interiors
Mid-sized transitional u-shaped light wood floor and brown floor seated home bar photo in Miami with an undermount sink, open cabinets, white cabinets, quartz countertops and white countertops

Inspiration for a transitional kitchen remodel in Vancouver with gray cabinets, white backsplash, an island and marble backsplash

 Stonebuilt Homes
 http://www.robynsalyers.com/index.html
Example of a mid-sized trendy single-wall wet bar design in Edmonton with an undermount sink, flat-panel cabinets, black cabinets, quartz countertops and white countertops
Example of a mid-sized trendy single-wall wet bar design in Edmonton with an undermount sink, flat-panel cabinets, black cabinets, quartz countertops and white countertops

Sponsored
Sunbury, OH
J.Holderby - Renovations
Franklin County's Leading General Contractors - 2X Best of Houzz!

 Andra Martens Design Studio
Breakfast nook includes a Saarinen table with pink velvet chairs highlighted by a black and gold pendant next to the coffee and tea bar.
Mid-sized trendy u-shaped medium tone wood floor and brown floor home bar photo in Toronto with a single-bowl sink, flat-panel cabinets, white cabinets, quartz countertops, white backsplash, quartz backsplash, stainless steel appliances, an island and white countertops
Mid-sized trendy u-shaped medium tone wood floor and brown floor home bar photo in Toronto with a single-bowl sink, flat-panel cabinets, white cabinets, quartz countertops, white backsplash, quartz backsplash, stainless steel appliances, an island and white countertops

 Emily Griffin Design
Sian Richards
Inspiration for a large coastal dark wood floor and brown floor eat-in kitchen remodel in Toronto with a farmhouse sink, white cabinets, quartz countertops, blue backsplash, paneled appliances, recessed-panel cabinets, subway tile backsplash and no island
Inspiration for a large coastal dark wood floor and brown floor eat-in kitchen remodel in Toronto with a farmhouse sink, white cabinets, quartz countertops, blue backsplash, paneled appliances, recessed-panel cabinets, subway tile backsplash and no island
 M.A.D. Renovations
Jesse Yardley
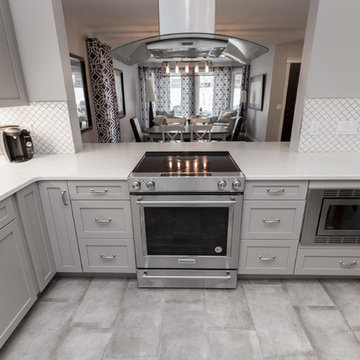
Example of a transitional dark wood floor and brown floor eat-in kitchen design in Calgary with a farmhouse sink, shaker cabinets, gray cabinets, quartz countertops, white backsplash and stainless steel appliances
Example of a transitional dark wood floor and brown floor eat-in kitchen design in Calgary with a farmhouse sink, shaker cabinets, gray cabinets, quartz countertops, white backsplash and stainless steel appliances
20