
Search results for "Quartz bar" in Home Design Ideas
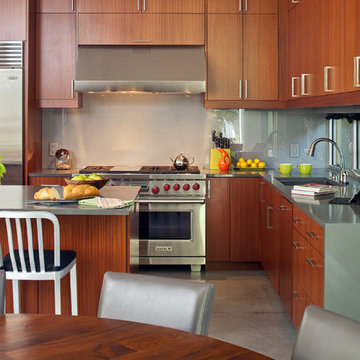
 Dick Clark + Associates
Photography by Atelier Wong
Eat-in kitchen - mid-sized contemporary l-shaped concrete floor eat-in kitchen idea in Austin with an undermount sink, flat-panel cabinets, medium tone wood cabinets, quartz countertops, gray backsplash, glass sheet backsplash, stainless steel appliances and an island
Eat-in kitchen - mid-sized contemporary l-shaped concrete floor eat-in kitchen idea in Austin with an undermount sink, flat-panel cabinets, medium tone wood cabinets, quartz countertops, gray backsplash, glass sheet backsplash, stainless steel appliances and an island

 A-Design By Gustavo Arredondo, Inc.
Open concept kitchen - large transitional marble floor and beige floor open concept kitchen idea in Austin with an undermount sink, dark wood cabinets, beige backsplash, stainless steel appliances, an island, granite countertops, subway tile backsplash and recessed-panel cabinets

 William Byrd Homes
Gorgeous Remodel- We remodeled the 1st Floor of this beautiful water front home in Wexford Plantation, on Hilton Head Island, SC. We added a new pool and spa in the rear of the home overlooking the scenic harbor. The marble, onyx and tile work are incredible!
Find the right local pro for your project

 Structur Design + Interiors
Inspiration for a mid-sized cottage l-shaped medium tone wood floor and brown floor open concept kitchen remodel in Omaha with white cabinets, white backsplash, stainless steel appliances, an island, a farmhouse sink, recessed-panel cabinets, quartz countertops and white countertops

 Leighanne LaMarre Interiors
Inspiration for a mid-sized farmhouse single-wall medium tone wood floor and brown floor wet bar remodel in Detroit with no sink, shaker cabinets, white cabinets, quartz countertops, white backsplash, wood backsplash and gray countertops

 User
UserPhoto Credit Novelli PhotoDesign
Transitional dark wood floor home bar photo in Chicago with gray walls
Transitional dark wood floor home bar photo in Chicago with gray walls

 Alair Homes Plano
Our clients were living in a Northwood Hills home in Dallas that was built in 1968. Some updates had been done but none really to the main living areas in the front of the house. They love to entertain and do so frequently but the layout of their house wasn’t very functional. There was a galley kitchen, which was mostly shut off to the rest of the home. They were not using the formal living and dining room in front of your house, so they wanted to see how this space could be better utilized. They wanted to create a more open and updated kitchen space that fits their lifestyle. One idea was to turn part of this space into an office, utilizing the bay window with the view out of the front of the house. Storage was also a necessity, as they entertain often and need space for storing those items they use for entertaining. They would also like to incorporate a wet bar somewhere!
We demoed the brick and paneling from all of the existing walls and put up drywall. The openings on either side of the fireplace and through the entryway were widened and the kitchen was completely opened up. The fireplace surround is changed to a modern Emser Esplanade Trail tile, versus the chunky rock it was previously. The ceiling was raised and leveled out and the beams were removed throughout the entire area. Beautiful Olympus quartzite countertops were installed throughout the kitchen and butler’s pantry with white Chandler cabinets and Grace 4”x12” Bianco tile backsplash. A large two level island with bar seating for guests was built to create a little separation between the kitchen and dining room. Contrasting black Chandler cabinets were used for the island, as well as for the bar area, all with the same 6” Emtek Alexander pulls. A Blanco low divide metallic gray kitchen sink was placed in the center of the island with a Kohler Bellera kitchen faucet in vibrant stainless. To finish off the look three Iconic Classic Globe Small Pendants in Antiqued Nickel pendant lights were hung above the island. Black Supreme granite countertops with a cool leathered finish were installed in the wet bar, The backsplash is Choice Fawn gloss 4x12” tile, which created a little different look than in the kitchen. A hammered copper Hayden square sink was installed in the bar, giving it that cool bar feel with the black Chandler cabinets. Off the kitchen was a laundry room and powder bath that were also updated. They wanted to have a little fun with these spaces, so the clients chose a geometric black and white Bella Mori 9x9” porcelain tile. Coordinating black and white polka dot wallpaper was installed in the laundry room and a fun floral black and white wallpaper in the powder bath. A dark bronze Metal Mirror with a shelf was installed above the porcelain pedestal sink with simple floating black shelves for storage.
Their butlers pantry, the added storage space, and the overall functionality has made entertaining so much easier and keeps unwanted things out of sight, whether the guests are sitting at the island or at the wet bar! The clients absolutely love their new space and the way in which has transformed their lives and really love entertaining even more now!



 Arteva Homes
Example of a large trendy galley ceramic tile and beige floor seated home bar design in Detroit with an undermount sink, recessed-panel cabinets, dark wood cabinets, quartz countertops, multicolored backsplash and mosaic tile backsplash

 Treefrog Design
Rich stain on lyptus wood, grey glass subway tile, a glass & stone accent strip, quartz countertops, stainless steel appliances and streamlined hardware are integrated with a traditional framed, inset cabinet and mullioned, glass doors to give this kitchen a dramatic makeover.
 Winslow Design

Eat-in kitchen - mid-sized transitional u-shaped light wood floor and beige floor eat-in kitchen idea in Boston with an undermount sink, shaker cabinets, white cabinets, quartz countertops, white backsplash, subway tile backsplash, stainless steel appliances, an island and gray countertops
 Clear Choice Windows

Open concept kitchen - large contemporary u-shaped ceramic tile open concept kitchen idea in Miami with an undermount sink, flat-panel cabinets, white cabinets, two islands, quartz countertops and paneled appliances
 Webber Coleman Woodworks
Modern Farmhouse Kitchen

Large medium tone wood floor kitchen photo in Atlanta with glass-front cabinets, quartz countertops, white backsplash, subway tile backsplash, stainless steel appliances, an island, blue cabinets and white countertops
Large medium tone wood floor kitchen photo in Atlanta with glass-front cabinets, quartz countertops, white backsplash, subway tile backsplash, stainless steel appliances, an island, blue cabinets and white countertops
 Partners 4, Design
Gilbertson Photography

Urban l-shaped porcelain tile eat-in kitchen photo in Minneapolis with an undermount sink, flat-panel cabinets, medium tone wood cabinets, quartz countertops, white backsplash, glass tile backsplash and stainless steel appliances
Urban l-shaped porcelain tile eat-in kitchen photo in Minneapolis with an undermount sink, flat-panel cabinets, medium tone wood cabinets, quartz countertops, white backsplash, glass tile backsplash and stainless steel appliances

Sponsored
Columbus, OH

Hope Restoration & General Contracting
Columbus Design-Build, Kitchen & Bath Remodeling, Historic Renovations
 Cari Berg Interior Design

Mid-sized eclectic u-shaped concrete floor and beige floor seated home bar photo in Los Angeles with an undermount sink, recessed-panel cabinets, gray cabinets, gray backsplash and white countertops
 3rd Street Custom Homes

Example of a mid-sized transitional l-shaped light wood floor and brown floor wet bar design in Dallas with an undermount sink, recessed-panel cabinets, black cabinets, quartz countertops, white backsplash, marble backsplash and white countertops
 Aspect Design Build
spacecrafting

Seated home bar - large transitional single-wall dark wood floor and brown floor seated home bar idea in Minneapolis with an undermount sink, open cabinets, quartz countertops, green backsplash and glass tile backsplash
Seated home bar - large transitional single-wall dark wood floor and brown floor seated home bar idea in Minneapolis with an undermount sink, open cabinets, quartz countertops, green backsplash and glass tile backsplash

 Edwards Interiors and Design, LLC
French Blue Photography
www.frenchbluephotography.com
Example of a large classic l-shaped dark wood floor eat-in kitchen design in Houston with a farmhouse sink, recessed-panel cabinets, white cabinets, quartzite countertops, white backsplash, stainless steel appliances, an island and subway tile backsplash
Example of a large classic l-shaped dark wood floor eat-in kitchen design in Houston with a farmhouse sink, recessed-panel cabinets, white cabinets, quartzite countertops, white backsplash, stainless steel appliances, an island and subway tile backsplash





 DreamMaker Bath and Kitchen - Utah
These clients didn't hate their current kitchen layout, but they wanted to bring the kitchen up to date and to add a larger island. They updated the carpet in the living room as well as the fireplace in order to add cohesiveness to the new kitchen design. The kitchen includes white maple cabinets, gray quartz counter tops, and LVT flooring. They also updated the laundry and bathroom in the white maple cabinets. Finally, they updated the master bath with new counter tops.
Lyndsay Salazar Photography
 Pizzale Design Inc.
Mike Chajecki Photography www.mikechajecki.com
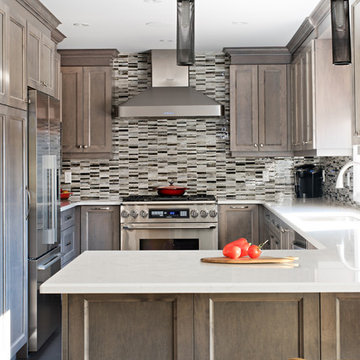
Example of a mid-sized transitional u-shaped kitchen design in Toronto with quartz countertops, multicolored backsplash, mosaic tile backsplash, stainless steel appliances, a peninsula, an undermount sink, recessed-panel cabinets and dark wood cabinets
Example of a mid-sized transitional u-shaped kitchen design in Toronto with quartz countertops, multicolored backsplash, mosaic tile backsplash, stainless steel appliances, a peninsula, an undermount sink, recessed-panel cabinets and dark wood cabinets
25