
Search results for "Quartz bar" in Home Design Ideas
 Woodland Partners Custom Builders

This beautiful kitchen has quartzite countertops throughout with 4 x 12 ceramic tile backsplash.
Example of a large transitional l-shaped medium tone wood floor and brown floor eat-in kitchen design in New York with white cabinets, quartzite countertops, white backsplash, an island, an undermount sink, subway tile backsplash, stainless steel appliances and beaded inset cabinets
Example of a large transitional l-shaped medium tone wood floor and brown floor eat-in kitchen design in New York with white cabinets, quartzite countertops, white backsplash, an island, an undermount sink, subway tile backsplash, stainless steel appliances and beaded inset cabinets

 Riverwood Homes of Colorado
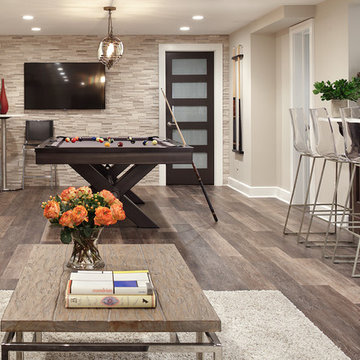

Example of a mid-sized mountain style u-shaped porcelain tile seated home bar design in Denver with an undermount sink, raised-panel cabinets, medium tone wood cabinets, granite countertops, beige backsplash and stone slab backsplash
Find the right local pro for your project
 OSMOND DESIGNS

Inspiration for a large transitional u-shaped medium tone wood floor and brown floor open concept kitchen remodel in Salt Lake City with a farmhouse sink, shaker cabinets, white cabinets, marble countertops, gray backsplash, marble backsplash, stainless steel appliances, two islands and gray countertops
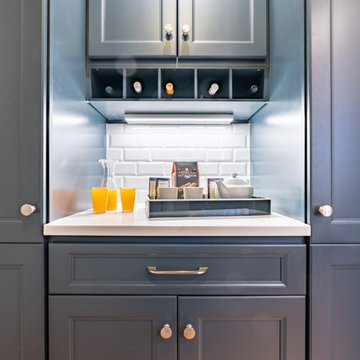
 PJ and Company Staging and Interior Decorating
Custom pantries and built-in wine holder in on-trend navy blue adds depth and contrast to the white subway tile backsplash, white Quartz counters, wood flooring and stainless-steel appliances.
Photography: Steven Seymour
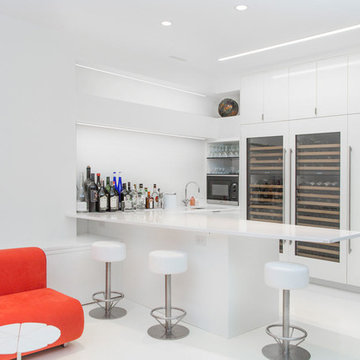
 Eisner Design LLC
Mid-sized minimalist l-shaped white floor wet bar photo in New York with flat-panel cabinets, white cabinets, quartz countertops and white backsplash
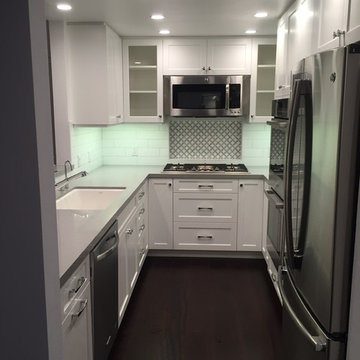
 Open Hand Remodeling Co.
Complete new custom kitchen, Pental Quartz Counters all over the Unit, Kitchen custom wall niche, porcelain tiles in kitchen and bathrooms, stone tile around fireplace, complete custom entertainment Center in Living room, Custom Dry Bar in Dining room. Complete new Electrical, complete painting with Benjamin Moore Paint colors, All new Engineered hardwood floors and Baseboards, new kitchen appliances, under cabinets lighting, custom glass and mirrors all over.

Sponsored
Sunbury, OH

J.Holderby - Renovations
Franklin County's Leading General Contractors - 2X Best of Houzz!

 Pascucci Marble and Granite
Example of a mid-sized trendy galley light wood floor and beige floor seated home bar design in Detroit with an undermount sink, flat-panel cabinets, medium tone wood cabinets, quartz countertops, beige backsplash and subway tile backsplash
 Alleanza Custom Homes

Example of a mid-sized transitional l-shaped light wood floor and brown floor seated home bar design in Houston with an undermount sink, shaker cabinets, dark wood cabinets, quartz countertops, gray backsplash and mosaic tile backsplash
 Detail Woodworks

Inspiration for a small timeless single-wall dark wood floor and brown floor wet bar remodel in Milwaukee with an undermount sink, raised-panel cabinets, dark wood cabinets, quartz countertops, gray backsplash, metal backsplash and beige countertops
 Crown Jewell Entertainment Systems, Inc.
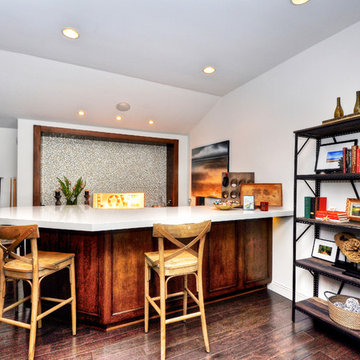
Seated home bar - mid-sized transitional u-shaped dark wood floor and brown floor seated home bar idea in Orange County with an undermount sink, recessed-panel cabinets, dark wood cabinets, quartzite countertops and white countertops
 Alleanza Custom Homes

Seated home bar - mid-sized transitional l-shaped light wood floor and brown floor seated home bar idea in Houston with an undermount sink, shaker cabinets, dark wood cabinets, quartz countertops, gray backsplash and mosaic tile backsplash
 Detail Woodworks
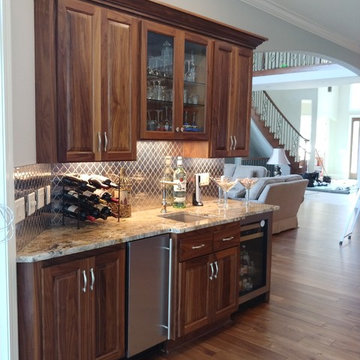
Small elegant single-wall dark wood floor and brown floor wet bar photo in Milwaukee with an undermount sink, raised-panel cabinets, dark wood cabinets, quartz countertops, gray backsplash, metal backsplash and beige countertops


 CUSTOM HOMES BUILDERS

Wet bar - mid-sized contemporary single-wall medium tone wood floor and brown floor wet bar idea in San Francisco with glass-front cabinets, dark wood cabinets and quartz countertops
 Detail Woodworks

Wet bar - small traditional single-wall dark wood floor and brown floor wet bar idea in Milwaukee with an undermount sink, raised-panel cabinets, dark wood cabinets, quartz countertops, gray backsplash, metal backsplash and beige countertops

 Amazing Spaces
The existing U-shaped kitchen was tucked away in a small corner while the dining table was swimming in a room much too large for its size. The client’s needs and the architecture of the home made it apparent that the perfect design solution for the home was to swap the spaces.
The homeowners entertain frequently and wanted the new layout to accommodate a lot of counter seating, a bar/buffet for serving hors d’oeuvres, an island with prep sink, and all new appliances. They had a strong preference that the hood be a focal point and wanted to go beyond a typical white color scheme even though they wanted white cabinets.
While moving the kitchen to the dining space gave us a generous amount of real estate to work with, two of the exterior walls are occupied with full-height glass creating a challenge how best to fulfill their wish list. We used one available wall for the needed tall appliances, taking advantage of its height to create the hood as a focal point. We opted for both a peninsula and island instead of one large island in order to maximize the seating requirements and create a barrier when entertaining so guests do not flow directly into the work area of the kitchen. This also made it possible to add a second sink as requested. Lastly, the peninsula sets up a well-defined path to the new dining room without feeling like you are walking through the kitchen. We used the remaining fourth wall for the bar/buffet.
Black cabinetry adds strong contrast in several areas of the new kitchen. Wire mesh wall cabinet doors at the bar and gold accents on the hardware, light fixtures, faucets and furniture add further drama to the concept. The focal point is definitely the black hood, looking both dramatic and cohesive at the same time.



 Detail Woodworks
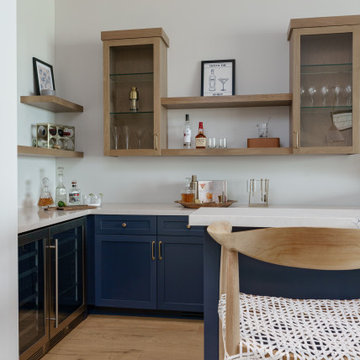

Inspiration for a small timeless single-wall dark wood floor and brown floor wet bar remodel in Milwaukee with an undermount sink, raised-panel cabinets, dark wood cabinets, quartz countertops, gray backsplash, metal backsplash and beige countertops
 Western Marble Granite & Tile Ltd.
Artista Homes

Example of a mid-sized trendy single-wall carpeted seated home bar design with an undermount sink, flat-panel cabinets, black cabinets, quartzite countertops and mirror backsplash
Example of a mid-sized trendy single-wall carpeted seated home bar design with an undermount sink, flat-panel cabinets, black cabinets, quartzite countertops and mirror backsplash
 Grant Gilvesy Design

Inspiration for a mid-sized transitional single-wall ceramic tile and beige floor wet bar remodel in Toronto with no sink, shaker cabinets, gray cabinets, quartz countertops and mirror backsplash
36