
Search results for "Quatrefoil backsplash" in Home Design Ideas
 Crickett Kinser
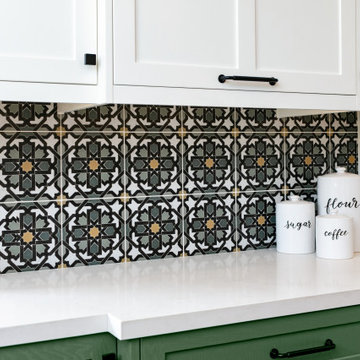
Enclosed kitchen - mid-sized transitional l-shaped terra-cotta tile and brown floor enclosed kitchen idea in Los Angeles with a farmhouse sink, shaker cabinets, green cabinets, quartz countertops, white backsplash, ceramic backsplash, stainless steel appliances, no island and white countertops

 Tile Direct
Inspiration for a small timeless eat-in kitchen remodel in San Diego with quartzite countertops, white backsplash, porcelain backsplash, stainless steel appliances, an island and beige countertops
Inspiration for a small timeless eat-in kitchen remodel in San Diego with quartzite countertops, white backsplash, porcelain backsplash, stainless steel appliances, an island and beige countertops

 Local Tile LLC
Chrome Schluter Linear Shower Drain
Large minimalist 3/4 white tile and subway tile marble floor and gray floor alcove shower photo in Boston with marble countertops and a hinged shower door
Large minimalist 3/4 white tile and subway tile marble floor and gray floor alcove shower photo in Boston with marble countertops and a hinged shower door
Find the right local pro for your project

 Kwikfit Tile Systems, Inc.
Tile Hexagon Shower Pan
Example of a small trendy 3/4 gray tile and marble tile porcelain tile and gray floor alcove shower design in Orange County with an undermount sink, quartz countertops and a hinged shower door
Example of a small trendy 3/4 gray tile and marble tile porcelain tile and gray floor alcove shower design in Orange County with an undermount sink, quartz countertops and a hinged shower door

 Spruill Homes LLC
White kitchen with white subway tile and blue accent tile, white z-line range, brass fixtures and hardware.
Mid-sized elegant kitchen photo in Dallas with an undermount sink, raised-panel cabinets, white cabinets, quartz countertops, blue backsplash, ceramic backsplash, white appliances, two islands and white countertops
Mid-sized elegant kitchen photo in Dallas with an undermount sink, raised-panel cabinets, white cabinets, quartz countertops, blue backsplash, ceramic backsplash, white appliances, two islands and white countertops

 Quatrefoil Inc.
Sharp Images Photographic
Open concept kitchen - mid-sized contemporary single-wall dark wood floor and brown floor open concept kitchen idea in New York with an undermount sink, recessed-panel cabinets, gray cabinets, quartz countertops, white backsplash, glass tile backsplash, stainless steel appliances and an island
Open concept kitchen - mid-sized contemporary single-wall dark wood floor and brown floor open concept kitchen idea in New York with an undermount sink, recessed-panel cabinets, gray cabinets, quartz countertops, white backsplash, glass tile backsplash, stainless steel appliances and an island
 Chi Renovation & Design
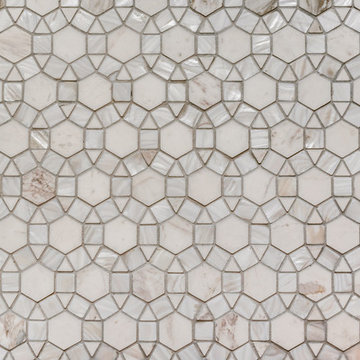
This Chicago bathroom was designed to bring light to this dark basement space. This is a premium look on a very reasonable budget- exactly what this client was looking for.
Project designed by Skokie renovation firm, Chi Renovation & Design - general contractors, kitchen and bath remodelers, and design & build company. They serve the Chicago area and its surrounding suburbs, with an emphasis on the North Side and North Shore. You'll find their work from the Loop through Lincoln Park, Skokie, Evanston, Wilmette, and all the way up to Lake Forest.
For more about Chi Renovation & Design, click here: https://www.chirenovation.com/
To learn more about this project, click here: https://www.chirenovation.com/portfolio/chicago-basement-bathroom/#basement-renovation



 BJ Floors and Kitchens Inc
Master Bathroom
We used Light Travertine Tumbed with combination of Noce Travertine for Accents and Polished Cappucino Marble Floor tiles.
Paul Gorski

 Mike Pardue Homes, Inc.
Open kitchen, handmade tiles, herringbone pattern, gas cooktop
Inspiration for a timeless kitchen remodel in Austin
Inspiration for a timeless kitchen remodel in Austin

 User
Enclosed kitchen - huge farmhouse u-shaped enclosed kitchen idea in Orange County with a drop-in sink, shaker cabinets, medium tone wood cabinets, soapstone countertops, beige backsplash, mosaic tile backsplash, stainless steel appliances and an island

 Legacy Builders Group
Kyle Cannon
Example of a large transitional single-wall dark wood floor and brown floor open concept kitchen design in Cincinnati with a farmhouse sink, raised-panel cabinets, gray cabinets, granite countertops, white backsplash, ceramic backsplash, stainless steel appliances, an island and black countertops
Example of a large transitional single-wall dark wood floor and brown floor open concept kitchen design in Cincinnati with a farmhouse sink, raised-panel cabinets, gray cabinets, granite countertops, white backsplash, ceramic backsplash, stainless steel appliances, an island and black countertops

 Lang's Home Remodeling
The Venetian plaster hood and Jerusalem stone backsplash in two colors are a striking focal point for this kitchen renovation. A stained maple island contrasts with the paint and glaze cabinets to complete the look of this kitchen design.



 HFcentre
Travertine Tile backsplash, Granite Countertops color Uba Tuba
Kitchen - kitchen idea in Houston
Kitchen - kitchen idea in Houston

 Stronghold Remodeling Inc.
Corner bathtub - mid-sized coastal 3/4 beige tile, brown tile, white tile and stone slab ceramic tile corner bathtub idea in Orange County with raised-panel cabinets, white cabinets, a one-piece toilet, blue walls, a drop-in sink and granite countertops





 Ambiente European Tile Design
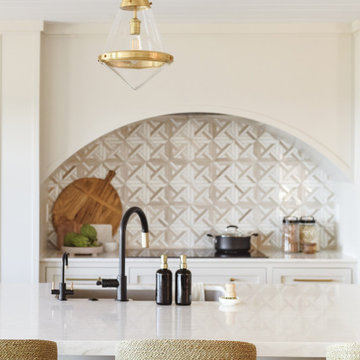
Custom Mosaique Surface Nadja mosaic tile backsplash in the kitchen. This goes from the counter to the ceiling in this art deco pattern.
Inspiration for an eclectic home design remodel in Seattle with multicolored backsplash, mosaic tile backsplash and white countertops
Inspiration for an eclectic home design remodel in Seattle with multicolored backsplash, mosaic tile backsplash and white countertops

 Christiano Homes, Inc.
Lane Dittoe
Mid-sized trendy master white tile and ceramic tile beige floor corner shower photo in Orange County with medium tone wood cabinets, white walls, an undermount sink and a hinged shower door
Mid-sized trendy master white tile and ceramic tile beige floor corner shower photo in Orange County with medium tone wood cabinets, white walls, an undermount sink and a hinged shower door


22