
Search results for "Quatrefoil backsplash" in Home Design Ideas

 Houseplay Renovations LLC
For this project, the Houseplay team converted a single level, three bedroom/three bathroom apartment into a duplex.
Thanks to the conversion, the family we worked with enjoys a new great room, including an expanded kitchen, two new skylights, and a laundry closet on main floor. They also have a new master bedroom suite on the lower level, including a bathroom, walk-in closet, and small office.
We fitted new crown mouldings into the great room, and also added new baseboards, door mouldings, and raised-panel doors throughout the apartment. New flooring was installed in the kitchen to match the rest of the rooms before we refinished the hardwood floors throughout the duplex.
Our team installed new recessed and feature lighting throughout the space, and we brought in a new tankless water heater along with all-new plumbing for the laundry area and master bathroom. The gorgeous glass tile in kitchen and master shower is our handiwork, as is the fresh coat of paint on all of the walls, ceilings, mouldings, and doors throughout the apartment.
Want to create a bright, beautiful space in your home? Contact the Houseplay team; we’ll help make it happen!
Photo Credit: Anne Ruthmann Photography

 Amelia Vallone Interiors
A focal point in a backsplash featuring Italian tiles: Five types of tiles were used to achieve the perfect style for this client.
Example of a transitional kitchen design in DC Metro with granite countertops, recessed-panel cabinets, light wood cabinets, white backsplash and ceramic backsplash
Example of a transitional kitchen design in DC Metro with granite countertops, recessed-panel cabinets, light wood cabinets, white backsplash and ceramic backsplash

 Two By Four Construction, LLC
Small transitional single-wall wet bar photo in DC Metro with an undermount sink, raised-panel cabinets, black cabinets, wood countertops, black backsplash and mosaic tile backsplash
Find the right local pro for your project
 Custom Surface Solutions
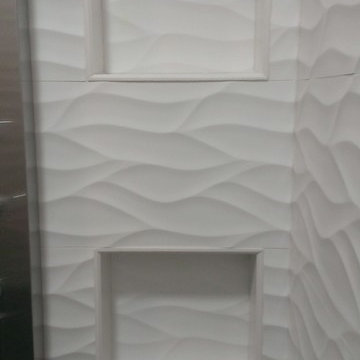
 (www.css-tile.com) - Owner Craig Thompson (512) 430-1215. This project shows a master bathroom remodel. It includes a Porcelanosa large panel tile shower walls, pebble tile shower floor, penny tile wainscot and backsplash, 24 x 12 porcelain tile floor, and IKEA and custom cabinets.
 CG&S Design-Build
Paul Finkel 2014
Trendy medium tone wood floor home design photo in Austin with gray cabinets, solid surface countertops and an island
Trendy medium tone wood floor home design photo in Austin with gray cabinets, solid surface countertops and an island

 Stoneshop
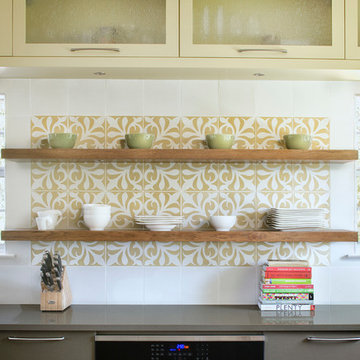
Warm & inviting farmhouse style kitchen that features gorgeous Brown Fantasy Leathered countertops. The backsplash is a ceramic tile that looks like painted wood, and the flooring is a porcelain wood look.
Photos by Bridget Horgan Bell Photography.

 Smithcraft Fine Construction
Celebrating traditional Portland craftsmanship.
Elegant l-shaped eat-in kitchen photo in Portland with an undermount sink, shaker cabinets, white cabinets, granite countertops, blue backsplash, subway tile backsplash and stainless steel appliances
Elegant l-shaped eat-in kitchen photo in Portland with an undermount sink, shaker cabinets, white cabinets, granite countertops, blue backsplash, subway tile backsplash and stainless steel appliances

Sponsored
Columbus, OH

Hope Restoration & General Contracting
Columbus Design-Build, Kitchen & Bath Remodeling, Historic Renovations

 Chester County Kitchen & Bath
A 15 years old and this kitchen really needed a full overhaul. Custom cabinetry for storage and a wine bar was added. The island dimensions were increased and all new appliances and light fixtures were added.
One great feature of this kitchen is the medallion over the wolf gas cooktop. Another nice feature is the large island with seating
Cabinets: Fieldstone, Bainbridge, butterscotch.
Granite: Santa Cecelia Classico Granite

 Amy Fox Interiors
Mid-sized beach style single-wall wainscoting home bar photo with white walls, a tile fireplace, shaker cabinets, white cabinets, quartz countertops, blue backsplash, stone tile backsplash and white countertops


 GMI Design Group
Formerly heavy in red oak — from cabinets to floors to walls — this lake cabin needed love.
The kitchen was completely gutted and new KraftMaid cabinetry was added. An oblique art-glass tile backsplash incorporated warm tones of terra cotta, slate blue, taupe and ivory. This blends beautifully with the Cambria Bradshaw quartz countertops, with its flakes of copper and mica, and veins of caramel and charcoal.
The former boring 12"x12" beige tile floor was replaced with 12"x20" oblong tile with a custom inset of coordinating tiles with copper tile rosettes.
A custom faux-painted range hood mimics the look of patina copper.
Other features include copper lighting, a microwave drawer, double ovens, SilGranit Sink, Delta faucet and a custom valance.

 color theory Boston
Mid-sized minimalist 3/4 white tile and ceramic tile ceramic tile, white floor and single-sink alcove shower photo in Boston with recessed-panel cabinets, light wood cabinets, a one-piece toilet, white walls, a drop-in sink, quartz countertops, white countertops and a floating vanity

 Bearded Builders
Mid-sized transitional u-shaped medium tone wood floor and brown floor enclosed kitchen photo in Omaha with an undermount sink, shaker cabinets, dark wood cabinets, quartz countertops, white backsplash, subway tile backsplash, stainless steel appliances and a peninsula

Sponsored
Delaware, OH

Buckeye Basements, Inc.
Central Ohio's Basement Finishing ExpertsBest Of Houzz '13-'21


 Samantha Friedman Interior Designs
Jesse Snyder
Example of a mid-sized 1950s eat-in kitchen design in DC Metro with shaker cabinets, light wood cabinets, stainless steel appliances, an island, soapstone countertops, gray backsplash and glass tile backsplash
Example of a mid-sized 1950s eat-in kitchen design in DC Metro with shaker cabinets, light wood cabinets, stainless steel appliances, an island, soapstone countertops, gray backsplash and glass tile backsplash

 Unpatterned
Photo: Dustin Halleck
Example of an eclectic medium tone wood floor and brown floor open concept kitchen design in Chicago with a double-bowl sink, raised-panel cabinets, beige cabinets, granite countertops, white backsplash, ceramic backsplash, stainless steel appliances, an island and beige countertops
Example of an eclectic medium tone wood floor and brown floor open concept kitchen design in Chicago with a double-bowl sink, raised-panel cabinets, beige cabinets, granite countertops, white backsplash, ceramic backsplash, stainless steel appliances, an island and beige countertops

Sponsored
Plain City, OH

The Creative Kitchen Company
Columbus Area Kitchen Remodeling and Refacing Professional




 Kristy Rice
Enclosed kitchen - mid-sized eclectic vinyl floor enclosed kitchen idea in Indianapolis with shaker cabinets, medium tone wood cabinets, granite countertops, black appliances and an island
19