
Search results for "Quatrefoil backsplash" in Home Design Ideas

 Luxe Remodel
Inspiration for a mid-sized contemporary master brown tile and subway tile laminate floor, brown floor and double-sink corner shower remodel in Los Angeles with beaded inset cabinets, white cabinets, a one-piece toilet, white walls, an undermount sink, quartz countertops, a hinged shower door, white countertops and a built-in vanity

 Creative Renovations
This wall in the kitchen is the beauty mark of the room. The handmade tile and wood range hood create a dramatic focal point in the kitchen contrasted against the dark granite countertop.

 The Healey Company
Interior Design Project Manager: Christine Hosley & Caitlin Lambert // Photography: Caitlin Lambert
Inspiration for a small timeless master gray tile and glass tile porcelain tile and multicolored floor drop-in bathtub remodel with flat-panel cabinets, white cabinets, a one-piece toilet, beige walls, a drop-in sink and glass countertops
Inspiration for a small timeless master gray tile and glass tile porcelain tile and multicolored floor drop-in bathtub remodel with flat-panel cabinets, white cabinets, a one-piece toilet, beige walls, a drop-in sink and glass countertops
Find the right local pro for your project


 Cabinet-S-Top
An already beautifully appointed home just needed a face lift in the tired kitchen to bring it up to par with the rest of the house. The clients originally considered refacing their existing kitchen cabinets, but then decided on a full remodel. The cabinets installed in the kitchen are Medallion Devonshire Door Style, Flat Center Panel, Painted White Chocolate. Hardware is Top Knobs 1 1/8” and 8 cc Appliance Pulls. The countertop is Giallo Traversella Granite 1/2” Round with 4” Backsplash on the Refrigerator and Garage walls. The backsplash is Petal Mosiac in the Foundation Color. A Blanco Diamond Silgranite sink in Truffle color and Moen Arbor Pullout Faucet in Chrome finish.





 Third Generation Renovation
Enclosed kitchen - mid-sized transitional l-shaped dark wood floor and brown floor enclosed kitchen idea in Nashville with recessed-panel cabinets, white cabinets, quartz countertops, white backsplash, porcelain backsplash, stainless steel appliances, an island and a farmhouse sink

 Lori Ramsay Design
Preview First
Open concept kitchen - large mediterranean u-shaped travertine floor and beige floor open concept kitchen idea in San Diego with an undermount sink, raised-panel cabinets, dark wood cabinets, quartzite countertops, multicolored backsplash, travertine backsplash, paneled appliances, an island and beige countertops
Open concept kitchen - large mediterranean u-shaped travertine floor and beige floor open concept kitchen idea in San Diego with an undermount sink, raised-panel cabinets, dark wood cabinets, quartzite countertops, multicolored backsplash, travertine backsplash, paneled appliances, an island and beige countertops

 BROTHERS CEMENT TILE CORP.
By Brothers Cement Tile Corp.
Home design - contemporary home design idea in New York
Home design - contemporary home design idea in New York

 Julia Chasman Design
Master Bathroom
Custom open walk-in shower with stationary glass, featuring shower bench and two niches
Photo by Bret Gum for Flea Market Decor Magazine

 Folkway Design & Wares Co.
Utility room - mid-sized transitional galley blue floor utility room idea in Dallas with shaker cabinets, beige cabinets, wood countertops and brown countertops



 Paper Moon Painting
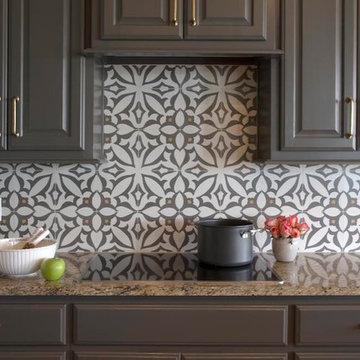
Lovely dark cabinets lacquered in Benjamin Moore's "Kendall Charcoal". Kudos to Julie Bradshaw of Bradshaw Designs for the fabulous design and color selections!

 Normandy Remodeling
Stamped, marble accent tiles were incorporated above the range.
Example of a large classic u-shaped dark wood floor eat-in kitchen design in Chicago with recessed-panel cabinets, white cabinets, granite countertops, gray backsplash, stone tile backsplash, paneled appliances, an island and an undermount sink
Example of a large classic u-shaped dark wood floor eat-in kitchen design in Chicago with recessed-panel cabinets, white cabinets, granite countertops, gray backsplash, stone tile backsplash, paneled appliances, an island and an undermount sink

 Dave Fox Design Build Remodelers
Kitchen Concept - White cabinets with separate brown cabinets, subway tile, brick backsplash, pendant lighting, wall oven, range, reclaimed lumber, wine fridge, wine bar, white countertops in a Worthington kitchen expansion

 HC Remodel & Design
Thomas Grady Photography
Inspiration for a mid-sized country kids' white tile and ceramic tile ceramic tile and brown floor drop-in bathtub remodel in Omaha with furniture-like cabinets, gray cabinets, a two-piece toilet, white walls, an integrated sink, solid surface countertops and white countertops
Inspiration for a mid-sized country kids' white tile and ceramic tile ceramic tile and brown floor drop-in bathtub remodel in Omaha with furniture-like cabinets, gray cabinets, a two-piece toilet, white walls, an integrated sink, solid surface countertops and white countertops

Sponsored
Plain City, OH

The Creative Kitchen Company
Columbus Area Kitchen Remodeling and Refacing Professional


 Aneka Interiors Inc.
Inspiration for a large transitional l-shaped dark wood floor and brown floor open concept kitchen remodel in Denver with a farmhouse sink, recessed-panel cabinets, white cabinets, quartz countertops, white backsplash, subway tile backsplash, paneled appliances and an island
21